- Overview
- Description
- Property Details
- Location
- Facts & Features
- Getting Around
- Nearby Homes


Street View
Listed by: Sherry Corbeil | M Realty (802) 363-9501
$299,999
Monthly Est:$1,493
 3 Beds
 2 Baths
2 full baths
 1,404sqft
205 Cleland S Rd, Alburgh, VT 05440
$299,999
$1,493/moEst:
Get Pre-Approved
Single Family Residence
Built in 2003
$-- HOA
21,780 sqft lot
$214/sq.ft
Description
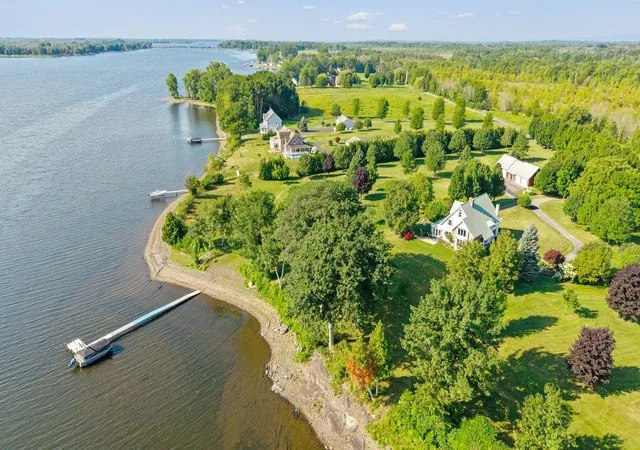
OPEN HOUSE SUNDAY NOVEMBER 1ST 1:00-3:00PM. Welcome to 205 Cleland South Road! Beautiful Lake Champlain views, shared lake access, and an exceptional heated garage are just the beginning. Set on half an acre, this meticulously maintained three-bedroom, two-bathroom home offers inviting spaces, extensive upgrades, and a backyard you’ll look forward to coming home to. For anyone who has dreamed of a serious workspace, the oversized garage delivers. Built in 2025, this 30’ x 35’ insulated garage features 1,050 square feet of space, 12-foot ceilings, two 10’ x 10’ overhead doors, kerosene Monitor heat, electricity, water, and an included vehicle lift. Work on your favorite projects year-round, make room for your equipment and recreational gear, or finally have the workshop you’ve always wanted. Inside, settle into the welcoming living room beside the electric fireplace or gather in the updated kitchen, featuring new appliances, updated countertops, above- and under-counter lighting, a walk-in pantry, and a gas range with an air-fryer feature. A beautifully tiled shower with a bench and dual showerheads adds a little everyday luxury, while mini-splits keep the home comfortable through the seasons. The care invested here shows in the extensive improvements: roof in 2018; mini-splits in 2020; front and back decks in 2022; windows, doors, countertops, kitchen lighting, and pool in 2023; tiled shower and instant hot water tank in 2024; new flooring and garage in 2025; and gutters in 2026. Picture summer afternoons in the 27-foot above-ground pool with a propane heater, dinner on the back deck, and music playing through the outdoor speakers. Three raised garden beds and an included playset round out the yard. With views of the lake, space for your passions, and so much already updated, this home gives you plenty to enjoy from the moment you arrive.
- Houzeo last checked: 12 hours ago
- Listing updated: October 28, 2026 at 2:22 pm
- Source: NEREN/Prime MLS-NH | MLS#: 5115973

Property Details
Status
Active
Type
Single Family Residence
No. of Stories
-
County
City
Neighborhood
--
Year Built
2003
HOA Fees
-
Finished Area
1,404 sqft
Lot Size
21,780 sqft lot
Basement Area
- sqft
MLS Name
NEREN/Prime MLS
MLS Number
5115973
MLS Status
(10) Active - Active
Days on Market
5

Continue Your Journey in App
Find your dream home, receive real-time updates, and many more!
Continue Your Journey in App
Find your dream home, receive real-time updates, and many more!
Location
Facts & Features
Rooms
Bedrooms & bathrooms
Bedrooms: 3
Bathrooms: 2
Interior
Interior Features
Ceiling Fan(s), Dining Area, 1 Fireplace, Kitchen/dining, Kitchen/family, Kitchen/living, Living/dining, Primary Br W/ Ba, Natural Light, Walk In Closet(s), Walk In Pantry, 1st Floor Laundry
Appliances
Dishwasher, Dryer, Microwave, Gas Range, Refrigerator, Washer
Sewer
Public
Heating
Oil, Heat Pump
Cooling
Mini Split
Exterior Features
Deck, Garden, Above Ground Pool
Construction
Year Built
Year Built: 2003
Home type
Single Family Residence
Property Condition
Existing
Construction Materials
Vinyl Siding
Architectural Style
Ranch
Foundation Details
Concrete Slab
Roof
Metal
Utilities & Energy
Utilities
Other
Water Source
Public
Electric
Circuit Breakers
Other Features
Lot Features
Level, Open Lot, Views
Price History
| Date | Event | Price |
|---|---|---|
10/28/2026 Source: | Listed for Sale | $299,999 $214/sqft |

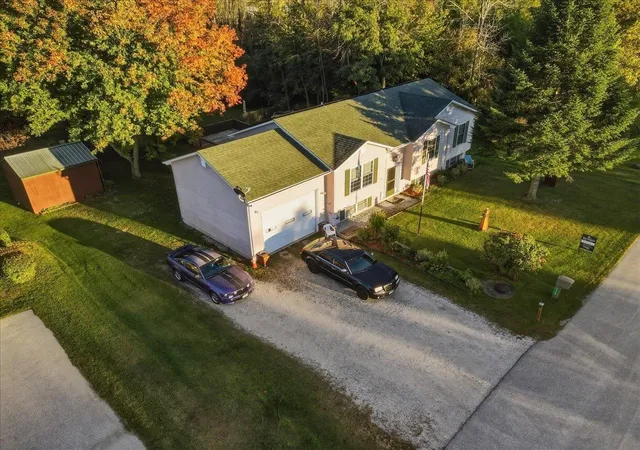
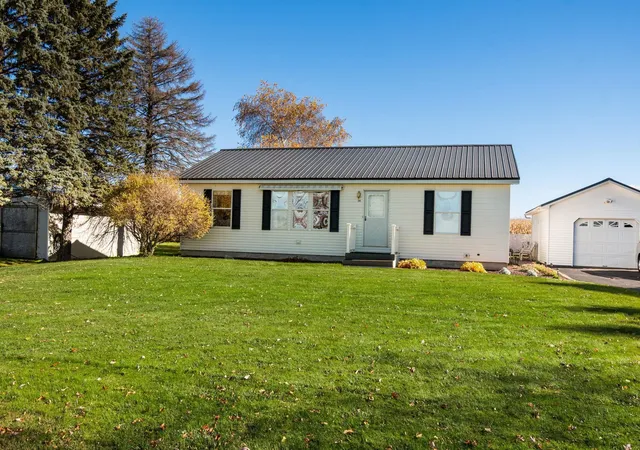
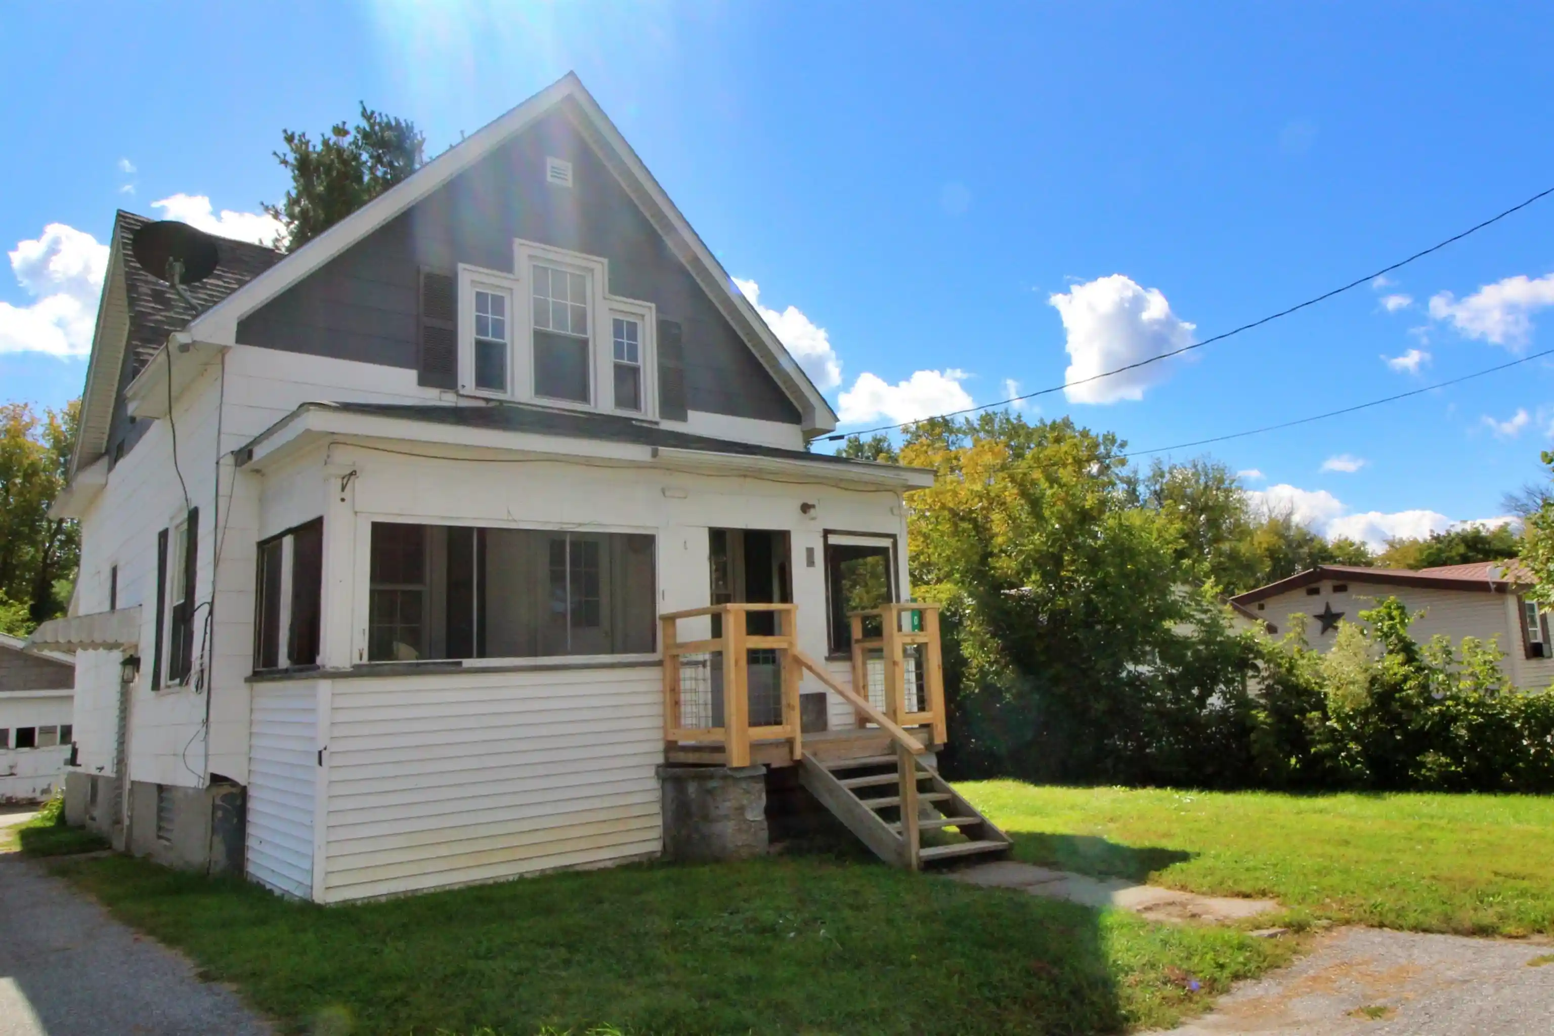
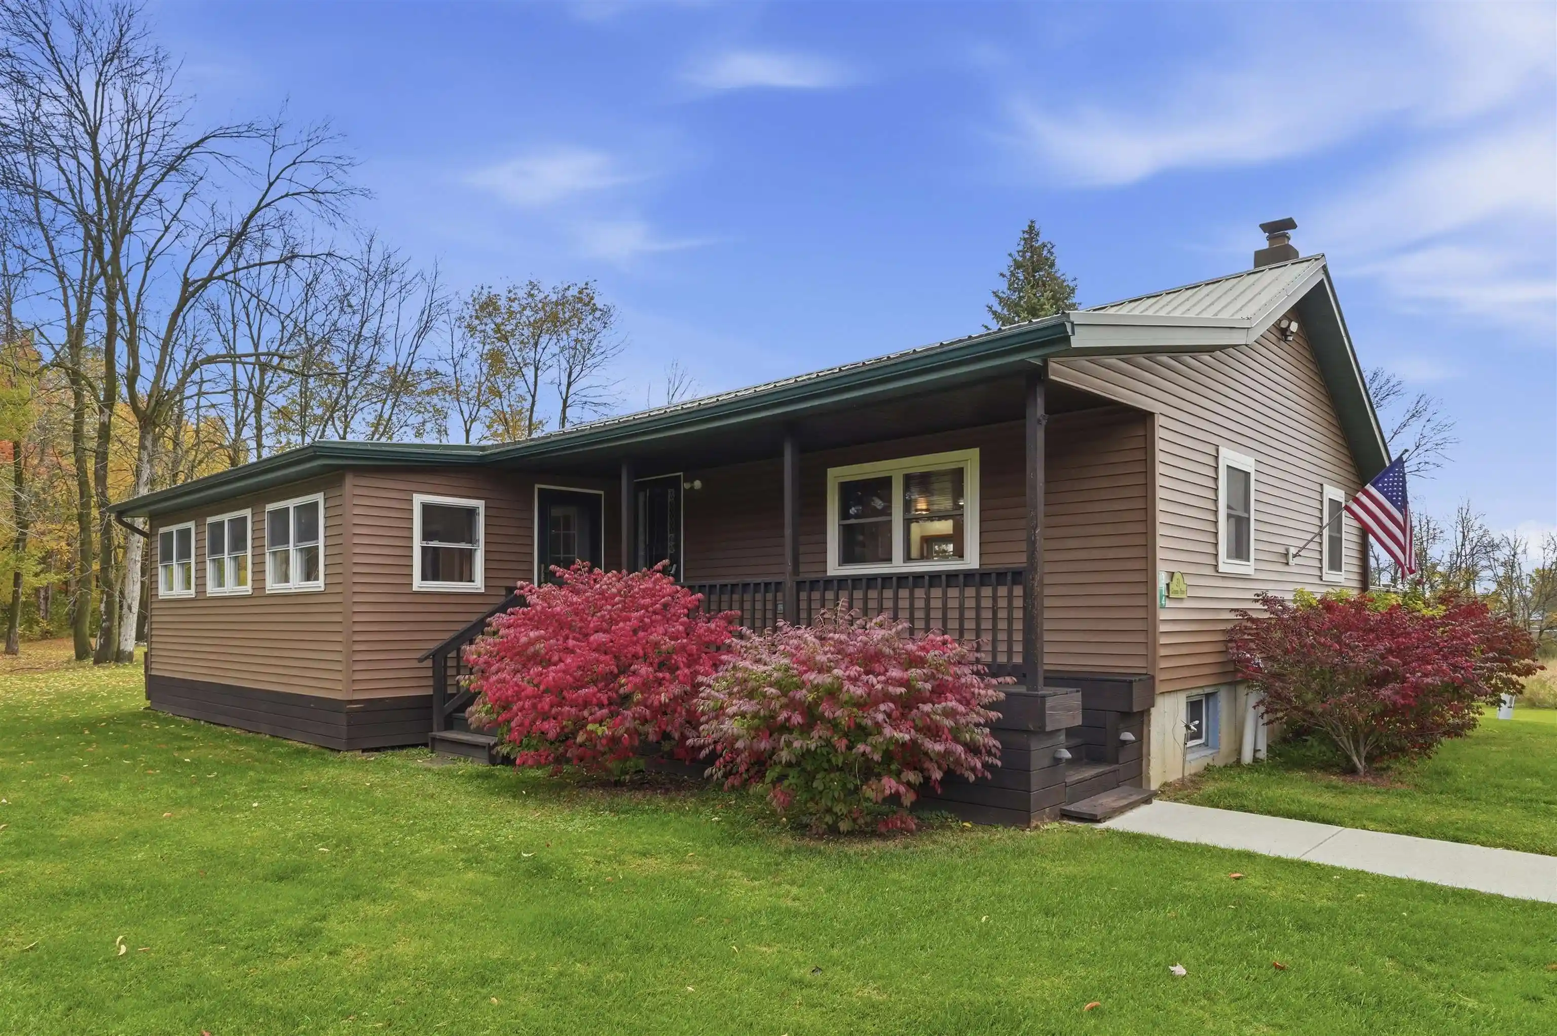
Nearby Homes

Find Homes by Property Features in Alburgh, VT


Based on information from PrimeMLS Inc. through Nov 02, 2026, 02:16PM. This display of listings may or may not be the entire Compilation from the PrimeMLS database, and PrimeMLS does not guarantee the accuracy of such information. The listing broker's offer of compensation is made only to other real estate licensees who are participant members of PrimeMLS. This information is deemed reliable, but not guaranteed. The data relating to real estate displayed on this display comes in part from the IDX Program of PrimeMLS. The information being provided is for consumers' personal, non- commercial use and may not be used for any purpose other than to identify prospective properties consumers may be interested in purchasing. Data last updated Nov 02, 2026, 02:16PM. © 2026 PrimeMLS, Inc. All Rights Reserved.
 Advertising Broker: Derek Greene | The Greene Realty Group
