- Overview
- Description
- Property Details
- Location
- Facts & Features
- Getting Around
- Nearby Homes


$784,500
Monthly Est:$3,905
 6 Beds
 4 Baths
4 full baths
 4,070sqft
205 Country View Ln, La Vernia, TX 78121
$784,500
$3,905/moEst:
Get Pre-Approved
Single Family Residence
Built in 2018
$-- HOA
1.27 acres lot
$193/sq.ft
Description
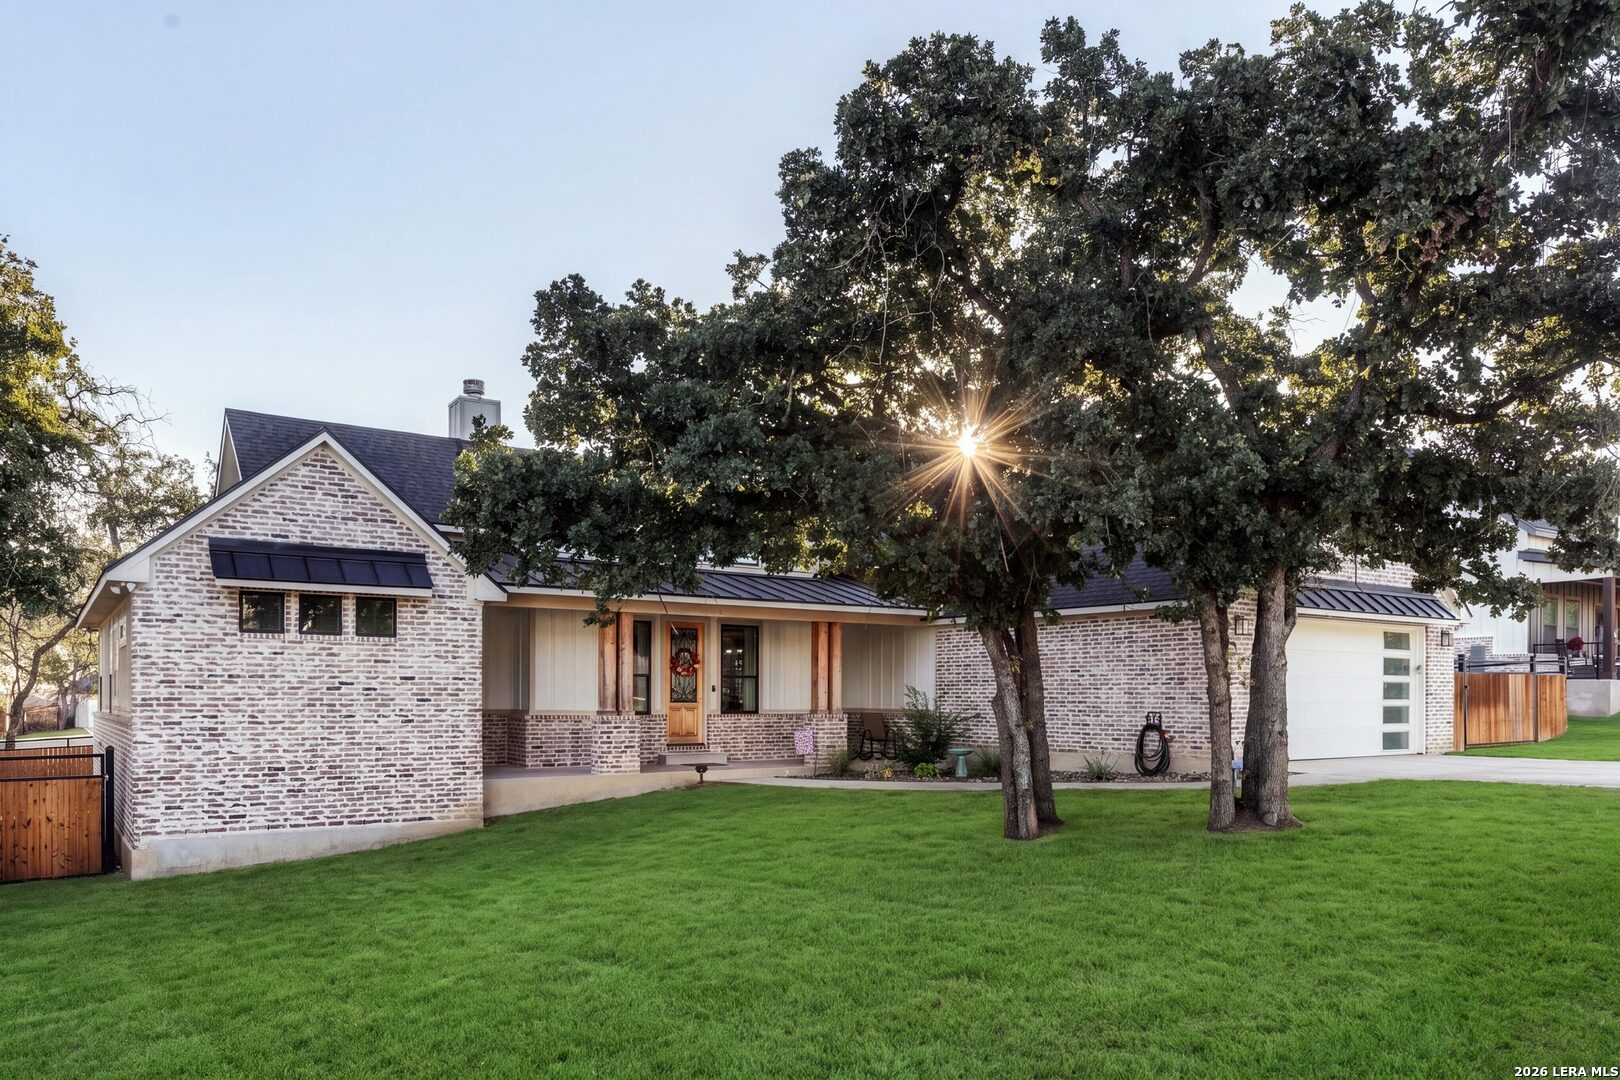
"MOTIVATED SELLER" Discover the charm of country living at its finest with this stunning 6-bedroom, 4-bathroom home. Nestled on a 1.26 acre cul-de-sac Lot. that is fully fenced & crossed fenced with an electrical double panel gate to greet you as you arrive. The home offers an abundance of living space, providing ample room for relaxation and entertainment. As you step inside, you are greeted by high ceilings adorned with attractive wooden beams, custom lighting, and elegant ceramic tile flooring. The welcoming ambiance is further enhanced by a cozy fireplace that seamlessly connects the sitting area, kitchen, and entryway. The kitchen, features lovely granite countertops, custom-built cabinets, and beautiful archways that create an open and inviting floor plan, perfect for hosting gatherings. The oversized dining room, living room, and game room offer effortless flow and versatility. All secondary bedrooms are conveniently located on the main floor, with Bedroom #3 boasting an ensuite bathroom and a spacious walk-in closet. The impressive primary suite, situated upstairs, spans over 1,000 square feet and includes a sitting area, a custom walk-in closet, and a spa-like bathroom with separate vanities, an oversized corner jetted garden tub, and a walk-in shower. An adjoining room in the primary suite can easily be transformed into an office space or nursery. The exterior of this home features an expansive covered patio with a custom-built bar and seating area that is ideal for outdoor entertaining. The detached double bay garage fits 3+ vehicles & offers three large bay doors in front and one in the back, a shop area measuring approximately 30x40, and a built-in loft for ample storage space. NO HOA. Don't miss the opportunity to make this exceptional home yours. Owners will require a 4hr. appointment notice.
- Houzeo last checked: 7 minutes ago
- Listing updated: August 4, 2025 at 7:07 am
- Listing Provided by: Susan Petereit | Coldwell Banker D'Ann Harper (210) 483-7070
- Source: LERA MLS-TX | MLS#: 1847282

Property Details
Status
Active
Type
Single Family Residence
No. of Stories
-
County
City
Neighborhood
--
Year Built
2018
HOA Fees
-
Finished Area
4,070 sqft
Lot Size
1.27 acres lot
Basement Area
- sqft
MLS Name
LERA MLS
MLS Number
1847282
MLS Status
ACT
Days on Market
577

Continue Your Journey in App
Find your dream home, receive real-time updates, and many more!
Download App
Continue Your Journey in App
Find your dream home, receive real-time updates, and many more!
Location
Facts & Features
Rooms
Bedrooms & bathrooms
Bedrooms: 6
Bathrooms: 4
Interior
Window Features
Some
Utilities & Energy
Association Amenities
None
Fireplace Features
Two, Livrm, Kitchen, Stonerockbrick, Glassenclscreen
Other Features
Subdivision Name
Lake Valley Estates
Price History
| Date | Event | Price |
|---|---|---|
07/24/2025 Source: | Price Decreased | $784,500 -0.06% $0/sqft |
06/13/2025 Source: | Price Decreased | $785,000 -1.13% $0/sqft |
05/16/2025 Source: | Price Decreased | $794,000 -0.63% $0/sqft |
09/04/2024 Source: | Listed for Sale | $799,000 +4925.16% $0/sqft |
06/01/2013 Source: | Listing Removed | $15,900 $0/sqft |

Nearby Homes


Find Homes by Property Features in La Vernia, TX

Based on information from the San Antonio Board of REALTORS® MLS through Oct 10, 2026, 04:15PM. Information is provided exclusively for consumers’ personal, non-commercial use, and it may not be used for any purpose other than to identify prospective properties consumers may be interested in purchasing. The data is deemed reliable but is not guaranteed. © 2026 San Antonio Board of REALTORS - All Rights Reserved.
 Advertising Broker: David Montalvo | CapTex Realty