- Overview
- Description
- Property Details
- Location
- Facts & Features
- Getting Around
- Nearby Homes

Street View
$299,900
Monthly Est:$1,493
 3 Beds
 3 Baths
3 full baths
 2,520sqft
205 County Rd 67, Riceville, TN 37370
$299,900
$1,493/moEst:
Get Pre-Approved
Single Family Residence
Built in 1977
$-- HOA
1 acre lot
$119/sq.ft
Description
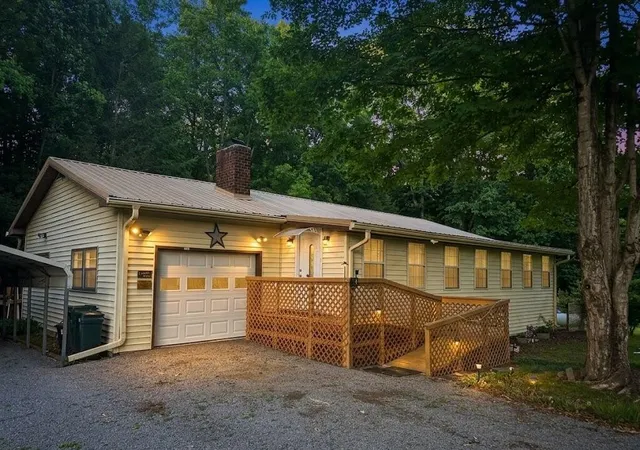
Character, Space, and Endless Potential on a Private Acre in Riceville
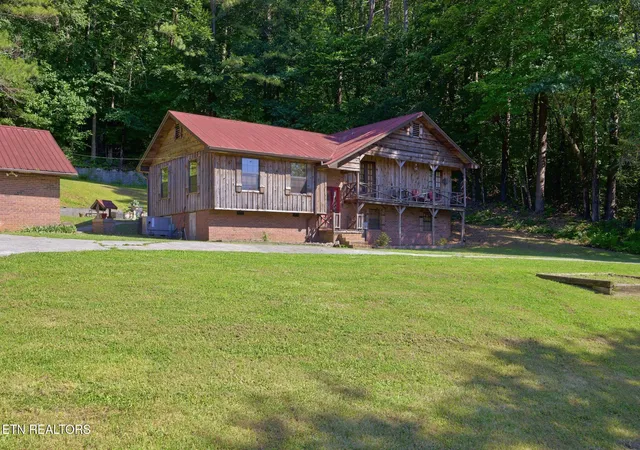
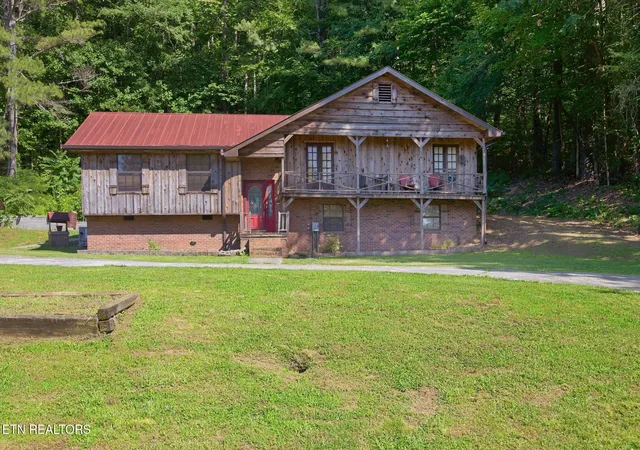
If you're searching for a home with personality, space, and the opportunity to make it your own, this one-of-a-kind Riceville property deserves a closer look. Conveniently located just one mile from I-75 between Knoxville and Chattanooga, this 3-bedroom, 3-bath home offers over 2,500 square feet of living space on a beautiful one-acre lot.
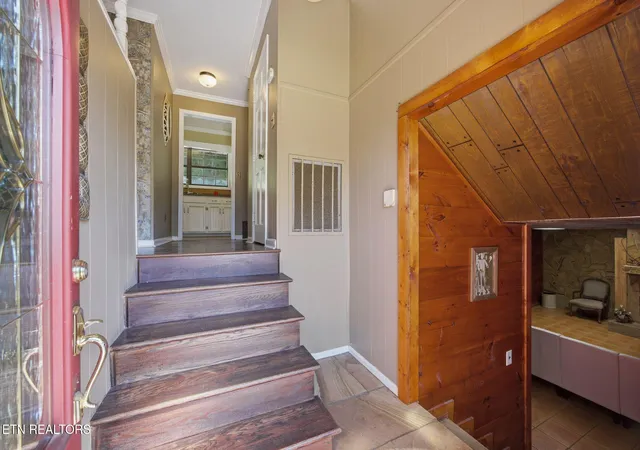
Inside, you'll find generously sized rooms, unique design elements, and flexible living spaces that set this home apart from the ordinary. The spacious main-level living room provides plenty of room for gathering with family and friends, while the finished lower level creates the perfect retreat with a large family room featuring tile floors, an impressive stone fireplace with gas logs, and a distinctive aged tin ceiling that adds warmth and character. A bonus room, full bath, and laundry area complete the lower level, offering excellent space for hobbies, guests, a home office, or recreation.
The kitchen is designed for both everyday living and entertaining, featuring abundant workspace and a large center island with a cooktop and suspended range hood as its focal point. Just off the dining area, a spacious and private patio provides the perfect setting for outdoor dining, morning coffee, or relaxing evenings surrounded by nature.
Each of the three bedrooms has its own unique style and generous proportions. The primary suite is especially memorable, featuring rustic brick flooring and French doors that bring in natural light and views of the property.
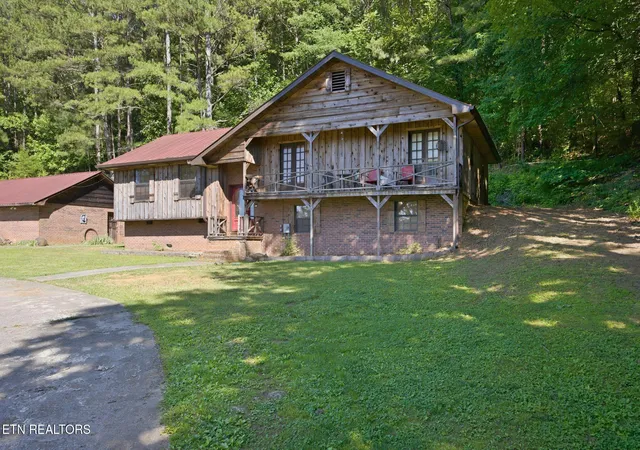
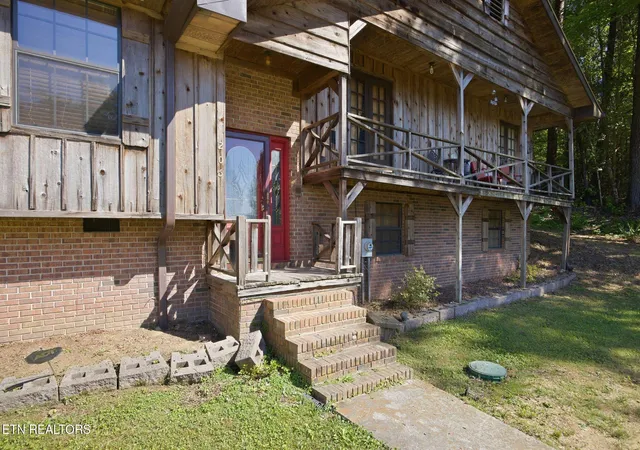
Outside, you'll appreciate the privacy and possibilities that come with a full acre of land. A detached brick two-car garage/workshop offers exceptional storage, workspace, and room for projects, while the home's attractive wood exterior blends naturally with the surrounding landscape.
For buyers with vision, this property presents an exciting opportunity to add personal touches and build equity while enjoying a home filled with character, charm, and distinctive architectural details. With its convenient location, spacious floor plan, and unique features, this Riceville property offers the perfect combination of country living and accessibility.
Schedule your showing today and discover the possibilities waiting here.
- Houzeo last checked: 7 minutes ago
- Listing updated: July 14, 2026 at 3:07 pm
- Listing Provided by: Nancy Howard (423) 506-4444 | WEICHERT REALTORS - SEM Associates (423) 745-2634
- Source: East Tennessee REALTORS® MLS-TN | MLS#: 1343739

Property Details
Status
Active
Type
Single Family Residence
No. of Stories
-
County
City
Neighborhood
--
Year Built
1977
HOA Fees
-
Finished Area
2,520 sqft
Lot Size
1 acre lot
Basement Area
- sqft
MLS Name
East Tennessee REALTORS® MLS
MLS Number
1343739
MLS Status
Active
Days on Market
126

Continue Your Journey in App
Find your dream home, receive real-time updates, and many more!
Download App
Continue Your Journey in App
Find your dream home, receive real-time updates, and many more!
Location
Facts & Features
Rooms
Bedrooms & bathrooms
Bedrooms: 3
Bathrooms: 3
Interior
Sewer
Septic Tank
Interior Features
Walk In Closet(s), Kitchen Island
Cooling
Central Cooling, Ceiling Fan(s)
Flooring
Carpet, Hardwood, Brick, Tile
Heating
Central, Heat Pump, Electric
Appliances
Dishwasher, Microwave, Refrigerator
Construction
Year Built
Year Built: 1977
Home type
Single Family Residence
Architectural Style
Traditional
Construction Materials
Frame
Utilities & Energy
Water Source
Well
Basement
Finished
Fireplace Features
Stone, Gas Log
Parking Features
Garage Door Opener, Detached, Rv Parking
Other Features
Lot Features
Other
Patio And Porch Features
Patio
Price History
| Date | Event | Price |
|---|---|---|
06/06/2026 Source: | Price Increased | $325,000 +8.37% $129/sqft |
06/06/2026 Source: | Listed for Sale | $299,900 $119/sqft |

Nearby Homes




Find Homes by Property Features in Riceville, TN
Nearby New Homes For Sale

Based on information from the Knoxville Area Association of REALTORS MLS through Oct 10, 2026, 03:45PM. Information is provided exclusively for consumers’ personal, non-commercial use. It may not be used for any purpose other than to identify prospective properties that consumers may be interested in purchasing. The data is deemed reliable but is not guaranteed accurate by the MLS. This website may not include listings or property addresses of sellers who have directed their listing brokers to withhold their listing or their property address from display on the Internet. © 2026 Knoxville Area Association of REALTORS® MLS. All Rights Reserved. Angela Fowler Real Estate, LLC | 423.320.4620 | afowler@catt.com Mailing Address: 452 Kailors Cove Cir, Ringgold, GA 30736
 Advertising Broker: Angela Fowler | Angela Fowler Real Estate, LLC.