- Overview
- Description
- Property Details
- Location
- Facts & Features
- Getting Around
- Nearby Homes
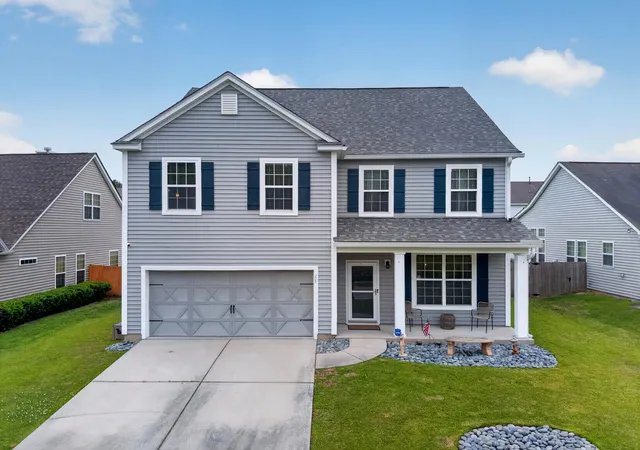
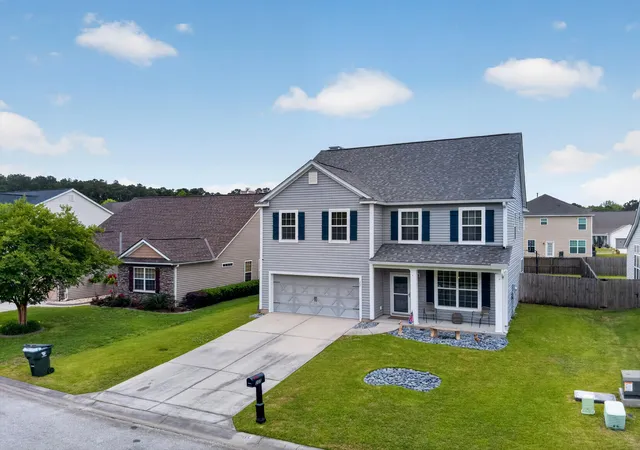
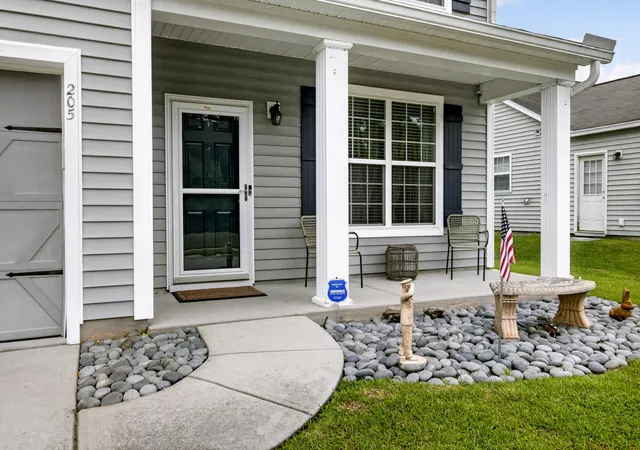
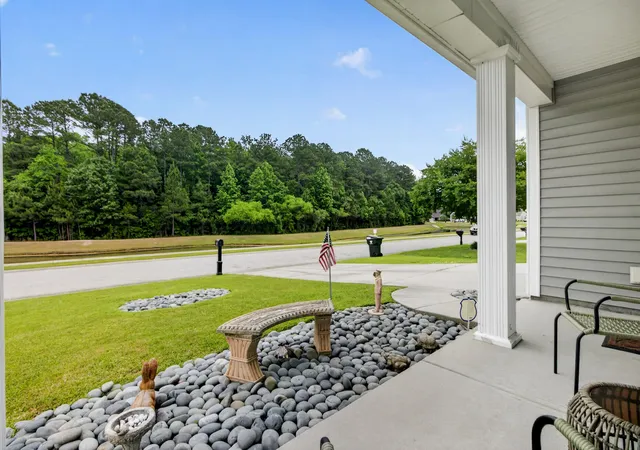

Street View
$394,900
Monthly Est:$1,966
 4 Beds
 3 Baths
2 full baths + 1 half bath
 2,789sqft
205 Cypress Forest Dr, Moncks Corner, SC 29461
$394,900
$1,966/moEst:
Get Pre-Approved
Single Family Residence
Built in 2010
$-- HOA
0.19 acre lot
$142/sq.ft
Description
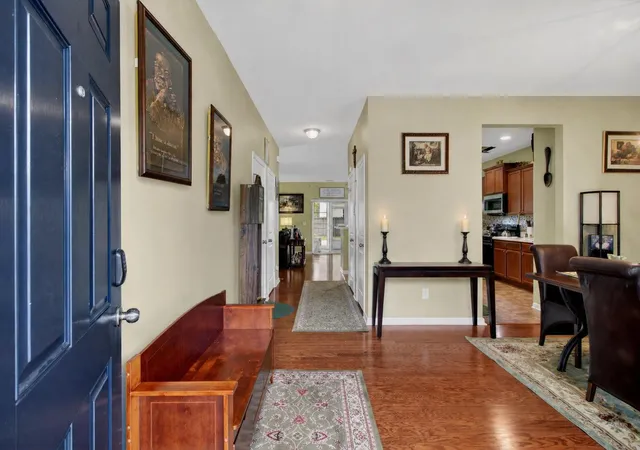
Assumable loan! Fully upgraded, pond-front, and move-in ready--this Berkeley model beauty is the one buyers wait for.Step into the front door and you'll feel it immediately--space, light, and thoughtful upgrades at every turn. A welcoming foyer opens to a beautiful formal dining room, setting the tone for both everyday living and effortless entertaining. Just beyond, the heart of the home shines: a spacious, fully updated kitchen featuring upgraded 36'' cabinetry with molding, stainless steel new appliances, new granite countertops, and a generous wrap-around breakfast bar that flows seamlessly into a bright breakfast nook.The expansive 20x22 family room is designed for comfort and connection, anchored by a cozy fireplace--perfect for gathering on cool Lowcountry eveningUpstairs, the oversized owner's suite is a true retreat, complete with a tray ceiling, dual walk-in closets with custom cabinetry, and a luxurious five-piece bath with garden tub, separate shower, and dual vanities. Three additional bedrooms offer flexibility and there is a bonus space that can function as a bonus room, loft, or flex space.
This home has been extensively upgraded for peace of mind and modern living, including new hardwood floors throughout, new kitchen appliances (dishwasher, range, refrigerator, microwave), a new roof (April 2026), new updated HVAC system, new gutters, replaced shutters, custom closet systems in all closets, garage shelving, and a beautifully updated walk-in shower in the master suite. This home is well protected with full termite bond, and you never have to worry about watering your grass-this home has an irrigation system. The owners thoughtfully added a stunning four-seasons room--perfect for enjoying the outdoors in comfort.
Situated on a desirable pond-front lot, this home embraces true Lowcountry living. Imagine sipping sweet tea on the front porch while taking in peaceful water views, or relaxing in your sun-filled four-seasons room as nature unfolds just outside. And with the added convenience of a chair lift to the second floor, accessibility is thoughtfully built in--making the upstairs owner's suite easy to enjoy for years to come.
With 4 bedrooms, 2.5 baths, and generous living spaces throughout, this fully upgraded home offers the perfect blend of style, comfort, and functionality--all in a serene, scenic setting. This one truly is a must-see.
- Houzeo last checked: 2 minutes ago
- Listing updated: September 25, 2026 at 12:38 am
- Listing Provided by: Lisa Donkle | NextHome The Agency Group
- Source: CHS Regional MLS | MLS#: 26012318

Property Details
Status
Active
Type
Single Family Residence
No. of Stories
2
County
City
Neighborhood
--
Year Built
2010
HOA Fees
-
Finished Area
2,789 sqft
Lot Size
0.19 acre lot
Basement Area
- sqft
MLS Name
CHS Regional MLS
MLS Number
26012318
MLS Status
Active
Days on Market
164

Continue Your Journey in App
Find your dream home, receive real-time updates, and many more!
Download App
Continue Your Journey in App
Find your dream home, receive real-time updates, and many more!
Location
Facts & Features
Rooms
Bedrooms & bathrooms
Bedrooms: 4
Bathrooms: 3
Interior
Sewer
Public Sewer
Interior Features
High Ceilings, Kitchen Island, Ceiling Smooth, Tray Ceiling(s), Walk In Closet(s), Ceiling Fan(s), Bonus, Eat In Kitchen, Family, Entrance Foyer, Pantry, Separate Dining, Utility
Cooling
Central Air
Flooring
Ceramic Tile, Wood
Heating
Heat Pump
Exterior Features
Rain Gutters
Construction
Year Built
Year Built: 2010
Home type
Single Family Residence
Roof
Asphalt
Architectural Style
Traditional
Foundation Details
Slab
Construction Materials
Vinyl Siding
Utilities & Energy
Laundry Features
Washer Hookup, Electric Dryer Hookup
Water Source
Public
Fireplace Features
Family Room, One
Parking Features
2 Car Garage
Other Features
Subdivision Name
Cypress Ridge
Patio And Porch Features
Covered, Screened, Front Porch
Community Features
Clubhouse, Fitness Center, Pool, Park, Trash, Walk/jog Trails
Price History
| Date | Event | Price |
|---|---|---|
09/25/2026 Source: | Price Decreased | $394,900 -1.25% $142/sqft |
08/04/2026 Source: | Price Decreased | $399,900 -1.26% $143/sqft |
07/22/2026 Source: | Price Decreased | $405,000 -5.48% $145/sqft |
05/21/2026 Source: | Listed for Sale | $428,500 +115.43% $154/sqft |
05/12/2020 Source: | Sold | $198,900 $71/sqft |

Nearby Homes


Find Homes by Property Features in Moncks Corner, SC
Nearby New Homes For Sale

This representation is based in whole or in part on information supplied by the Charleston Trident Association of REALTORS® or its Multiple Listing Service through Oct 10, 2026, 09:15PM. Information is provided exclusively for personal, non-commercial use, and may not be used for any purpose other than to identify prospective properties consumers may be interested in purchasing.This website may not include listings or property addresses of sellers who have directed their listing brokers to withhold their listing or their property address from display on the Internet. All information deemed reliable but not guaranteed. Charleston Trident Multiple Listing Service, Inc. makes no representation or warranty regarding the accuracy of the data. ©2026 Charleston Trident MLS CTMLS. All rights reserved.
 Advertising Broker: Nicholas Huscroft | Chosen Realty