
- Overview
- Description
- Property Details
- Location
- HOA Management
- Facts & Features
- Getting Around


Street View
$5,495,000
Monthly Est:$27,351
 4 Beds
 5 Baths
4 full baths + 1 half bath
 2,424sqft
205 E 85th Street #17D, New York City, NY 10028
$5,495,000
Get Pre-Approved
Apartment
Built in 2007
$3,747/mo HOA
19,156.5 sqft lot
$2,267/sq.ft
Description
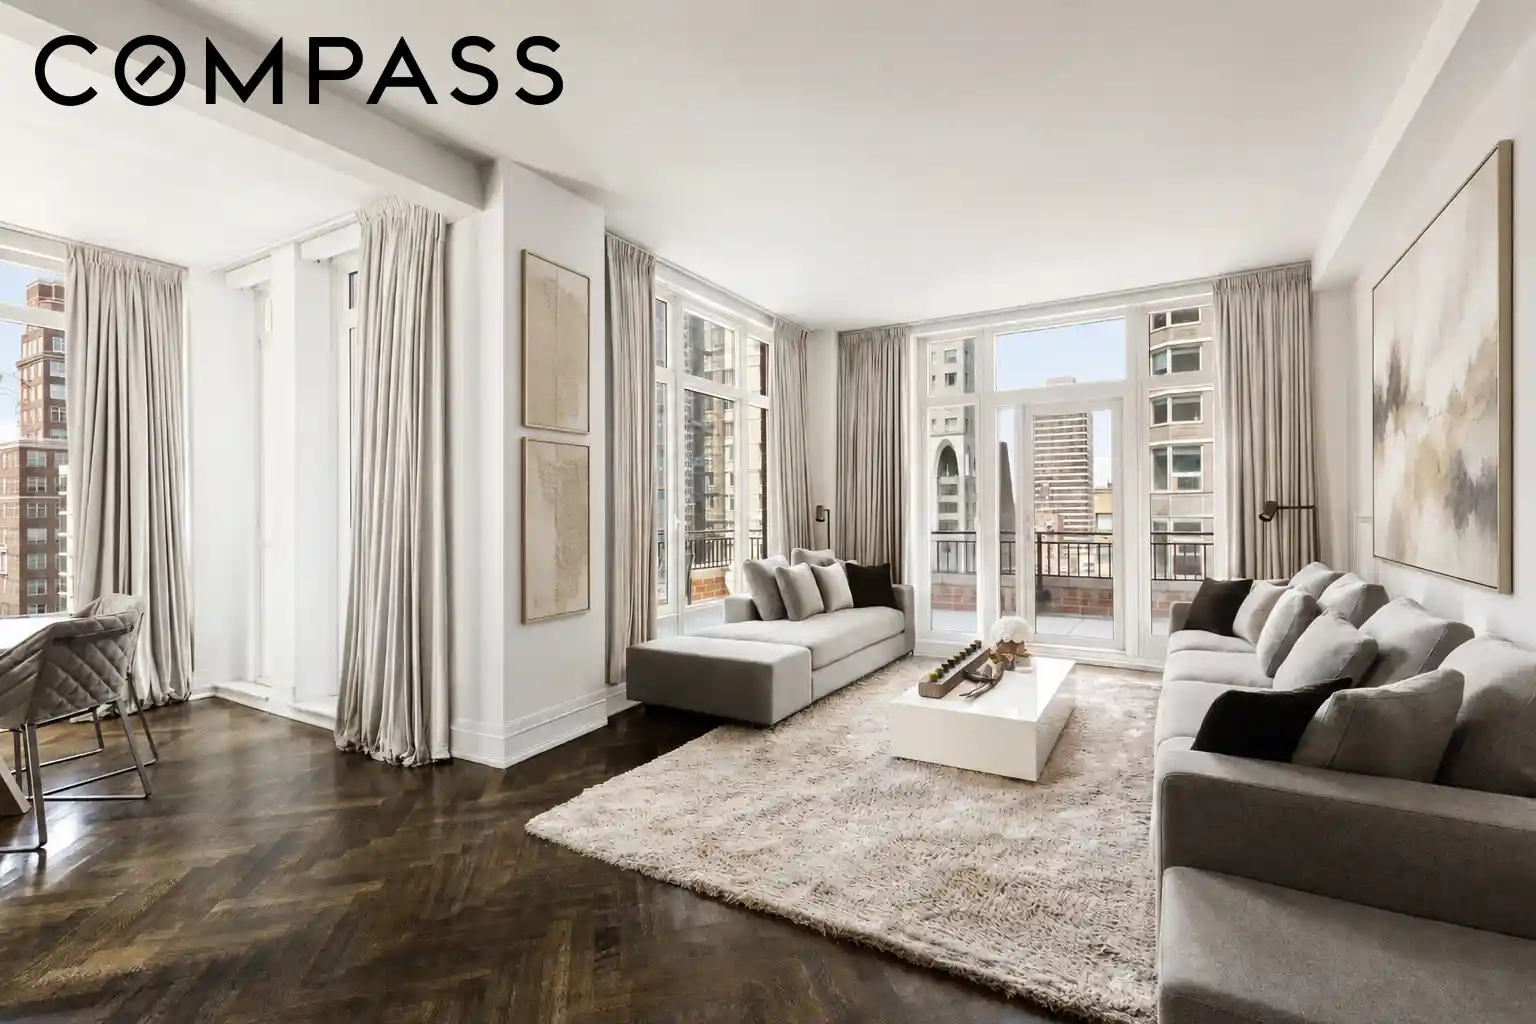
Perched high above the Upper East Side, Residence 17D at The Brompton offers an exceptional combination of scale, light, views, and private outdoor space rarely found in a condominium residence. This expansive four-bedroom, four-and-a-half-bath home is surrounded by three private terraces totaling approximately 733 square feet, creating multiple outdoor settings for lounging, entertaining, dining, or simply taking in open city views, glimpses of Central Park, and beautiful sunset light. Oversized windows and open northern, western, and southern exposures fill the residence with natural light throughout the day.
A gracious entry gallery sets an elegant tone upon arrival, creating a natural separation between the home’s expansive entertaining spaces and its two private bedroom wings. The large living room is wrapped in oversized windows and opens directly onto the main terrace, allowing for a seamless connection between indoor and outdoor living. Just beyond, the windowed dining room connects easily to the living space, offering a refined yet comfortable setting for both intimate dinners and larger-scale entertaining. Soaring ceilings and beautifully maintained Italian oak herringbone floors add warmth, character, and sophistication throughout the main living areas.
The custom windowed eat-in kitchen is designed for both function and comfort, featuring Corian countertops, maple cabinetry, and a full suite of premium appliances, including a Viking double oven, six-burner vented gas range, GE microwave, 48-inch Sub-Zero refrigerator/freezer, Viking wine refrigerator, Miele dishwasher, and garbage disposal. A built-in breakfast bar completes the space, offering a casual place to dine while enjoying open city views.
Privately positioned down its own corridor, the primary suite feels like a true retreat. Bright and airy with dual exposures, and partial Central Park views, the suite features two large walk-in closets and a marble spa-like bath with a soaking tub, double vanity, and oversized glass-enclosed shower.
Three additional bedrooms are thoughtfully separated from the central living areas, each offering generous proportions, an en-suite bath, and access to one of the home’s additional terraces. A dedicated laundry closet with a full-size, vented Miele washer and dryer adds everyday convenience, while central heating and air conditioning are seamlessly integrated throughout.
The Brompton is a full-service condominium offering a 24-hour doorman, white-glove concierge service, renovated resident lounge with landscaped garden terrace, children’s playroom, fitness center, and furnished rooftop sundeck. Residents also enjoy preferred access to the on-site Equinox and a private East 86th Street entrance, placing transportation, dining, shopping, Central Park, and Carl Schurz Park all within easy reach.
Monthly assessment of $849.01 through December 2027 for ongoing building capital improvements
- Houzeo last checked: 2 minutes ago
- Listing updated: October 25, 2026 at 7:53 am
- Listing Provided by: Jared Barnett (310) 666-0627 , Augusto P Bittencourt (646) 397-4818 | Compass (212) 913-9058
- Source: Rebny MLS-NY | MLS#: RLS20114242

This condo is in:
 Fitness Center
 Children's Playroom
Property Details
Status
Pending
Type
Condominium
No. of Stories
20
County
City
Neighborhood
--
Year Built
2007
HOA Fees
$3747/mo
Finished Area
2,424 sqft
Lot Size
19,156.5 sqft lot
Basement Area
- sqft
MLS Name
Rebny MLS
MLS Number
RLS20114242
Days on Market
54

Continue Your Journey in App
Find your dream home, receive real-time updates, and many more!
Continue Your Journey in App
Find your dream home, receive real-time updates, and many more!
Location
HOA Management
N/A
HOA Fees
$3,746.89/ Monthly
Disclaimer: Amenities are based on third-party information and may vary; buyers must independently verify all amenities, as information is deemed reliable but not guaranteed.
Facts & Features
Rooms
Bedrooms & bathrooms
Bedrooms: 4
Bathrooms: 5
Interior
Exterior Features
Building Courtyard, Building Garden
Utilities & Energy
Laundry Features
Common On Floor, Common Area
Other Features
Community Features
Clubhouse
Subdivision Name
Upper East Side
Price History
| Date | Event | Price |
|---|---|---|
10/08/2026 Source: | Pending | $5,495,000 $2,267/sqft |
09/10/2026 Source: | Listed for Sale | $5,495,000 $2,267/sqft |

Find Homes by Property Features in New York City, NY


The real estate listing data marked with this icon comes from the IDX program of the RLS at REBNY Listing Service (RLS). Listing information for certain New York City properties provided courtesy of the Real Estate Board of New York's Residential Listing Service (the "RLS") through Nov 04, 2026, 04:30AM. Information deemed reliable but not guaranteed. Information is provided exclusively for consumers' personal, non-commercial use, and may not be used for any purpose other than the identification of potential properties for purchase. The information contained in this listing has not been verified by the RLS and should be verified by the consumer. The listing information provided here is for the consumer's personal, non-commercial use. Retransmission, redistribution or copying of this listing information is strictly prohibited except in connection with a consumer's consideration of the purchase and/or sale of an individual property. This listing information is not verified for authenticity or accuracy and is not guaranteed and may not reflect all real estate activity in the market. Buyer to verify all information. © 2026 The Real Estate Board of New York, Inc. All rights reserved.
 Advertising Broker: Derek Greene | The Greene Realty Group
