
- Overview
- Description
- Property Details
- Location
- HOA Management
- Facts & Features
- Getting Around
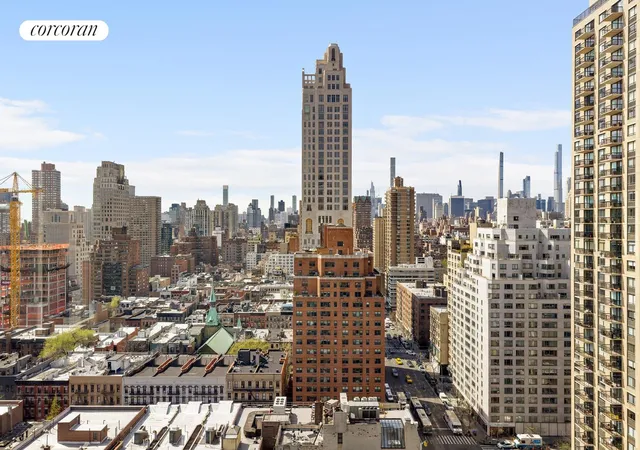

Street View
$13,950,000
Monthly Est:$69,434
 7 Beds
 8 Baths
7 full baths + 1 half bath
 6,000sqft
205 E 85th Street #PH2CD, New York City, NY 10028
$13,950,000
Get Pre-Approved
Apartment
Built in 2009
$8,330/mo HOA
-- sqft lot
$2,325/sq.ft
Description
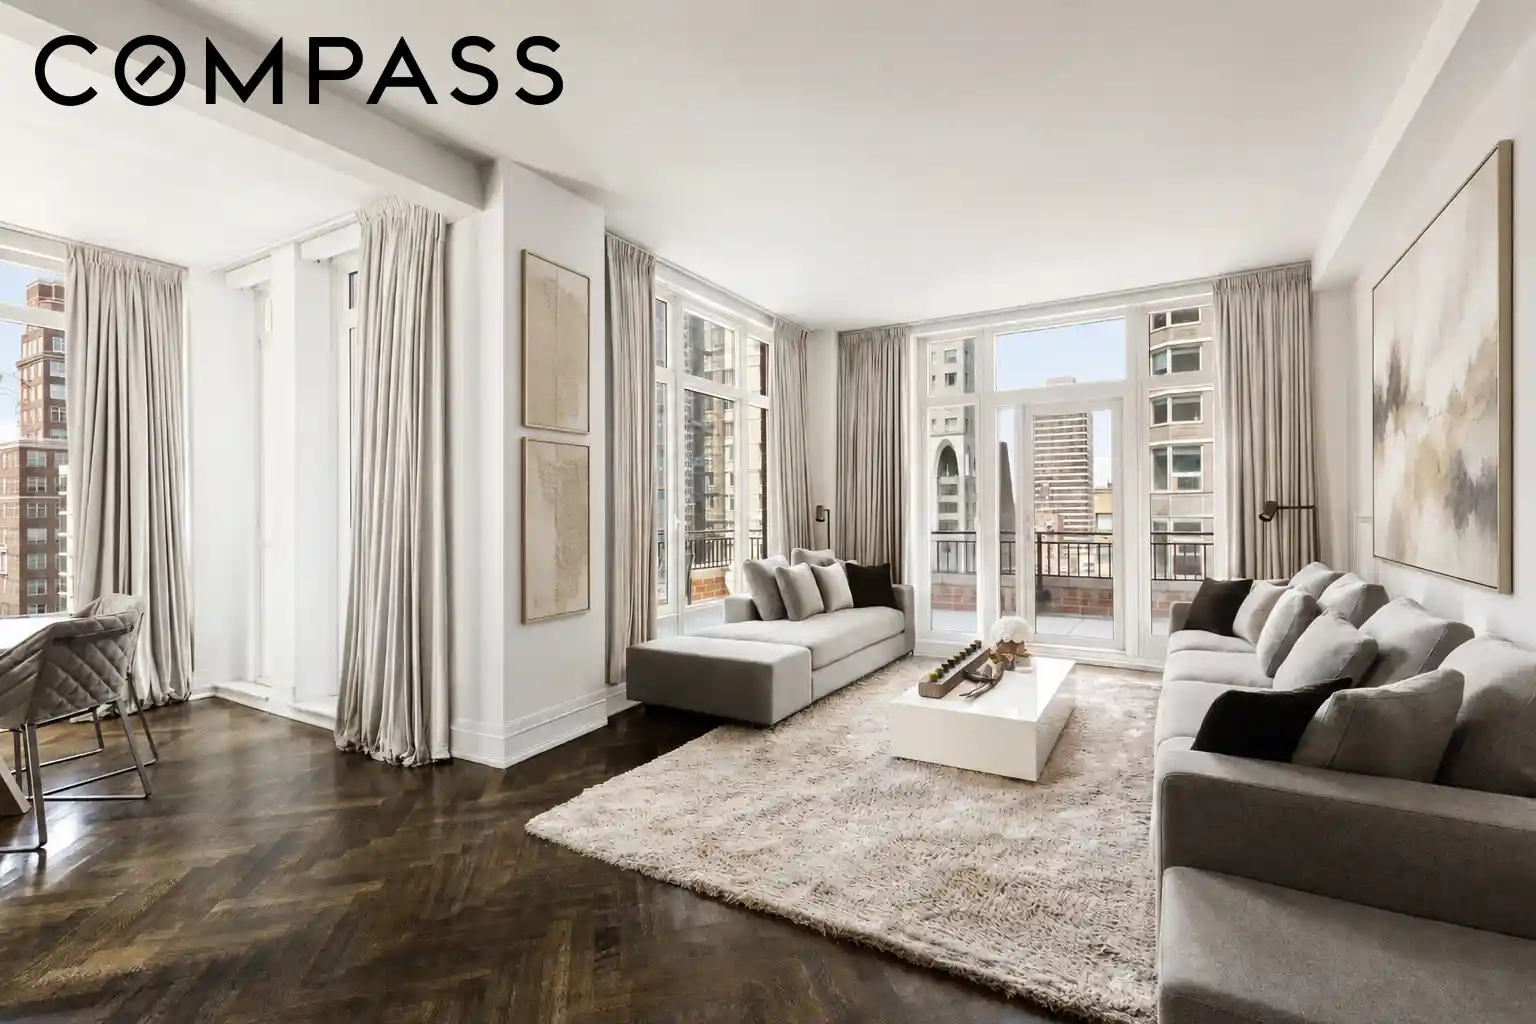
The appropriate space, at the proper elevation, in a condominium building at ease with its mix of modern attributes, classic sensibility, and genuinely superb service is now available for purchase. With six (6) bedrooms, seven (7) bathrooms, and a powder room, plus three (3) fireplaces, across 6,000 square feet, a certain aura emanates from Penthouse 2CD. It signals that the teams at Robert A.M. Stern and Related delivered a gem within this phenomenal project.
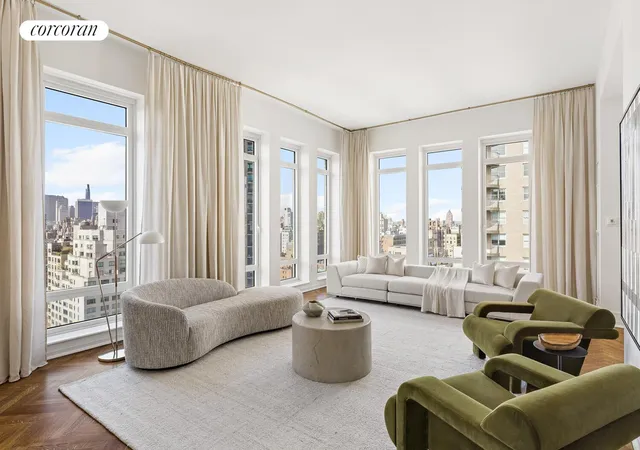
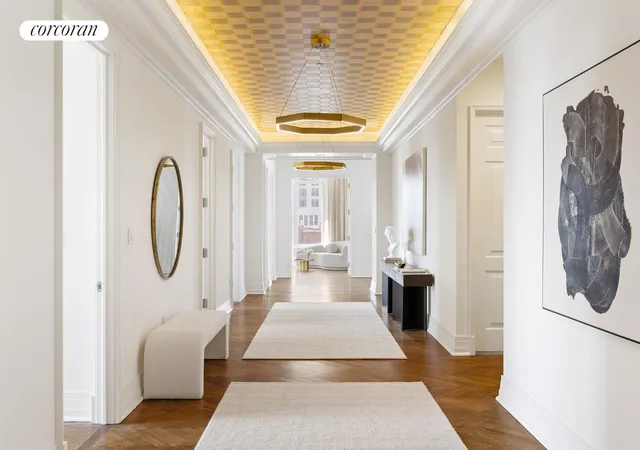
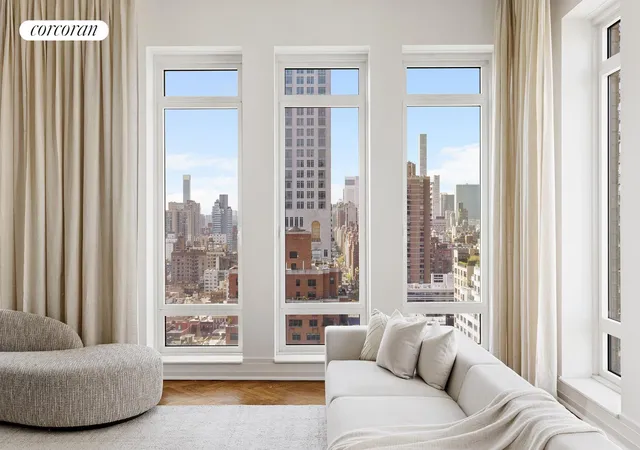
Through the front door, a grand 40-foot central gallery sets the stage, punctuated by light from a south-facing window in the distance. In the south half and accessible from three points, a commercial-grade kitchen with a refined residential aesthetic, features expansive surfaces for preparation and countertop appliances, a six-burner range, two Sub-Zero refrigerators, and a sizeable conventional pantry, plus a butler's pantry station. Enjoy casual meals and daily dining in complete comfort and pleasing natural light with elbow room to spare. Beyond the kitchen, a formal dining room and formal living room occupy distinct corners and boast extraordinary scale. The dining room faces south and east, the living room south and west. Each room has a fireplace. Adjacent to the living room sits a more casual space that can function flexibly as a den, media room, or library.
Farther along the western length of the plan, two of the home's en suite bedrooms are thoughtfully anchored by a den or play room, which can easily transition to function as a seventh (7th) bedroom. Continuing deeper into the layout and away from the public rooms, a full guest suite, similar in scale to most primary bedrooms, boasts a walk-in closet to match.
Along the home's eastern length, bedrooms 4 and 5, both bright, gracious, and featuring integrated full bathrooms, sit in line with just one section of the master suite. With a fireplace, two full bathrooms, three walk-in closets, and a windowed styling studio or dressing room, the master extends beyond the perimeter of the plan's core. It is oriented to bask in sunlight from the south and to buffer it from the home's less tranquil areas. Suitable for royalty, yet undiminished by its magnificent proportion, this master suite summons the softness of a favorite fabric and conveys a sense of time, paused.
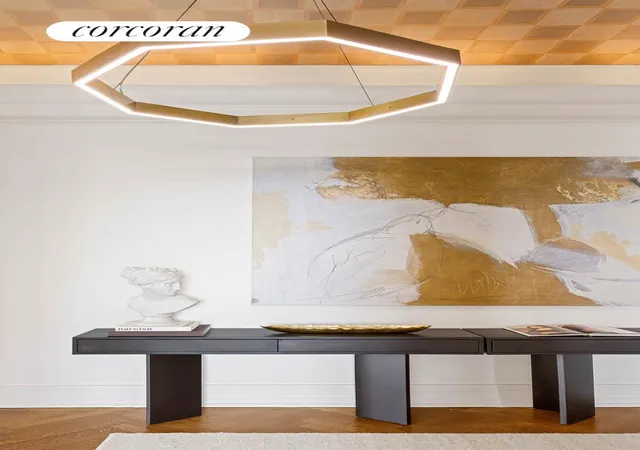
The floors are laid in chevron pattern. The ceilings are nearly 10 feet, and a beautiful gilded powder room hand painted by Richard Jordan adds an additional flair to this special residence.
The Brompton maintains its place among the leading addresses within the Upper Eastside's coveted and thriving mid-80s sub-market because its location optimizes measures of both privacy and proximity. With a roof terrace, garden, bicycle room, play or recreation room, full-time doorman and concierge, plus access to the Equinox Fitness Club the building and its location form the perfect foundation for living an elevated life in Penthouse 2C. Call today for your private tour.
Note, there is a current monthly assessment of $1,887.40.
- Houzeo last checked: 6 minutes ago
- Listing updated: July 31, 2026 at 2:47 pm
- Listing Provided by: Carrie Chiang (917) 293-0082 | Corcoran Group (212) 355-3550
- Source: Rebny MLS-NY | MLS#: RLS20085013

This condo is in:
 Fitness Center
 Children's Playroom
Property Details
Status
Active
Type
Condominium
No. of Stories
20
County
City
Neighborhood
--
Year Built
2009
HOA Fees
$8330/mo
Finished Area
6,000 sqft
Lot Size
-- sqft lot
Basement Area
- sqft
MLS Name
Rebny MLS
MLS Number
RLS20085013
Days on Market
200

Continue Your Journey in App
Find your dream home, receive real-time updates, and many more!
Continue Your Journey in App
Find your dream home, receive real-time updates, and many more!
Location
HOA Management
N/A
HOA Fees
$8,330/ Monthly
Disclaimer: Amenities are based on third-party information and may vary; buyers must independently verify all amenities, as information is deemed reliable but not guaranteed.
Facts & Features
Rooms
Bedrooms & bathrooms
Bedrooms: 7
Bathrooms: 8
Interior
Appliances
Dishwasher
Exterior Features
Building Roof Deck, Juliet Balcony, Private Outdoor Space Over60sqft
Cooling
Other
Interior Features
Separate Formal Dining Room, High Ceilings
Utilities & Energy
Pool Features
Building None
Fireplace Features
Other
Laundry Features
Building Other, Washer Hookup, In Unit
Basement
Other
Other Features
Subdivision Name
Yorkville
Patio And Porch Features
None
Price History
| Date | Event | Price |
|---|---|---|
07/07/2026 Source: | Sold | $355,000 -97.46% $59/sqft |
04/16/2026 Source: | Listed for Sale | $13,950,000 -2.11% $2,325/sqft |
04/16/2026 Source: | Price Increased | $14,250,000 +2.15% $2,375/sqft |
04/16/2026 Source: | Price Increased | $13,950,000 +3721.92% $2,325/sqft |
10/21/2025 Source: | Sold | $365,000 +2.82% $61/sqft |


Show more
Find Homes by Property Features in New York City, NY


The real estate listing data marked with this icon comes from the IDX program of the RLS at REBNY Listing Service (RLS). Listing information for certain New York City properties provided courtesy of the Real Estate Board of New York's Residential Listing Service (the "RLS") through Nov 04, 2026, 01:15AM. Information deemed reliable but not guaranteed. Information is provided exclusively for consumers' personal, non-commercial use, and may not be used for any purpose other than the identification of potential properties for purchase. The information contained in this listing has not been verified by the RLS and should be verified by the consumer. The listing information provided here is for the consumer's personal, non-commercial use. Retransmission, redistribution or copying of this listing information is strictly prohibited except in connection with a consumer's consideration of the purchase and/or sale of an individual property. This listing information is not verified for authenticity or accuracy and is not guaranteed and may not reflect all real estate activity in the market. Buyer to verify all information. © 2026 The Real Estate Board of New York, Inc. All rights reserved.
 Advertising Broker: Derek Greene | The Greene Realty Group
