- Overview
- Description
- Property Details
- Location
- Facts & Features
- Getting Around
- Nearby Homes

Street View
$675,000
Monthly Est:$3,360
 3 Beds
 2 Baths
2 full baths
 2,500sqft
205 E Esparada Dr, Georgetown, TX 78628
$675,000
$3,360/moEst:
Get Pre-Approved
Single Family Residence
Built in 1974
$-- HOA
1.65 acres lot
$270/sq.ft
Description
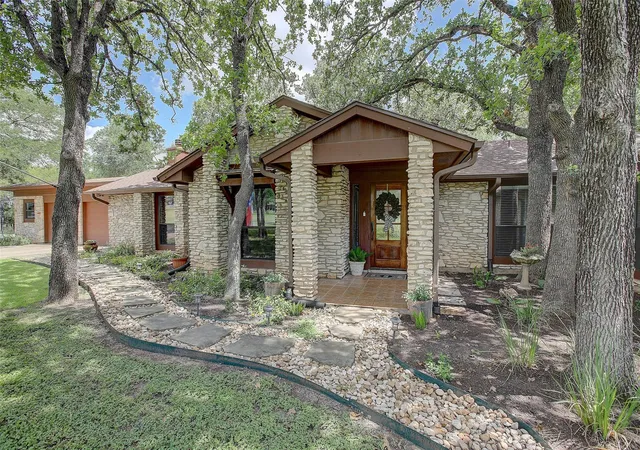
Updated Home on 1.65 Wooded Acres in Serenada – No HOA & Low Tax Rate
Owner is a custom homebuilder.
*HVAC replaced 2023/ Septic pump replaced 2026/ Roof replaced 2020/Oversized garage with workbench, extra storage with shelves, and attached shed with barn door/Backyard area 6' cattle pen fence for kids and pets, 2 wood-burning fireplaces, updated throughout.
Home is in move-in condition.
This updated home offers the perfect combination of privacy, comfort and convenience. a rare find for a property of this caliber.
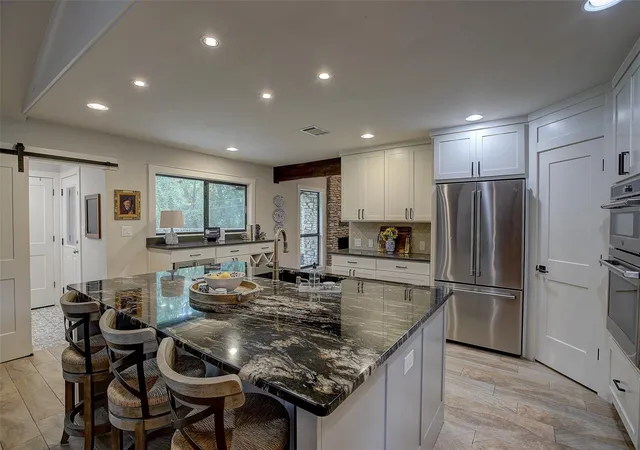
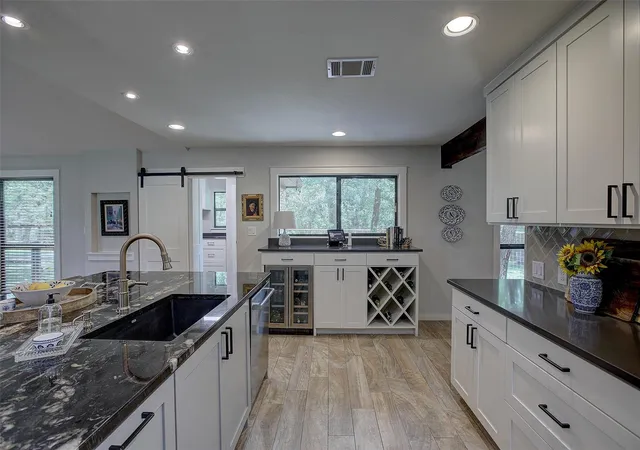
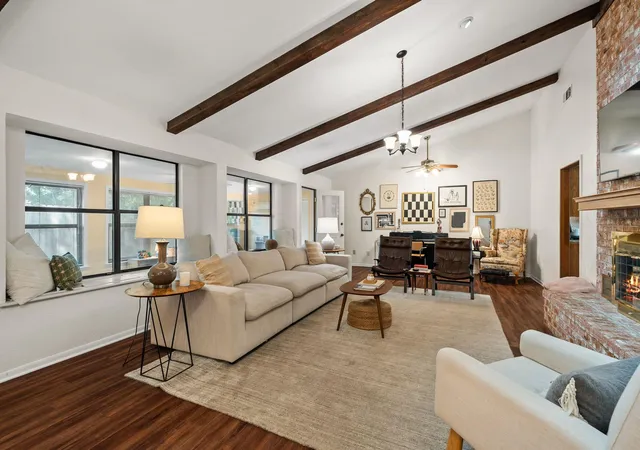
Featuring 3 bedrooms, 2 bathrooms, a dedicated home office, and a formal dining room that could easily serve as a second living area, this flexible floor plan is designed to fit a variety of lifestyles. The custom kitchen features soft-close cabinetry, beverage center, wine cabinet, abundant storage and workspace. Open to the kitchen, the spacious family room is filled with natural light and features a beautiful wood-burning fireplace flanked by custom hickory shelving and storage. The generous layout accommodates an inviting space for family meals, everyday living and entertaining.
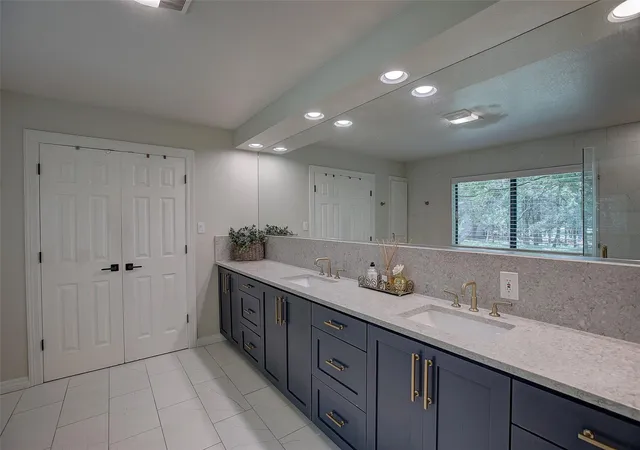
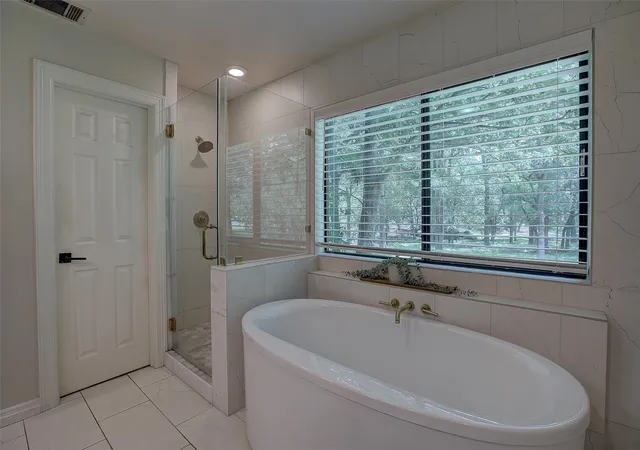
The private primary suite serves as a relaxing retreat with a spa-inspired bath that includes a frameless glass walk-in shower, soaking tub, extensive cabinetry, and two generous closets.
Step outside to enjoy the peaceful setting of the wooded acreage. A spacious shade-covered patio provides the perfect spot for relaxing, entertaining, or enjoying the serene surroundings. The putting green mat adds a fun space to practice your short game, while the partially fenced yard offers room for pets and play while preserving the natural beauty and privacy of the mature trees surrounding the property.
Enjoy the tranquility of acreage living while remaining just minutes from shopping, dining, schools, and all the amenities Georgetown has to offer.
- Houzeo last checked: 4 hours ago
- Listing updated: September 12, 2026 at 8:02 pm
- Listing Provided by: Amy Scoggins (512) 677-1645 | Wolf Real Estate (512) 966-0117
- Source: Unlock MLS-TX | MLS#: 8717044

Property Details
Status
Active
Type
Single Family Residence
No. of Stories
-
County
City
Neighborhood
--
Year Built
1974
HOA Fees
-
Finished Area
2,500 sqft
Lot Size
1.65 acres lot
Basement Area
- sqft
MLS Name
Unlock MLS
MLS Number
8717044
MLS Status
Active
Days on Market
124

Continue Your Journey in App
Find your dream home, receive real-time updates, and many more!
Continue Your Journey in App
Find your dream home, receive real-time updates, and many more!
Location
Facts & Features
Rooms
Bedrooms & bathrooms
Bedrooms: 3
Bathrooms: 2
Primary Bedroom
Level: Main
Interior
Window Features
Aluminum Frames, Blinds, Double Pane Windows, Insulated Windows, Screens, Skylight(s)
Heating
Central, Electric, Exhaust Fan, Fireplace(s), Heat Pump, Hot Water
Sewer
Engineered Septic, Septic Tank
Flooring
Carpet, Tile
Interior Features
Bar, Bookcases, Breakfast Bar, Built In Features, Ceiling Fan(s), Beamed Ceilings, Cathedral Ceiling(s), Chandelier, Granite Counters, Quartz Counters, Crown Molding, Double Vanity, Dry Bar, Eat In Kitchen, Entrance Foyer, High Speed Internet, Kitchen Island, Multiple Dining Areas, Natural Woodwork, No Interior Steps, Open Floorplan, Pantry, Primary Bedroom On Main, Recessed Lighting, Soaking Tub, Track Lighting, Two Primary Closets, Walk In Closet(s)
Exterior Features
Basketball Court, Exterior Steps, Rain Gutters, Lighting, Private Yard, Satellite Dish
Cooling
Ceiling Fan(s), Central Air, Electric, Heat Pump, Roof Turbine(s)
Appliances
Bar Fridge, Built In Oven(s), Convection Oven, Cooktop, Dishwasher, Disposal, Exhaust Fan, Ice Maker, Induction Cooktop, Microwave, Double Oven, Self Cleaning Oven, Stainless Steel Appliance(s), Vented Exhaust Fan, Electric Water Heater, Wine Cooler, Wine Refrigerator
Construction
Year Built
Year Built: 1974
Home type
Single Family Residence
Roof
Composition
Property Condition
Resale
Foundation Details
Slab
Construction Materials
Frame, Blown In Insulation, Masonry – All Sides, Vertical Siding, Stone, Stone Veneer
Utilities & Energy
Water Source
Public
Parking Features
Asphalt, Concrete, Detached, Garage, Garage Door Opener, Garage Faces Front, Parking Pad, Workshop In Garage
Pool Features
None
Fireplace Features
Dining Room, Family Room, Masonry, Metal, Raised Hearth, Stone, Wood Burning
Utilities
Above Ground, Cable Available, Electricity Connected, High Speed Internet, Water Connected
Other Features
Lot Features
Greenbelt, Back Yard, Front Yard, Gentle Sloping, Irregular Lot, Landscaped, Native Plants, Many Trees, Trees Medium (20 Ft 40 Ft)
Subdivision Name
Serenada
Community Features
None
Patio And Porch Features
Front Porch, Patio
Disclosures
See Remarks
Price History
| Date | Event | Price |
|---|---|---|
09/12/2026 Source: | Price Decreased | $675,000 -3.43% $270/sqft |
07/26/2026 Source: | Listed for Sale | $699,000 -14.23% $280/sqft |
08/04/2022 Source: | Listing Removed | $815,000 $326/sqft |

Nearby Homes
Find Homes by Property Features in Georgetown, TX
Nearby New Homes For Sale

Based on information submitted to the MLS GRID from Unlock MLS through Oct 29, 2026, 06:30AM. All information provided is deemed reliable but is not guaranteed and should be independently verified. Unlock MLS and its affiliates provide the MLS and all content therein “AS IS” and without any warranty, express or implied. All data is obtained from various sources and may not have been verified by broker or MLS GRID. Supplied Open House Information is subject to change without notice. All information should be independently reviewed and verified for accuracy. Properties may or may not be listed by the office/agent presenting the information. The information being provided is for consumers’ personal, non-commercial use. It may not be used for any purpose other than to identify prospective properties consumers may be interested in purchasing. © 2026 Unlock MLS. All Rights Reserved.
 Advertising Broker: Michelle Brecker | Pathway To Home Realty
