- Overview
- Description
- Property Details
- Location
- Facts & Features
- Getting Around
- Nearby Homes




$7,250,000
Monthly Est:$36,086
 5 Beds
 6 Baths
5 full baths + 1 half bath
 5,360sqft
205 Gray St, West Palm Beach, FL 33405
$7,250,000
$36,086/moEst:
Get Pre-Approved
Single Family Residence
Built in 2025
$-- HOA
11,325.6 sqft lot
$1,353/sq.ft
Description
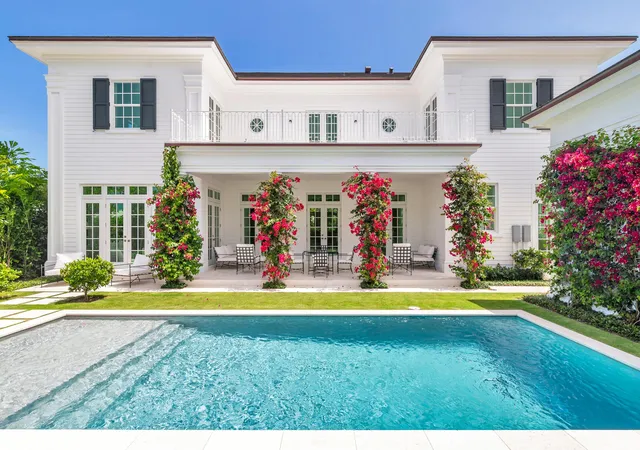
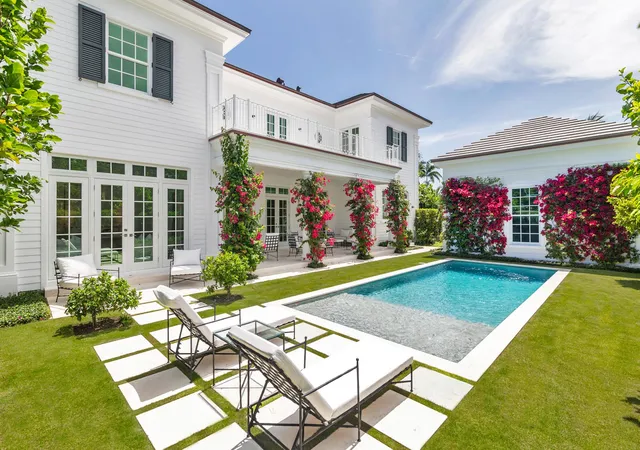
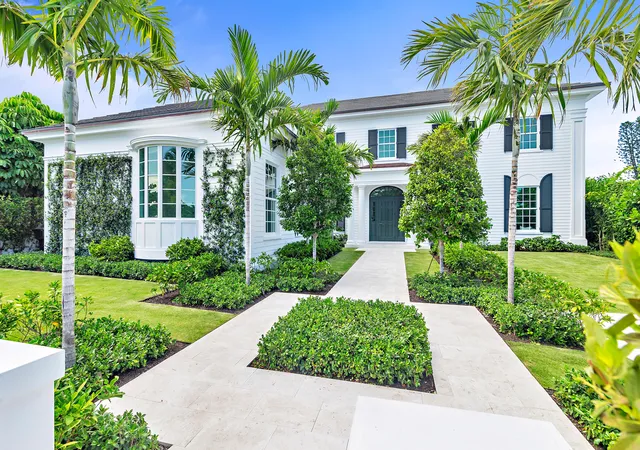
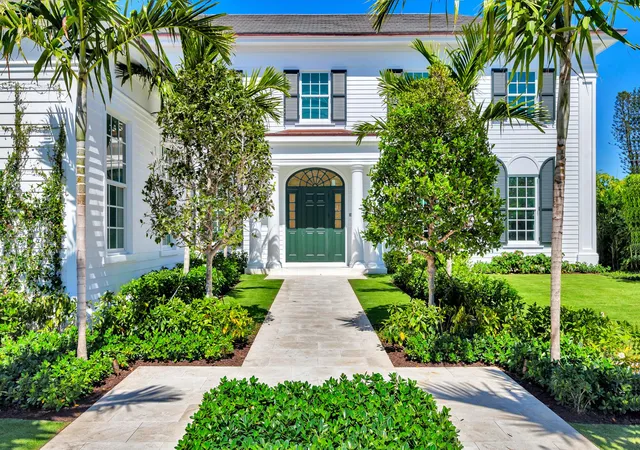
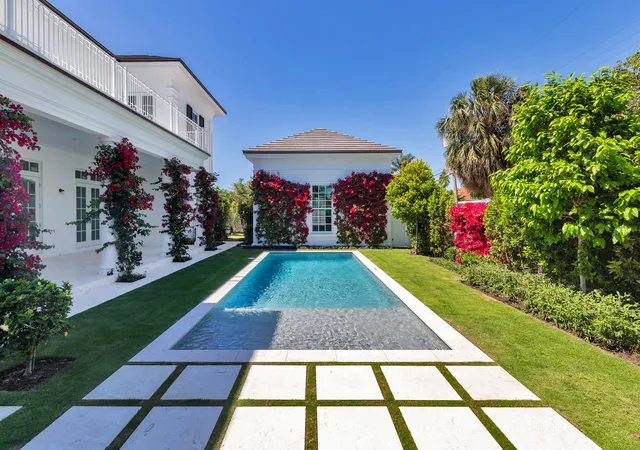
Located in West Palm Beach, this newly built residence was designed by architect Kristin Kellogg and built by the Cury Group. Featuring five bedrooms, five full bathrooms, and one half bath, with 5,360 square feet under air and a total of 6,106 square feet. At the center of the home is a spacious living room with a fireplace as its focal point. Large doors open to a deep covered loggia, creating a seamless indoor-outdoor space. The backyard features a resort-style pool with a sun shelf, surrounded by landscaping designed by renowned architect Mario Nievera. Off of the living room, two additional rooms offer flexibility for a formal dining room, media room, or office. The gourmet eat-in kitchen offers a built-in banquette for casual dining and is equipped with top-of-the-line appliances, including a Sub Zero refrigerator and freezer, a Cove dishwasher, a Wolf gas range with an electric oven, and a Wolf coffee maker within a dedicated coffee bar. Mystery White Marble countertops and unlacquered brass hardware from the Massey Collection by Rejuvenation add a refined touch. The primary suite opens to a spacious terrace overlooking the pool and features two walk-in closets, dual sinks, a soaking tub, a walk-in shower, and polished nickel hardware. Three additional bedrooms are located upstairs, with two opening to the terrace. Additional features include a cabana bath, and a laundry room with dual washers and dryers and a dedicated dog wash station. Private guest quarters are located off of the kitchen with a full bath, and walk-in closet. Other amenities include an air-conditioned two-car garage with a service entrance, a full-house generator, gas pool heater, tankless hot water heaters, and a gas generator. The home is equipped with a Trane A/C system with two main units and two split systems for efficient climate control. This modern residence offers high-end living in a prime West Palm Beach location.
- Houzeo last checked: 2 minutes ago
- Listing updated: October 6, 2026 at 3:42 pm
- Listing Provided by: Todd Peter DRE #3049697 | Sotheby's Intl. Realty, Inc. (561) 659-3555
- Source: Beaches MLS-FL | MLS#: R11071006

Property Details
Status
Pending
Type
Single Family Residence
No. of Stories
2
County
City
Neighborhood
Year Built
2025
HOA Fees
-
Finished Area
5,360 sqft
Lot Size
11,325.6 sqft lot
Basement Area
- sqft
MLS Name
Beaches MLS
MLS Number
R11071006
MLS Status
Pending
Days on Market
574
Cumulative Days on Market
529

Continue Your Journey in App
Find your dream home, receive real-time updates, and many more!
Download App
Continue Your Journey in App
Find your dream home, receive real-time updates, and many more!
Location
Facts & Features
Rooms
Bedrooms & bathrooms
Bedrooms: 5
Bathrooms: 6
PrimaryBedroom
Level: Upper
Area: 256.00 Square Feet
Dimensions: 16 X 16
Kitchen
Level: Main
Area: 368.00 Square Feet
Dimensions: 23 X 16
LivingRoom
Level: Main
Area: 486.00 Square Feet
Dimensions: 27 X 18
Interior
Flooring
Other, Wood
Heating
Zoned
Appliances
Dryer, Dishwasher, Free Standing Freezer, Disposal, Gas Range, Ice Maker, Microwave, Oven, Refrigerator, Washer
Cooling
Zoned
Exterior Features
Balcony, Outdoor Living Area
Interior Features
Bathtub, Dining Area, Separate Formal Dining Room, Eat In Kitchen, Kitchen Island, Soaking Tub, Separate Shower, Upper Level Primary, Walk In Closets
Sewer
Public Sewer
Construction
Year Built
Year Built: 2025
Home type
Single Family Residence
Construction Materials
Cbs Concrete Block Structure, Block
Property Condition
New Construction
Roof
Concrete, Tile
Utilities & Energy
Water Source
Public
Parking Features
Detached, Garage
Laundry Features
Inside
Electric
Phases3
Utilities
Sewer Available, Water Available
Pool Features
Heated, In Ground
Other Features
Disclosures
Home Warranty
Patio And Porch Features
Covered, Open, Patio, Balcony
Lot Features
Quarter To Half Acre Lot, Sprinklers Automatic
Subdivision Name
Gladeport Sub Trs A And B
Price History
| Date | Event | Price |
|---|---|---|
08/24/2026 Source: | Pending | $7,250,000 $1,353/sqft |
08/24/2026 Source: #R11071006 | Off Market | $7,250,000 $1,353/sqft |
03/13/2025 Source: | Listed for Sale | $7,250,000 +1904.31% $1,353/sqft |
03/23/2015 Source: | Price Decreased | $361,720 -9.34% $67/sqft |
11/18/2014 Source: | Sold | $399,000 $74/sqft |

Nearby Homes


Find Homes by Property Features in West Palm Beach, FL
Nearby New Homes For Sale


IDX information is provided exclusively for consumers’ personal, non-commercial use, that it may not be used for any purpose other than to identify prospective properties consumers may be interested in purchasing, and that the data is deemed reliable but is not guaranteed accurate by BeachesMLS. All listings featuring the BMLS logo are provided by BeachesMLS, Inc. This data is not verified for authenticity or accuracy and may not reflect all real estate activity in the market. Based on information © 2026 BeachesMLS, Inc. All Rights Reserved.
 Advertising Broker: Moe Mossa (Savvy Avenue) | Savvy Avenue, LLC