
- Overview
- Description
- Property Details
- Location
- Facts & Features
- Getting Around
- Nearby Homes

Street View
$660,000
Monthly Est:$3,285
 3 Beds
 2 Baths
2 full baths
 2,408sqft
205 High St, Monroe, NY 10950
$660,000
$3,285/moEst:
Get Pre-Approved
Single Family Residence
Built in 1922
$-- HOA
16,100 sqft lot
$274/sq.ft
Description
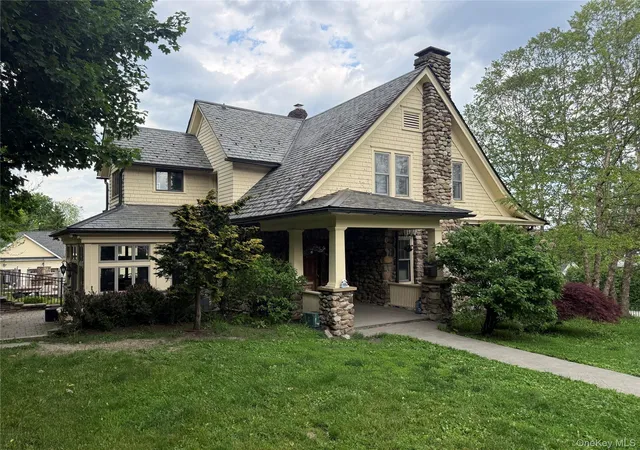
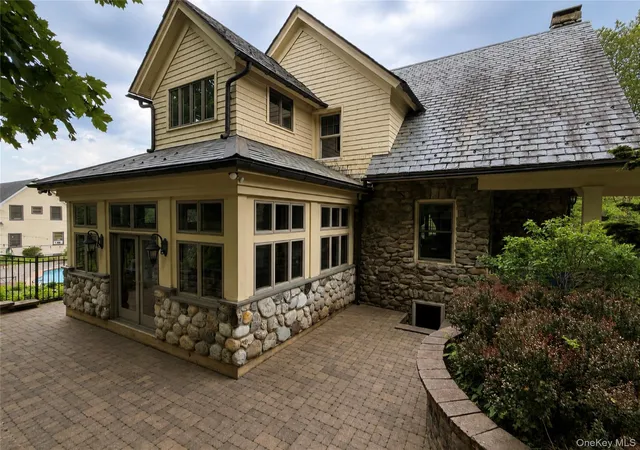
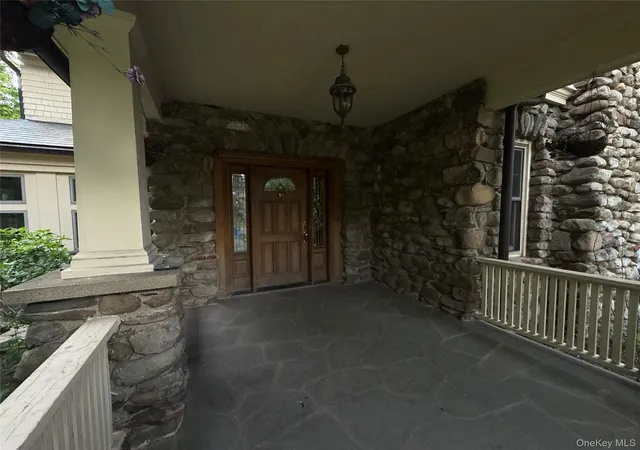
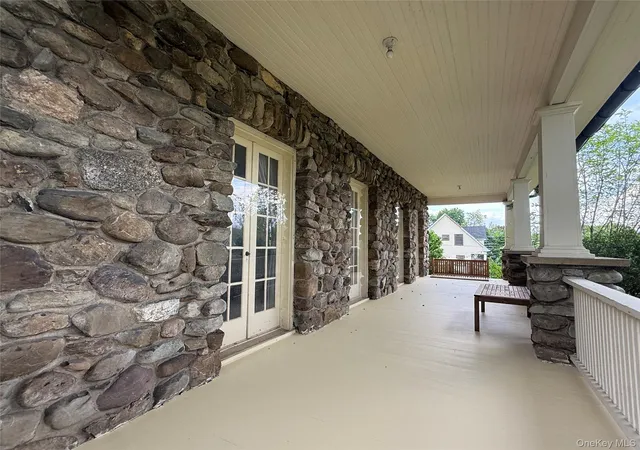
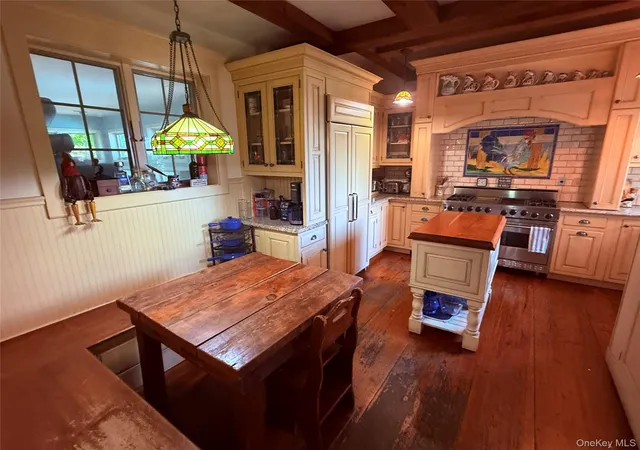
Welcome to 205 High Street in the heart of Monroe, where timeless craftsmanship meets modern comfort in this truly one-of-a-kind Colonial located within the highly sought-after Monroe-Woodbury School District. Situated on a beautiful corner lot, this exceptional property offers a rare opportunity to purchase separately or together with the neighboring custom-built home at 23 Sweezy Place, originally designed to complement the home while providing additional living space and an impressive four-car garage. From the moment you arrive, the slate roof, covered rocking-chair front porch, side porch, and stunning woodwork and quarter-sawn tiger oak flooring set the tone for the home's warm, old-world charm. Inside, the custom gourmet kitchen is a chef's dream, featuring handcrafted pantry cabinetry, wood beams, a farmhouse sink, oversized island with storage, subway tile backsplash, wide plank aged flooring, spice racks, refuse drawer, custom-paneled refrigerator, breakfast nook, and a Viking dual-fuel range with four burners, grill, and double ovens. Entertain with ease in the formal dining room, inviting living room with a slate wood-burning fireplace, and the spectacular sunroom/mudroom showcasing custom stained glass and built-in cabinetry. The luxurious primary suite offers his-and-her closets, a private sitting sunroom filled with natural light. The bathroom has a spa-inspired marble bath complete with a soaking tub, oversized shower with five shower heads, porcelain vanity, and a custom six-foot medicine cabinet. Two additional bedrooms and beautiful oak doors throughout complete the second floor. Step outside to your own private resort featuring a heated gunite pool with hot tub, paver patio, outdoor kitchen with a Viking natural gas BBQ with 2 burners, outdoor shower with tankless water heater, fully fenced yard, and multiple patios spaces offer space for everyone. A wood-burning fireplace creates the perfect setting for relaxing poolside on cool evenings. The full basement provides endless possibilities, recreation space, or storage. Walk to the Village, located just moments from Mill Pond, charming village shops, restaurants, farmers markets, wineries, parks, and recreational amenities, this commuter-friendly location is approximately 50 miles from NYC and offers easy access to Routes 17, 84, and 87, Metro-North, NJ Transit, bus service, Stewart International Airport, and West Point. A truly rare offering combining character, luxury, and versatility—schedule your private showing today and don't forget to inquire about the neighboring property at 23 Sweezy Place.
- Houzeo last checked: 3 minutes ago
- Listing updated: October 29, 2026 at 9:01 am
- Listing Provided by: Sandra Spector (917) 578-4068 | Howard Hanna Rand Realty (845) 562-0050
- Source: OneKey MLS-NY as distributed by MLS GRID | MLS#: 1064310

Property Details
Status
Active
Type
Single Family Residence
No. of Stories
-
County
City
Neighborhood
--
Year Built
1922
HOA Fees
-
Finished Area
2,408 sqft
Lot Size
16,100 sqft lot
Basement Area
- sqft
MLS Name
OneKey MLS
MLS Number
1064310
MLS Status
Active
Days on Market
6
Cumulative Days on Market
122

Continue Your Journey in App
Find your dream home, receive real-time updates, and many more!
Continue Your Journey in App
Find your dream home, receive real-time updates, and many more!
Location
Facts & Features
Rooms
Bedrooms & bathrooms
Bedrooms: 3
Bathrooms: 2
Kitchen
Level: First
Dining Room
Level: First
Living Room
Level: First
Primary Bedroom
Level: Second
Bathroom 1
Level: Second
Bedroom 2
Level: Second
Bedroom 3
Level: Second
Interior
Sewer
Public Sewer
Exterior Features
Gas Grill
Interior Features
Formal Dining, Washer/dryer Hookup
Appliances
Oven, Range, Refrigerator
Cooling
None
Window Features
Wood Frames
Flooring
Hardwood
Heating
Hot Water, Natural Gas, Steam
Construction
Year Built
Year Built: 1922
Home type
Single Family Residence
Construction Materials
Frame, Stone, Wood Siding
Architectural Style
Cape Cod, Colonial
Property Condition
Actual
Utilities & Energy
Utilities
Trash Collection Public
Fireplace Features
Family Room
Pool Features
Vinyl
Water Source
Public
Basement
Full, Unfinished
Parking Features
Off Street
Laundry Features
In Basement
Other Features
Patio And Porch Features
Covered, Patio, Porch
Price History
| Date | Event | Price |
|---|---|---|
10/28/2026 Source: | Listed for Sale | $660,000 -1.48% $274/sqft |
10/01/2026 Source: | Listing Removed | $669,900 -3.60% $278/sqft |
08/08/2026 Source: | Price Decreased | $694,900 -0.59% $289/sqft |
06/19/2026 Source: | Listed for Sale | $699,000 $290/sqft |

Nearby Homes

Find Homes by Property Features in Monroe, NY


Based on information from OneKey MLS® through Nov 04, 2026, 08:31AM as submitted to and distributed by MLS GRID. All data is obtained from various sources and may not have been verified by broker or MLS GRID. Supplied Open House Information is subject to change without notice. All information should be independently reviewed and verified for accuracy. Properties may or may not be listed by the office/agent presenting the information. IDX information is provided exclusively for consumers’ personal non-commercial use. It may not be used for any purpose other than to identify prospective properties consumers may be interested in purchasing. The data is deemed reliable but is not guaranteed by MLS GRID. The use of the MLS GRID Data may be subject to an end-user license agreement prescribed by the Member Participant’s applicable MLS, if any, and as amended from time to time. © 2026 OneKey MLS. All rights reserved.
 Advertising Broker: Derek Greene | The Greene Realty Group
