- Overview
- Description
- Property Details
- Location
- HOA Management
- Facts & Features
- Getting Around
- Nearby Homes


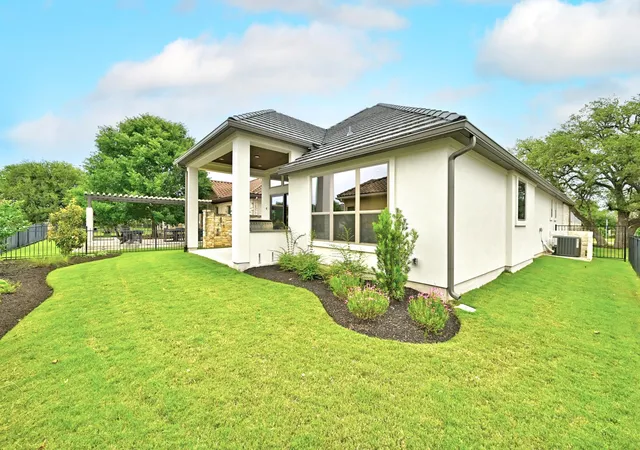


$579,000
Monthly Est:$2,882
 3 Beds
 2 Baths
2 full baths
 1,615sqft
205 Indigo Ln, Georgetown, TX 78628
$579,000
$2,882/moEst:
Get Pre-Approved
Single Family Residence
Built in 2025
$180/mo HOA
7,361.64 sqft lot
$359/sq.ft
Description
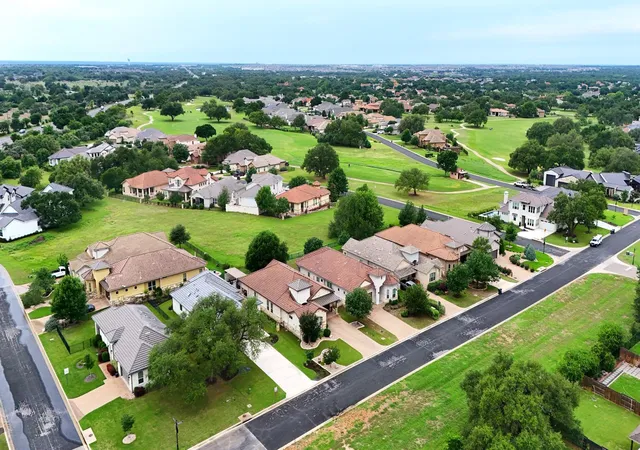
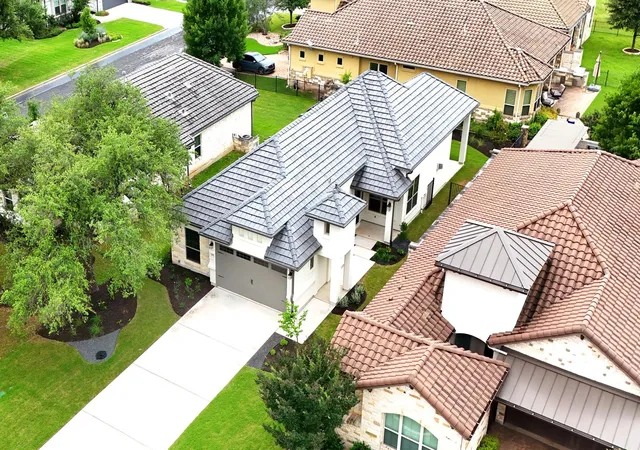
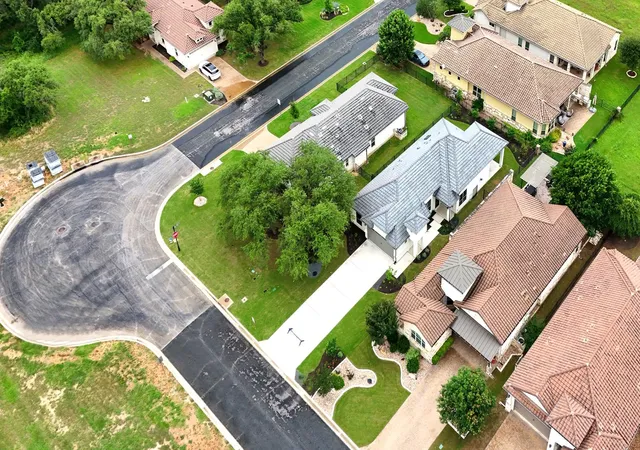
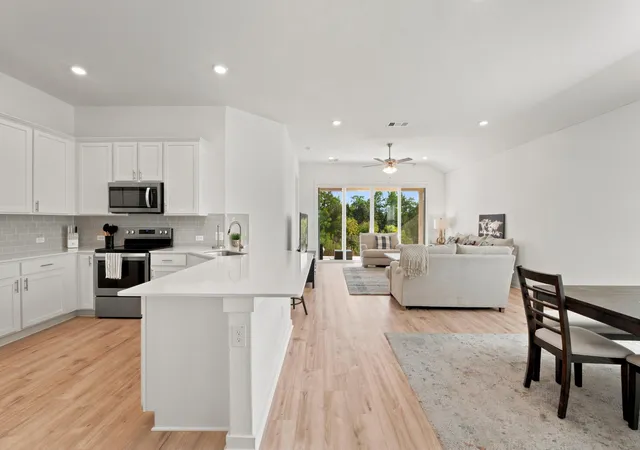
205 Indigo is located in the Villas section of Cimarron Hills Golf & Country Club, offering the perfect blend of luxury, convenience, and low-maintenance living. The Villas are uniquely situated within the highly regarded Liberty Hill Independent School District and benefit from one of the lower tax rates in the community at just 1.69%.
With four distinct sections throughout Cimarron Hills, the Villas are especially appealing for individuals or couples looking to downsize without sacrificing lifestyle or quality. Residents enjoy easy living with low-maintenance homes, while still having access to all the exceptional amenities the community offers.
205 Indigo is just a short golf cart ride from the renowned Jack Nicklaus Signature Golf Course at Cimarron Hills and the impressive clubhouse, making it an ideal home for those who appreciate golf, luxury, and an active country club lifestyle.
- Houzeo last checked: 3 minutes ago
- Listing updated: September 16, 2026 at 4:39 pm
- Listing Provided by: Chris de Keratry (512) 791-0558 | CT Realty (830) 895-8505
- Source: Unlock MLS-TX | MLS#: 2459352

Property Details
Status
Active
Type
Single Family Residence
No. of Stories
-
County
City
Neighborhood
Year Built
2025
HOA Fees
$180/mo
Finished Area
1,615 sqft
Lot Size
7,361.64 sqft lot
Basement Area
- sqft
MLS Name
Unlock MLS
MLS Number
2459352
MLS Status
Active
Days on Market
154

Continue Your Journey in App
Find your dream home, receive real-time updates, and many more!
Download App
Continue Your Journey in App
Find your dream home, receive real-time updates, and many more!
Location
HOA Management
Cimarron Hills
HOA Fees
$180/ Monthly
Amenities
 Amenities and services may be covered by one or multiple associations and service providers.
 Maintenance
 Security Guard
 Common Area Maintenance
Disclaimer: Amenities are based on third-party information and may vary; buyers must independently verify all amenities, as information is deemed reliable but not guaranteed.
Facts & Features
Rooms
Bedrooms & bathrooms
Bedrooms: 3
Bathrooms: 2
Interior
Sewer
See Remarks
Interior Features
Breakfast Bar, Built In Features, Ceiling Fan(s), Ceiling High, Eat In Kitchen, Entrance Foyer, Kitchen Island, Multiple Dining Areas, Multiple Living Areas, No Interior Steps, Open Floorplan, Pantry, Primary Bedroom On Main, Recessed Lighting, Soaking Tub, Walk In Closet(s)
Window Features
Insulated Windows, Screens, Skylight(s)
Cooling
See Remarks
Flooring
No Carpet, Tile, Wood
Heating
See Remarks
Exterior Features
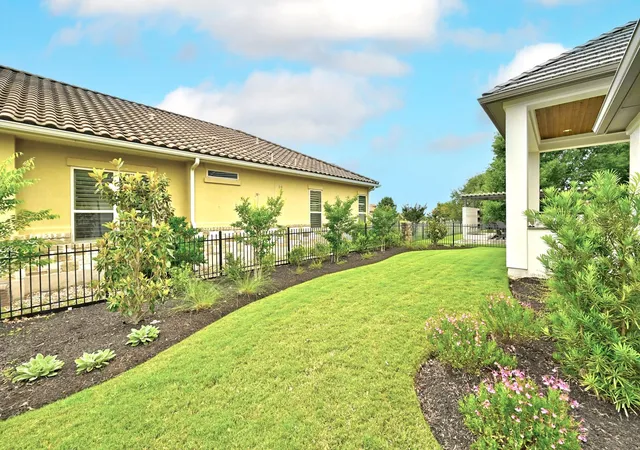
Electric Car Plug In, Garden, Gas Grill, Gutters Full, Lighting, No Exterior Steps, Outdoor Grill, Private Entrance, Private Yard
Appliances
Built In Electric Oven, Built In Gas Range, Convection Oven, Dishwasher, Disposal, Exhaust Fan, Gas Range, Microwave, Plumbed For Ice Maker, Rnghd, Self Cleaning Oven, Stainless Steel Appliance(s), Vented Exhaust Fan, Water Heater, Tankless Water Heater, Water Purifier
Construction
Year Built
Year Built: 2025
Home type
Single Family Residence
Property Condition
New Construction
Roof
Concrete, Tile
Foundation Details
Slab
Construction Materials
Frame, Spray Foam Insulation, Masonry – All Sides, Stone, Stucco
Utilities & Energy
Water Source
See Remarks
Utilities
See Remarks
Pool Features
None
Security Features
Security Guard
Fireplace Features
Great Room
Parking Features
Electric Vehicle Charging Station(s), Garage
Other Features
Subdivision Name
Cimarron Hills Ph 3 Sec 3
Disclosures
Public Improvement District
Lot Features
Back Yard, Front Yard, Garden, Interior Lot, Landscaped, Native Plants, Near Golf Course, Sprinkler Automatic
Patio And Porch Features
Covered, Front Porch, Rear Porch
Community Features
Bbq Pit/grill, Clubhouse, Cluster Mailbox, Common Grounds, Conference/meeting Room, Controlled Access, Fitness Center, Golf, Planned Social Activities, Pool, Restaurant, Hot Tub, Sport Court(s)/facility, Tennis Court(s), Underground Utilities
Price History
| Date | Event | Price |
|---|---|---|
09/16/2026 Source: | Listed for Sale | $579,000 -3.34% $359/sqft |
05/05/2026 Source: | Listing Removed | $599,000 $371/sqft |
04/10/2026 Source: | Price Decreased | $599,000 -7.70% $371/sqft |
08/19/2025 Source: | Price Increased | $649,000 +5.70% $402/sqft |
07/10/2025 Source: | Price Decreased | $614,000 -5.39% $380/sqft |

Show more
Nearby Homes
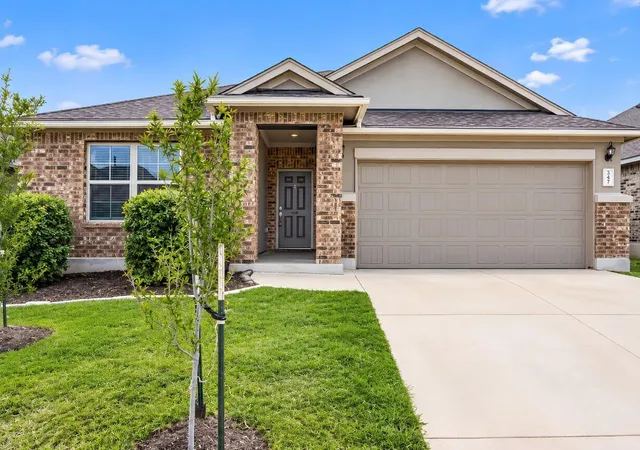
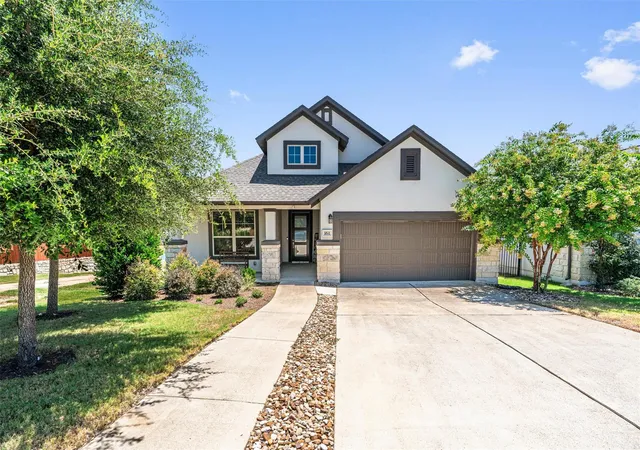
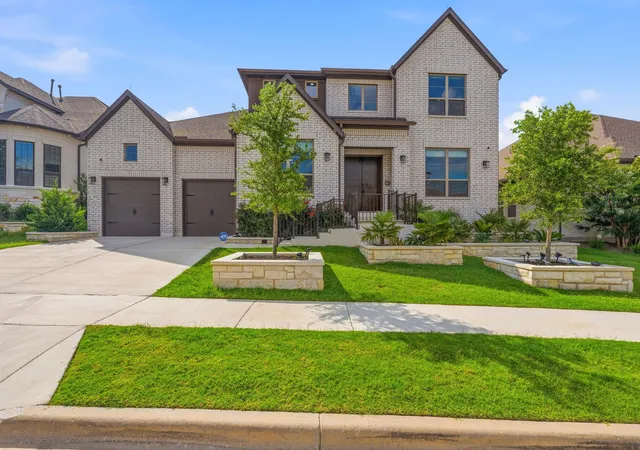
Find Homes by Property Features in Georgetown, TX
Nearby New Homes For Sale

Based on information submitted to the MLS GRID from Unlock MLS through Oct 10, 2026, 11:30PM. All information provided is deemed reliable but is not guaranteed and should be independently verified. Unlock MLS and its affiliates provide the MLS and all content therein “AS IS” and without any warranty, express or implied. All data is obtained from various sources and may not have been verified by broker or MLS GRID. Supplied Open House Information is subject to change without notice. All information should be independently reviewed and verified for accuracy. Properties may or may not be listed by the office/agent presenting the information. The information being provided is for consumers’ personal, non-commercial use. It may not be used for any purpose other than to identify prospective properties consumers may be interested in purchasing. © 2026 Unlock MLS. All Rights Reserved.
 Advertising Broker: Michelle Brecker | Pathway To Home Realty