- Overview
- Description
- Property Details
- Location
- Facts & Features
- Getting Around
- Nearby Homes

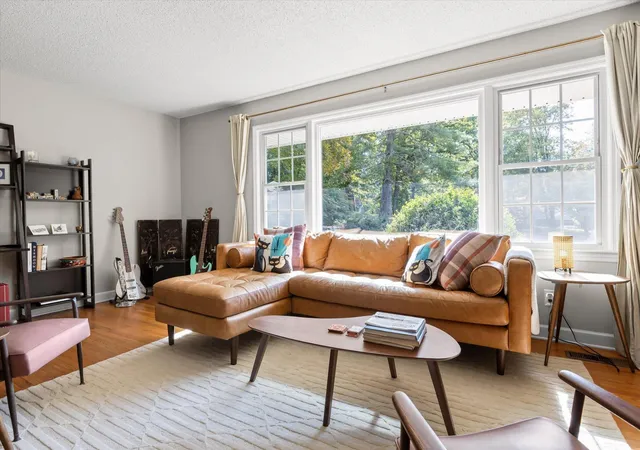

Street View
$550,000
Monthly Est:$2,738
 4 Beds
 3 Baths
3 full baths
 2,335sqft
205 Inverness Dr, Signal Mountain, TN 37377
$550,000
$2,738/moEst:
Get Pre-Approved
Single Family Residence
Built in 1965
$-- HOA
0.43 acre lot
$236/sq.ft
Description
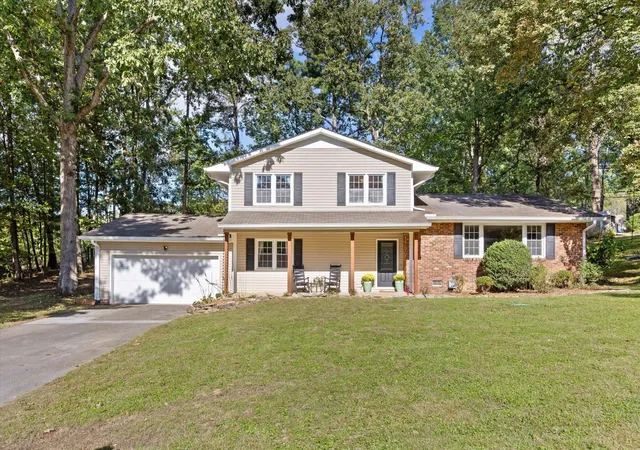
Cool houses are hard to find. Cool houses with an incredible floor plan, a big backyard, and a walkable location in the heart of Signal Mountain? Even harder. Welcome to 205 Inverness Drive, a home that brings together mid-century modern personality, exceptional livability, and the kind of location that makes you wonder why you'd ever want to live anywhere else.
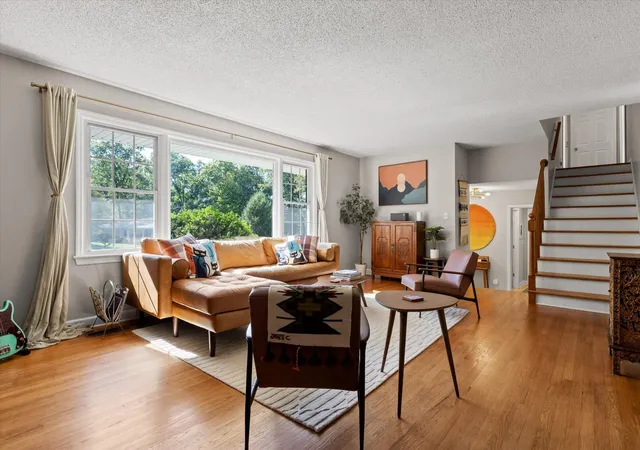
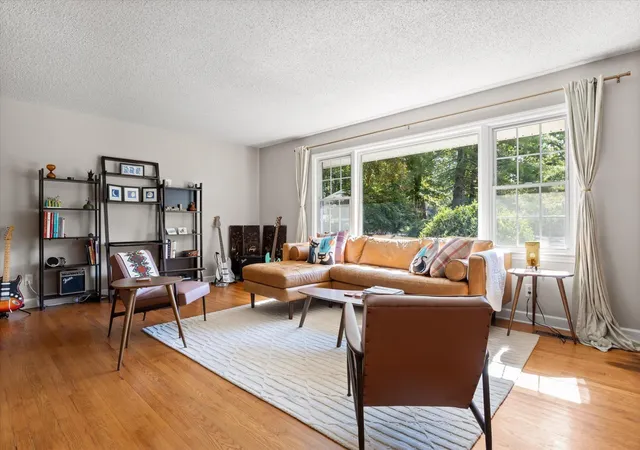
From the moment you step inside, there's something refreshingly different about this home. It has character without sacrificing comfort, style without sacrificing function, and a floor plan that feels like it was designed for the way people actually want to live. The open-concept kitchen, dining, and living areas create a natural gathering space, while the large, separate family room offers an entirely different place to relax, entertain, or spread out. It's the best of both worlds: connected spaces when you want to be together and plenty of room when you don't. Whether it's a house full of friends on a Saturday night, kids taking over the family room, or a quiet Sunday morning with coffee, this home handles it all effortlessly.
The kitchen features granite countertops, a gas cooktop, generous workspace, and casual bar seating, all positioned to keep everyday life flowing. Four bedrooms and three full bathrooms provide flexibility for family, guests, home offices, or whatever your next chapter requires. Hardwood and tile flooring throughout mean no carpet, and the home's distinctive mid-century influence gives the entire space a personality that feels both timeless and undeniably cool.
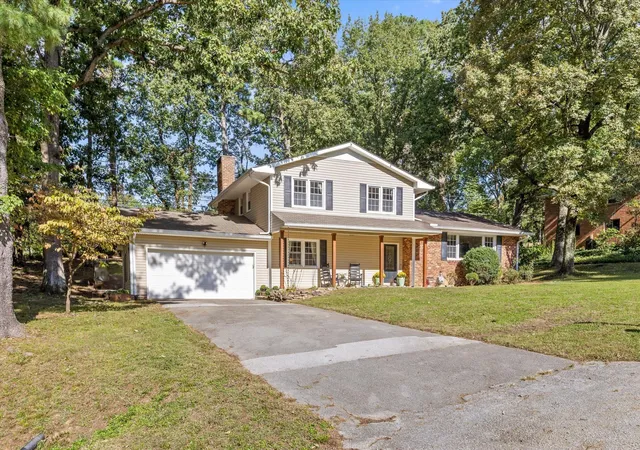
Outside, the generous lot delivers something equally valuable: room to breathe. French doors connect the family room to a private backyard and patio, creating an easy transition from indoor living to outdoor entertaining. There's plenty of space for backyard games, pets, gardening, cookouts, or simply enjoying your own piece of Signal Mountain. And the location? It's tough to beat.
- Houzeo last checked: 4 hours ago
- Listing updated: October 21, 2026 at 8:18 pm
- Listing Provided by: Christopher Todd (423) 715-0075 DRE #333146 | Rogue Real Estate Company, LLC (423) 715-0075
- Source: Nashville (RealTracs Mid) MLS-TN | MLS#: 3623748

Property Details
Status
Active
Type
Single Family Residence
No. of Stories
2
County
City
Neighborhood
--
Year Built
1965
HOA Fees
-
Finished Area
2,335 sqft
Lot Size
0.43 acre lot
Basement Area
- sqft
MLS Name
Nashville (RealTracs Mid) MLS
MLS Number
3623748
MLS Status
Active
Days on Market
1

Continue Your Journey in App
Find your dream home, receive real-time updates, and many more!
Download App
Continue Your Journey in App
Find your dream home, receive real-time updates, and many more!
Location
Facts & Features
Rooms
Bedrooms & bathrooms
Bedrooms: 4
Bathrooms: 3
Interior
Sewer
Septic Tank
Appliances
Microwave, Dishwasher
Flooring
Wood, Tile
Cooling
Central Air, Electric
Heating
Central
Interior Features
High Ceilings, High Speed Internet
Construction
Year Built
Year Built: 1965
Home type
Single Family Residence
Foundation Details
Brick/mortar
Roof
Other
Construction Materials
Vinyl Siding, Other, Brick
Utilities & Energy
Parking Features
Attached
Fireplace Features
Den
Laundry Features
Electric Dryer Hookup, Washer Hookup
Basement
Crawl Space
Utilities
Electricity Available, Water Available
Water Source
Public
Other Features
Patio And Porch Features
Patio, Porch
Subdivision Name
Birnam Wood
Price History
| Date | Event | Price |
|---|---|---|
10/21/2026 Source: | Listed for Sale | $550,000 +28.50% $236/sqft |
03/23/2023 Source: | Price Increased | $428,000 +39.87% $183/sqft |
03/15/2018 Source: | Sold | $306,000 $131/sqft |

Nearby Homes




Find Homes by Property Features in Signal Mountain, TN
Nearby New Homes For Sale

Based on information from Realtracs® through Oct 22, 2026, 03:53PM. Data courtesy of Realtracs® MLS as distributed by MLS GRID. Some IDX listings have been excluded from this website. All data is obtained from various sources and may not have been verified by the broker or MLS GRID. Supplied Open House Information is subject to change without notice. All information should be independently reviewed and verified for accuracy. Properties may or may not be listed by the office/agent presenting the information. IDX information is provided exclusively for consumers’ personal, noncommercial use. It may not be used for any purpose other than to identify prospective properties consumers may be interested in purchasing. The data is deemed reliable but is not guaranteed by MLS GRID. The use of the MLS GRID Data may be subject to an end-user license agreement prescribed by Realtracs® MLS. © 2026 RealTracs Solutions. All Rights Reserved. Angela Fowler Real Estate, LLC | 423.320.4620 | afowler@catt.com Mailing Address: 452 Kailors Cove Cir, Ringgold, GA 30736
 Advertising Broker: Angela Fowler | Angela Fowler Real Estate, LLC.
