- Overview
- Description
- Property Details
- Location
- HOA Management
- Facts & Features
- Getting Around
- Nearby Homes


Street View
$258,000
Monthly Est:$1,284
 3 Beds
 3 Baths
2 full baths + 1 half bath
 1,745sqft
205 Laura Leigh Ln, Angleton, TX 77515
$258,000
$1,284/moEst:
Get Pre-Approved
Single Family Residence
Built in 2023
$41.67/mo HOA
0.12 acre lot
$148/sq.ft
Description
Move-in ready in Angleton,Tx! This 2023-built, 3 bedroom, 2.5 bathroom home offers 1,745 sq ft with an open concept floor plan, soaring ceilings, and a desirable primary bedroom on the first floor. From the moment you pull in the drive way you'll be mezmerized by the charming curb appeal and it will continue to flow every step of the way inside. The two story ceilings with tall windows allow tons of natural light to pour into the home creating a very inviting atmosphere. The spacious kitchen features granite countertops, 42" cabinets, two pantries, and a large island overlooking the living and dining areas- perfect for entertaining guests. Upstairs offers 2 additional bedrooms plus a versatile game room or second living space. The primary suite includes a double vanity and walk in closet. Enjoy a fully fenced backyard, 2 car garage, and energy star appliances. NO PID TAX HERE! Enjoy a newer built home with modern features, custom touches throughout, and a flexible living space!
- Houzeo last checked: 12 hours ago
- Listing updated: September 27, 2026 at 9:00 am
- Listing Provided by: Meaghan Arceneaux (197) 970-93761 | Mega Realty (979) 297-6000
- Source: Houston Association of Realtors | MLS#: 44263185

Property Details
Status
Active
Type
Single Family Residence
No. of Stories
2
County
City
Neighborhood
--
Year Built
2023
HOA Fees
$41.67/mo
Finished Area
1,745 sqft
Lot Size
0.12 acre lot
Basement Area
- sqft
MLS Name
Houston Association of Realtors
MLS Number
44263185
MLS Status
Active
Days on Market
11

Continue Your Journey in App
Find your dream home, receive real-time updates, and many more!
Download App
Continue Your Journey in App
Find your dream home, receive real-time updates, and many more!
Location
HOA Management
N/A
HOA Fees
$500/ Annually
Disclaimer: Amenities are based on third-party information and may vary; buyers must independently verify all amenities, as information is deemed reliable but not guaranteed.
Facts & Features
Rooms
Bedrooms & bathrooms
Bedrooms: 3
Bathrooms: 3
Interior
Heating
Natural Gas
Appliances
Energy Star Qualified Appliances, Gas Oven, Microwave, Free Standing Range, Gas Range, Dishwasher
Flooring
Carpet, Tile, Vinyl Plank
Interior Features
Formal Entry/foyer, High Ceilings, Vaulted Ceiling, 2 Bedrooms Up, Primary Bed 1st Floor, Walk In Closet(s)
Sewer
Public Sewer
Cooling
Ceiling Fan(s), Electric
Construction
Year Built
Year Built: 2023
Home type
Single Family Residence
Construction Materials
Cement Siding
Roof
Composition
Foundation Details
Slab
Architectural Style
Contemporary/modern, Traditional
Utilities & Energy
Water Source
Well
Laundry Features
Electric Dryer Hookup, Washer Hookup
Parking Features
Attached, Garage Door Opener, Double Wide Driveway
Other Features
Lot Features
Back Yard, Subdivided, 0 Up To 1/4 Acre
Disclosures
Seller's Disclosure
Patio And Porch Features
Covered
Subdivision Name
Gifford Mdws Sub Sec 2
Price History
| Date | Event | Price |
|---|---|---|
09/26/2026 Source: | Price Decreased | $258,000 -0.19% $148/sqft |
06/11/2026 Source: | Price Decreased | $258,500 -0.54% $148/sqft |
04/07/2026 Source: | Price Decreased | $259,900 -1.89% $149/sqft |
03/20/2026 Source: | Price Increased | $264,900 +1.92% $152/sqft |
03/04/2026 Source: | Listed for Sale | $259,900 -3.71% $149/sqft |

Show more
Nearby Homes
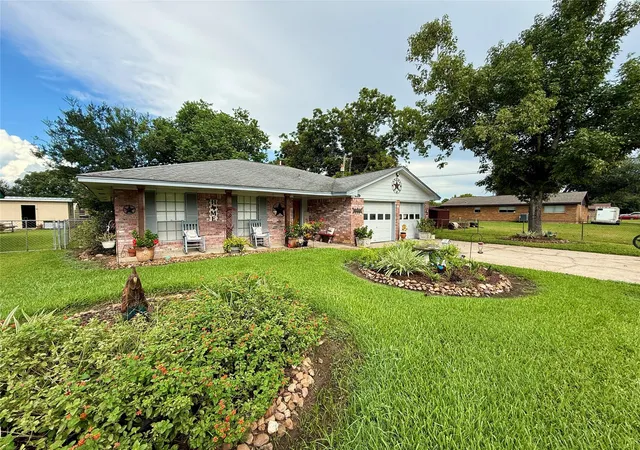


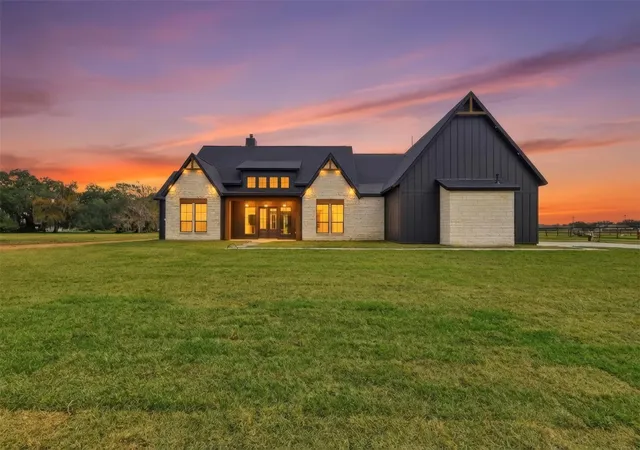


Find Homes by Property Features in Angleton, TX
Nearby New Homes For Sale

Based on information from the Houston Realtors® Information Service or its MLS through Oct 07, 2026, 06:00AM. IDX feed of MLS data is provided exclusively to Participants or Subscribers for display on their website solely for consumers’ personal, non commercial use. MLS data may not be used for any purpose other than to display prospective properties consumers may be interested in purchasing or leasing, and the MLSdata is not guaranteed accurate by the MLS. All information provided should be independently verified. This website may not include listings or property addresses of sellers who have directed their listing brokers to withhold their listing or their property address from display on the Internet. © 2026, Houston Realtors Information Service, Inc. All Rights Reserved
 Advertising Broker: Michelle Brecker | Pathway To Home Realty