
- Overview
- Description
- Property Details
- Location
- HOA Management
- Facts & Features
- Getting Around
- Nearby Homes
 Price Drop: $25K (11/11)
$325,000
Monthly Est:$1,618
 4 Beds

2 full baths + 1 half bath
 2,407sqft
205 Perch Rock Trl, Winsted, CT 06098
$325,000
$1,618/moEst:
Single Family Residence
Built in 1970
$-- HOA
7,405.2 sqft lot
$135/sq.ft
Description
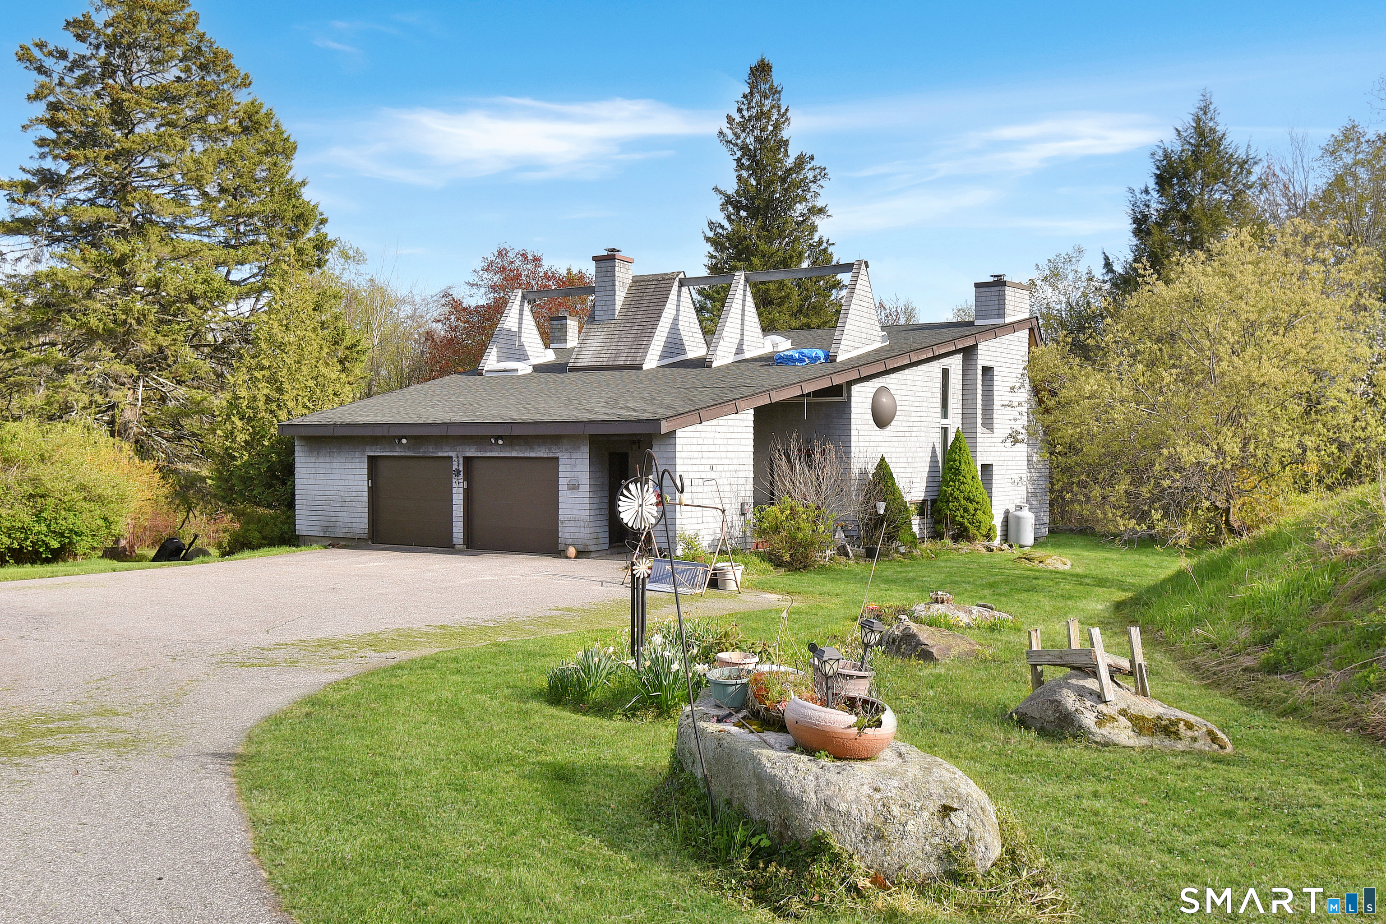
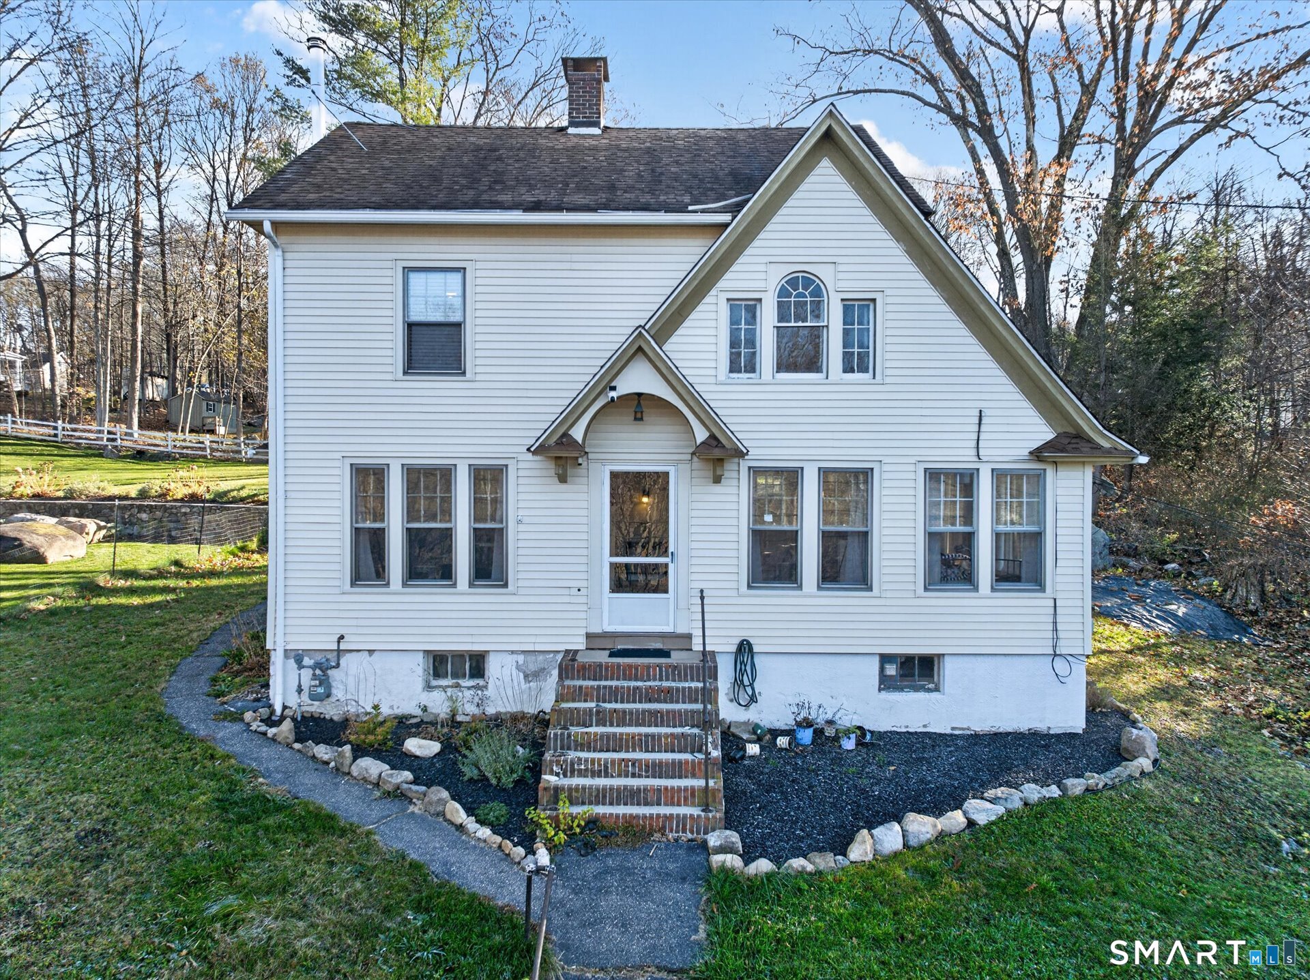
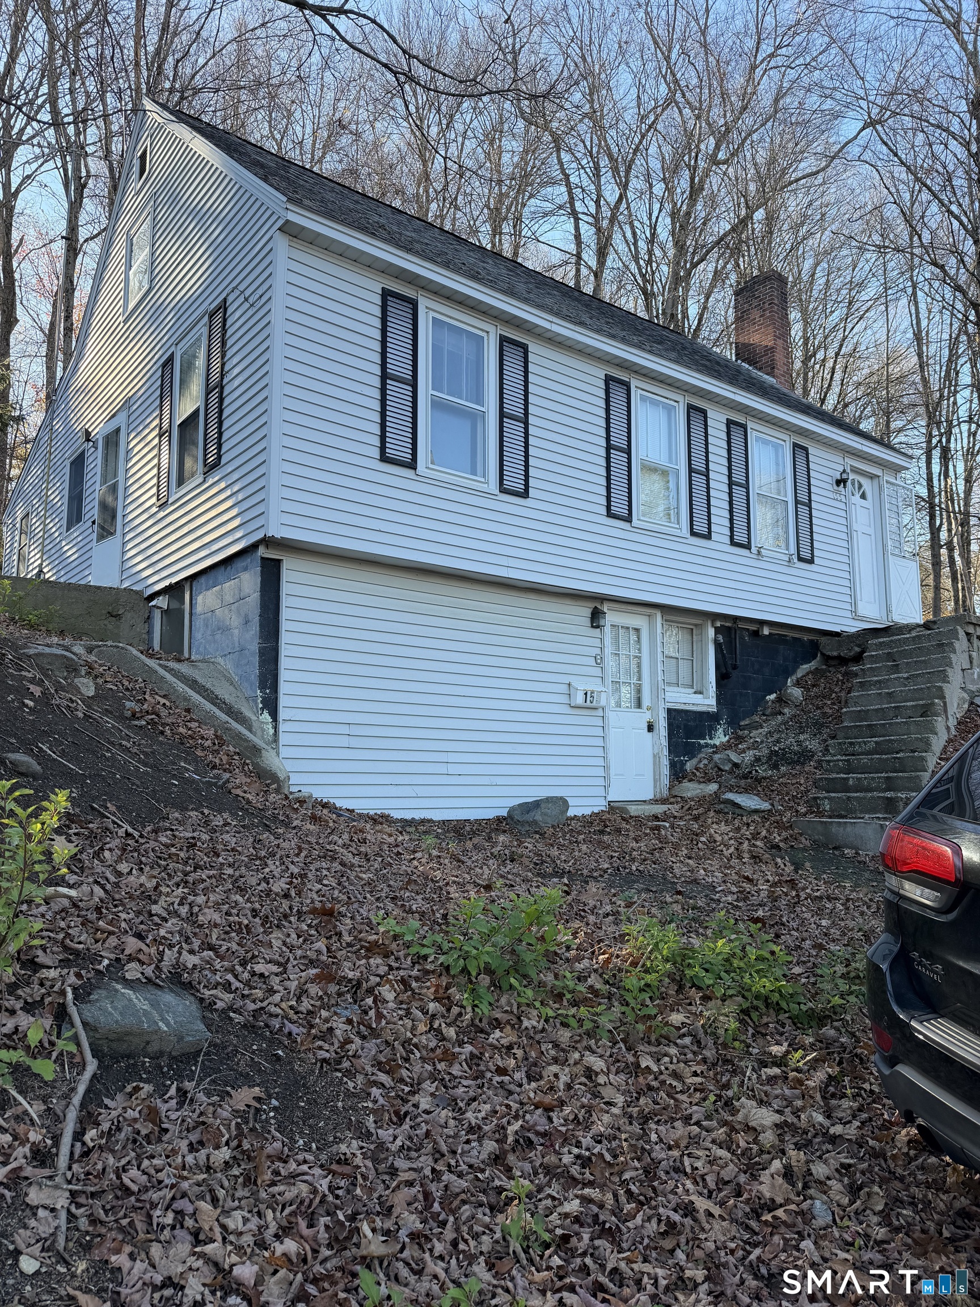
Valued by Redfin at $497,000 and Realtor at $516,000 - this house is a gem! 205 Perch Rock Trail, a spacious 4-bedroom, 2.5-bath home in the highly desirable Highland Lake area of Winsted. New siding and roof October 2026. Offering an incredible combination of space, location, and value, this property is a rare opportunity for a buyer looking to create something special. The home needs renovations and is being sold As Is, but the potential is substantial.The home offers approximately 2,369 square feet of living space, including a finished lower level with a kitchenette and full bath - ideal for an in-law setup, guest suite, home office, recreation space, or extended-family living. Enjoy lake views, nearby water access, a private backyard, two fireplaces, a balcony, generous storage, and an under-house garage. Public water and public sewer. With 4 bedrooms, multiple living areas, and flexible lower-level space, the possibilities here are exceptional. Whether you are looking for a year-round residence, weekend lake retreat, renovation opportunity, or investment property, 205 Perch Rock Trail offers tremendous upside. Bring your vision and make this Highland Lake gem your own!
- Houzeo last checked: 5 minutes ago
- Listing updated: November 11, 2026 at 5:44 pm
- Listing Provided by: Elizabeth Vernes | Find Real Estate LLC
- Source: SMART MLS-CT | MLS#:

Property Details
Status
Active
Type
Single Family Residence
No. of Stories
-
County
City
Neighborhood
--
Year Built
1970
HOA Fees
-
Finished Area
2,407 sqft
Lot Size
7,405.2 sqft lot
Basement Area
- sqft
MLS Name
SMART MLS
MLS Number
24210637
MLS Status
Active
Days on Market
53
Continue Your Journey in App
Find your dream home, receive real-time updates, and many more!
Location
HOA Management
0
HOA Fees
$-/
Disclaimer: Amenities are based on third-party information and may vary; buyers must independently verify all amenities, as information is deemed reliable but not guaranteed.
Facts & Features
Rooms
Bedrooms & bathrooms
Bedrooms: 4
Bathrooms: 3
Interior
Cooling
Window Unit
Sewer
Public Sewer Connected
Heating
Baseboard, Electric
Appliances
None
Construction
Year Built
Year Built: 1970
Home type
Single Family Residence
Roof
Asphalt Shingle
Architectural Style
Cape Cod
Foundation Details
Concrete
Utilities & Energy
Parking Features
Attached Garage
Water Source
Public Water Connected
Basement
Full
Other Features
Lot Features
Level Lot
Subdivision Name
Winsted
Price History
| Date | Event | Price |
|---|---|---|
11/11/2026 Source: | Price Increased | $325,000 +1.56% $135/sqft |
10/23/2026 Source: | Price Decreased | $320,000 -8.57% $133/sqft |
10/23/2026 Source: | Price Increased | $350,000 +16.67% $145/sqft |
09/29/2026 Source: | Listed for Sale | $300,000 +39.53% $125/sqft |
07/06/2018 Source: #170036219 | Price Increased | $215,000 +17816.67% $89/sqft |

Show more
Find Homes by Property Features in Winsted, CT


Based on information provided to and compiled by the SMART MLS, Inc. through Nov 22, 2026, 02:30PM. IDX information is provided exclusively for consumers’ personal, non-commercial use. It may not be used for any purpose other than to identify prospective properties consumers may be interested in purchasing. The data is deemed reliable but is not guaranteed accurate by the MLS. ©2026 SMART MLS, Inc. All Rights Reserved.
 Advertising Broker: Derek Greene | The Greene Realty Group