
- Overview
- Description
- Property Details
- Location
- HOA Management
- Facts & Features
- Getting Around
- Nearby Homes
 3D Tour

$126,900
Monthly Est:$632
 2 Beds

1 full bath
 899sqft
205 Poinsettia Pine Ct #201, Tampa, FL 33612
$126,900
$632/moEst:
Condominium
Built in 1975
$424/mo HOA
848 sqft lot
$141/sq.ft
Description
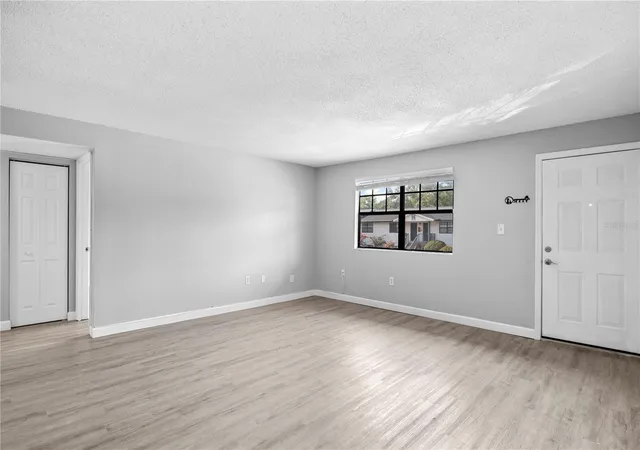
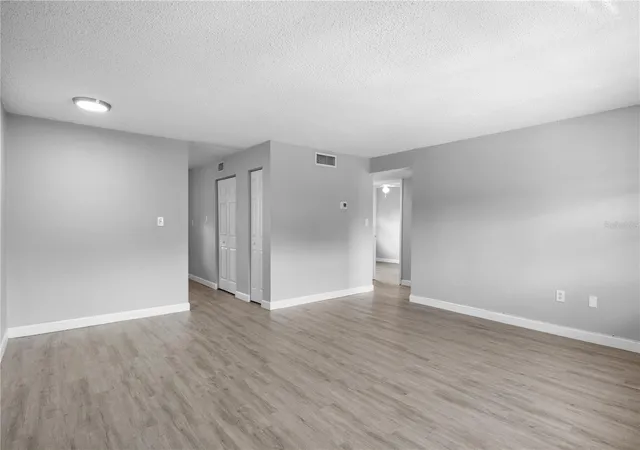
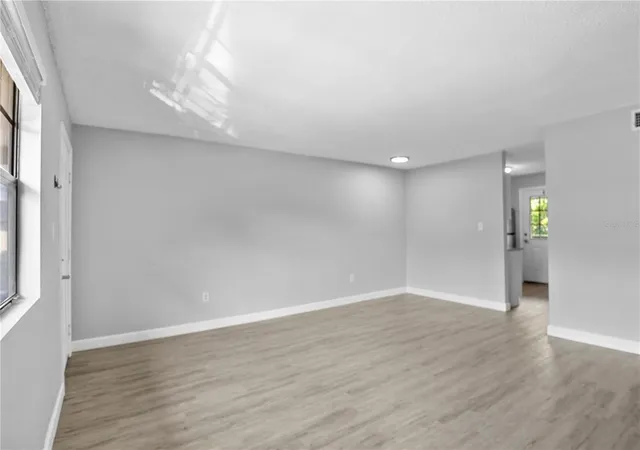
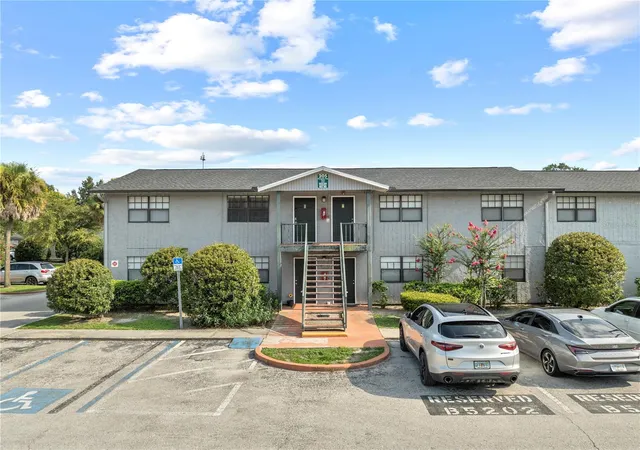
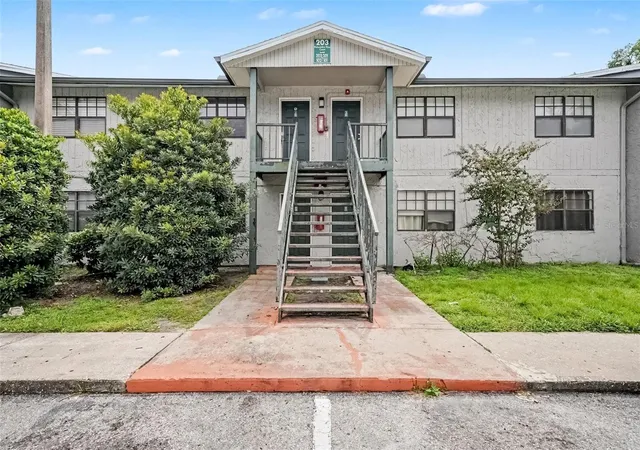
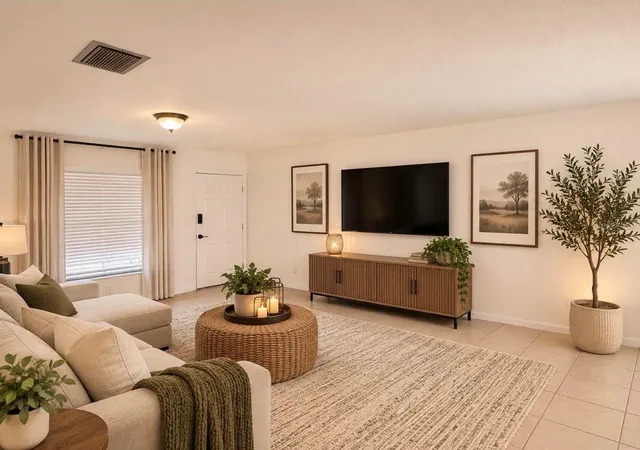
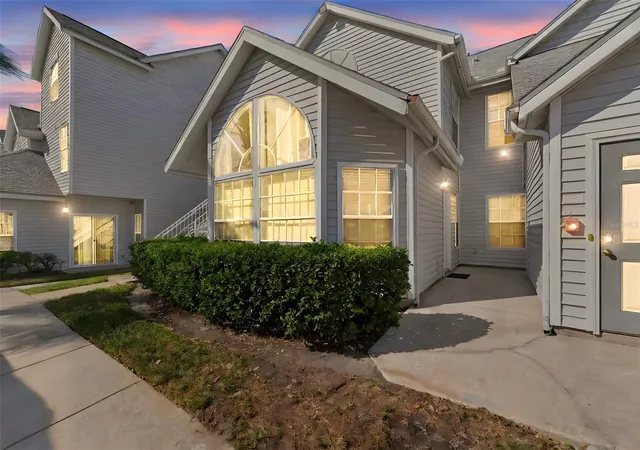
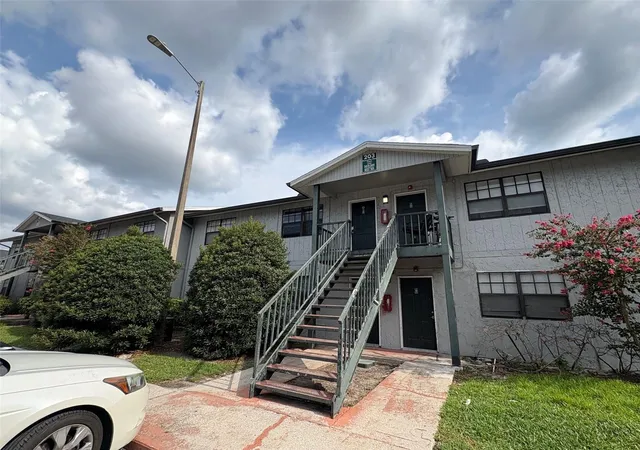
UPDATED 2-BEDROOM CONDO IN GATED RENAISSANCE VILLAS — Welcome to this move-in-ready 2-bedroom, 1-bath upstairs condo offering 899 square feet in the gated Renaissance Villas community. This home has been refreshed with luxury vinyl plank flooring throughout, fresh interior paint, and granite countertops in both the kitchen and bathroom.
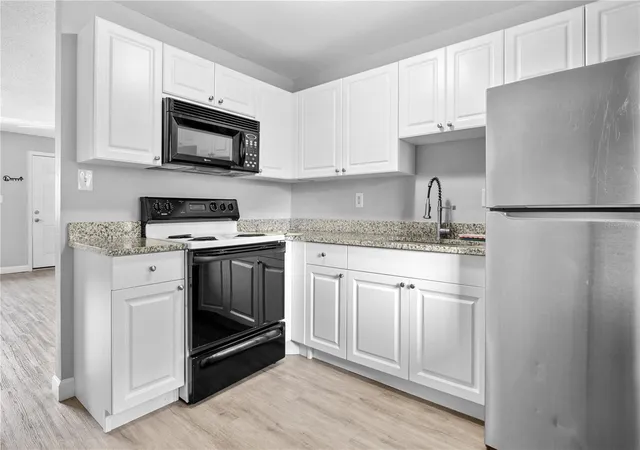
The kitchen features ample white cabinetry, granite countertops, and stainless-steel appliances, with convenient access to the private back porch. All appliances, including the washer and dryer, convey with the sale.
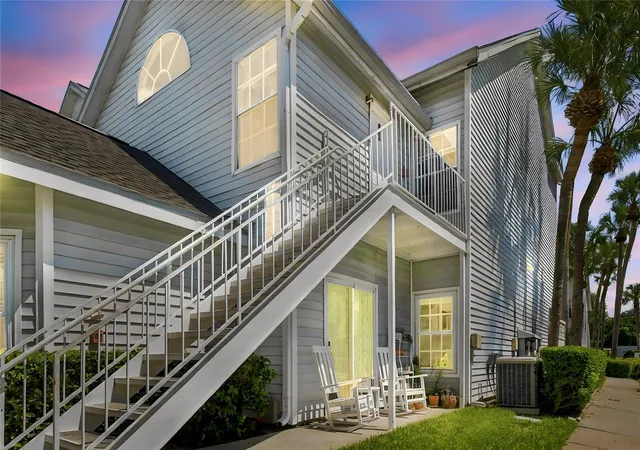
Step outside and enjoy one of the property's most unique features—a mature avocado tree loaded with fruit, with branches conveniently within reach from the back porch.
The community has also benefited from significant recent improvements. All buildings were termite-tented earlier this year, and the roofs were replaced less than three years ago.
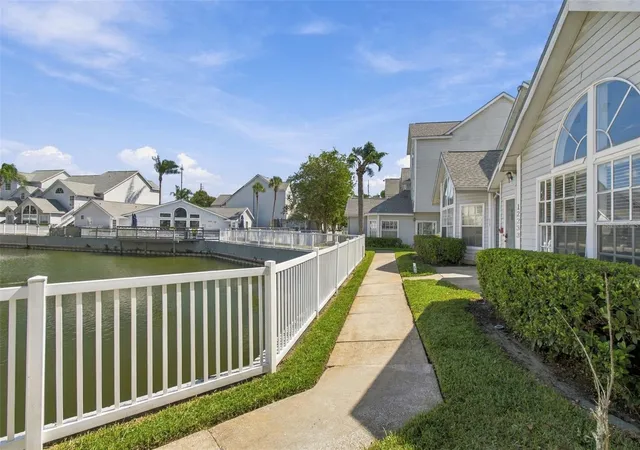
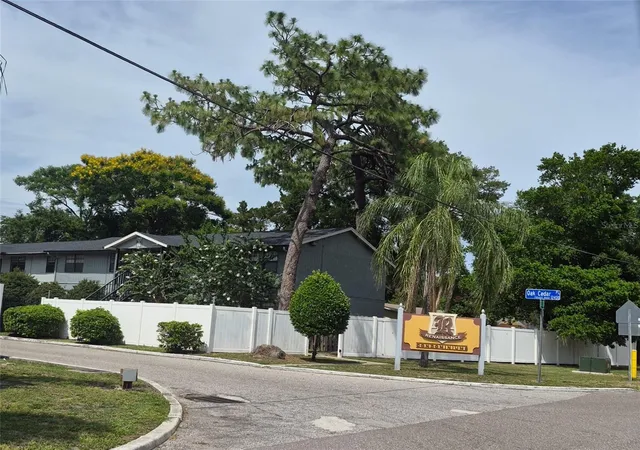
Renaissance Villas is a gated community approximately 3 miles from USF and conveniently located near downtown Tampa, with easy access to shopping, dining, entertainment, and major roadways.
Everything you need is already here—updated, move-in ready, gated, and conveniently located in Tampa. Schedule your private showing today!
- Houzeo last checked: 10 minutes ago
- Listing updated: October 11, 2026 at 7:12 pm
- Listing Provided by: Varghese Mammen (813) 400-7247 | MAMMOTH REALTY, LLC (813) 400-7247
- Source: Stellar MLS-FL as distributed by MLS GRID | MLS#:

This condo is in:
 Swimming Pool
 Security & Guard
Property Details
Status
Active
Type
Condominium
No. of Stories
2
County
City
Neighborhood
Year Built
1975
HOA Fees
$424/mo
Finished Area
899 sqft
Lot Size
848 sqft lot
Basement Area
- sqft
MLS Name
Stellar MLS
MLS Number
TB8553474
MLS Status
Active
Days on Market
52
Cumulative Days on Market
12
Continue Your Journey in App
Find your dream home, receive real-time updates, and many more!
Location
HOA Management
Real Manage
HOA Fees
$424/ Monthly
Amenities
 Amenities and services may be covered by one or multiple associations and service providers.
Pool
 Pool
Maintenance
 Maintenance
Security Guard
Management
 Management
Disclaimer: Amenities are based on third-party information and may vary; buyers must independently verify all amenities, as information is deemed reliable but not guaranteed.
Facts & Features
Rooms
Bedrooms & bathrooms
Bedrooms: 2
Bathroom: 1
Kitchen
Level: First
Area: 100.00 Square Feet
Dimensions: 10x10
Living Room
Level: First
Area: 288.00 Square Feet
Dimensions: 18x16
Primary Bedroom
Level: First
Area: 182.00 Square Feet
Dimensions: 14x13
Bedroom 2
Level: First
Area: 120.00 Square Feet
Dimensions: 12x10
Interior
Cooling
Central Air
Sewer
Public Sewer
Heating
Electric
Flooring
Other
Interior Features
Ceiling Fans(s)
Appliances
Dishwasher, Disposal, Dryer, Microwave, Range, Refrigerator, Washer
Exterior Features
Other
Construction
Year Built
Year Built: 1975
Home type
Condominium
Construction Materials
Stucco
Roof
Shingle
Foundation Details
Slab
Utilities & Energy
Laundry Features
Inside
Parking Features
Open
Water Source
Public
Utilities
Cable Available, Electricity Connected
Other Features
Subdivision Name
Renaissance Villas Condo
Community Features
Gated Community No Guard
Price History
| Date | Event | Price |
|---|---|---|
09/30/2026 Source: | Listed for Sale | $126,900 +123.02% $141/sqft |
07/14/2020 Source: | Price Decreased | $56,900 -18.60% $63/sqft |
03/20/2020 Source: | Price Increased | $69,900 +7.54% $78/sqft |
09/04/2019 Source: | Price Increased | $65,000 +10.36% $72/sqft |
09/04/2019 Source: | Price Increased | $58,900 +38.59% $66/sqft |

Show more
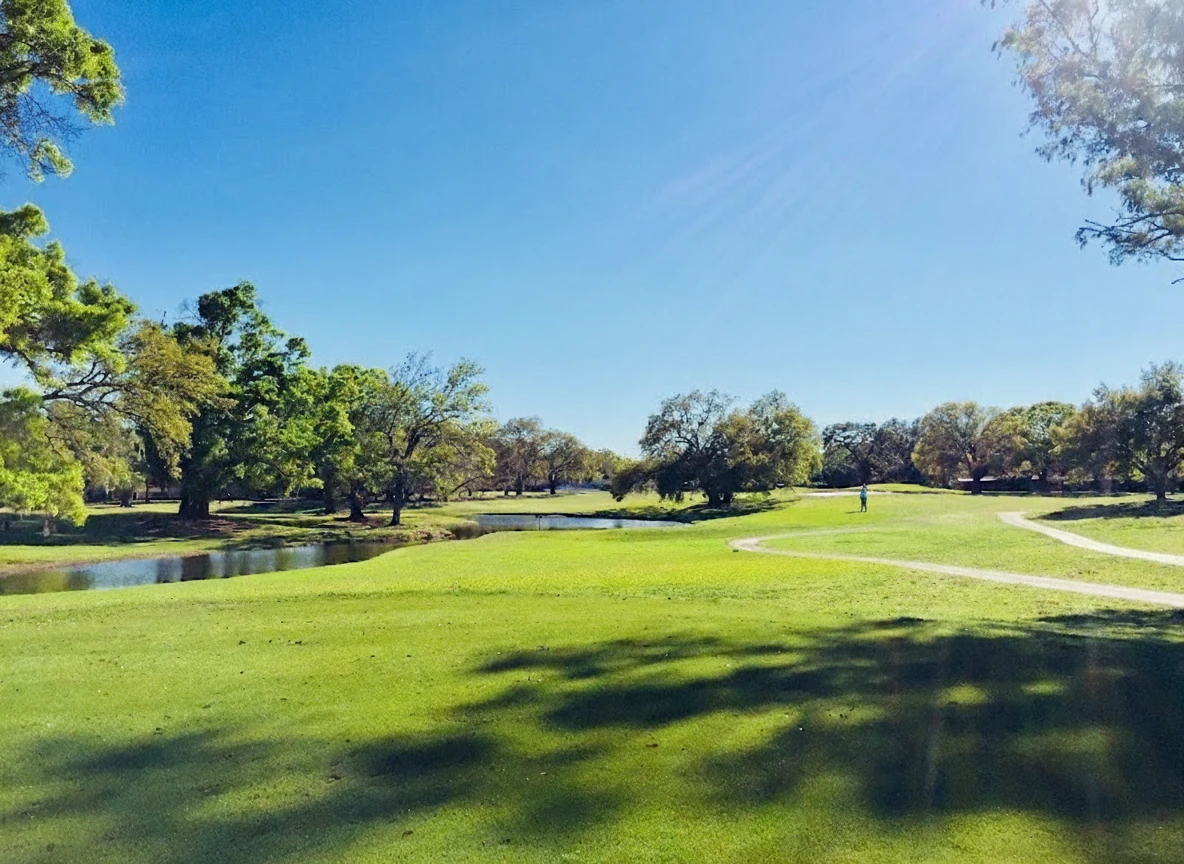
Forest Hills Ranks #69 in Tampa, FL

Homes

Rental Prices

Median Home Price
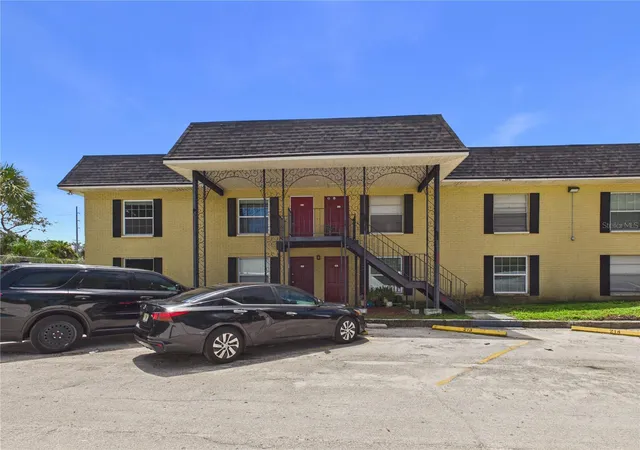


Find Homes by Property Features in Tampa, FL

Based on information from Stellar MLS® through Nov 22, 2026, 04:45AM as submitted to and distributed by MLS GRID. All data is obtained from various sources and may not have been verified by the broker or MLS GRID. Supplied Open House Information is subject to change without notice. All information should be independently reviewed and verified for accuracy. Properties may or may not be listed by the office/agent presenting the information. IDX information is provided exclusively for consumers’ personal non-commercial use. It may not be used for any purpose other than to identify prospective properties consumers may be interested in purchasing. The data is deemed reliable but is not guaranteed by MLS GRID. The use of the MLS GRID Data may be subject to an end-user license agreement prescribed by the Member Participant’s applicable MLS, if any, and as amended from time to time. © 2026 Stellar MLS. All Rights Reserved.
 Advertising Broker: Fred McGill | Simple Showing, Inc