- Overview
- Description
- Property Details
- Location
- Facts & Features
- Getting Around
- Nearby Homes



$645,500
Monthly Est:$3,213
 4 Beds
 4 Baths
3 full baths + 1 half bath
 3,180sqft
205 Prairie 2194, Decatur, TX 76234
$645,500
$3,213/moEst:
Get Pre-Approved
Single Family Residence
Built in 2000
$-- HOA
4 acres lot
$203/sq.ft
Description
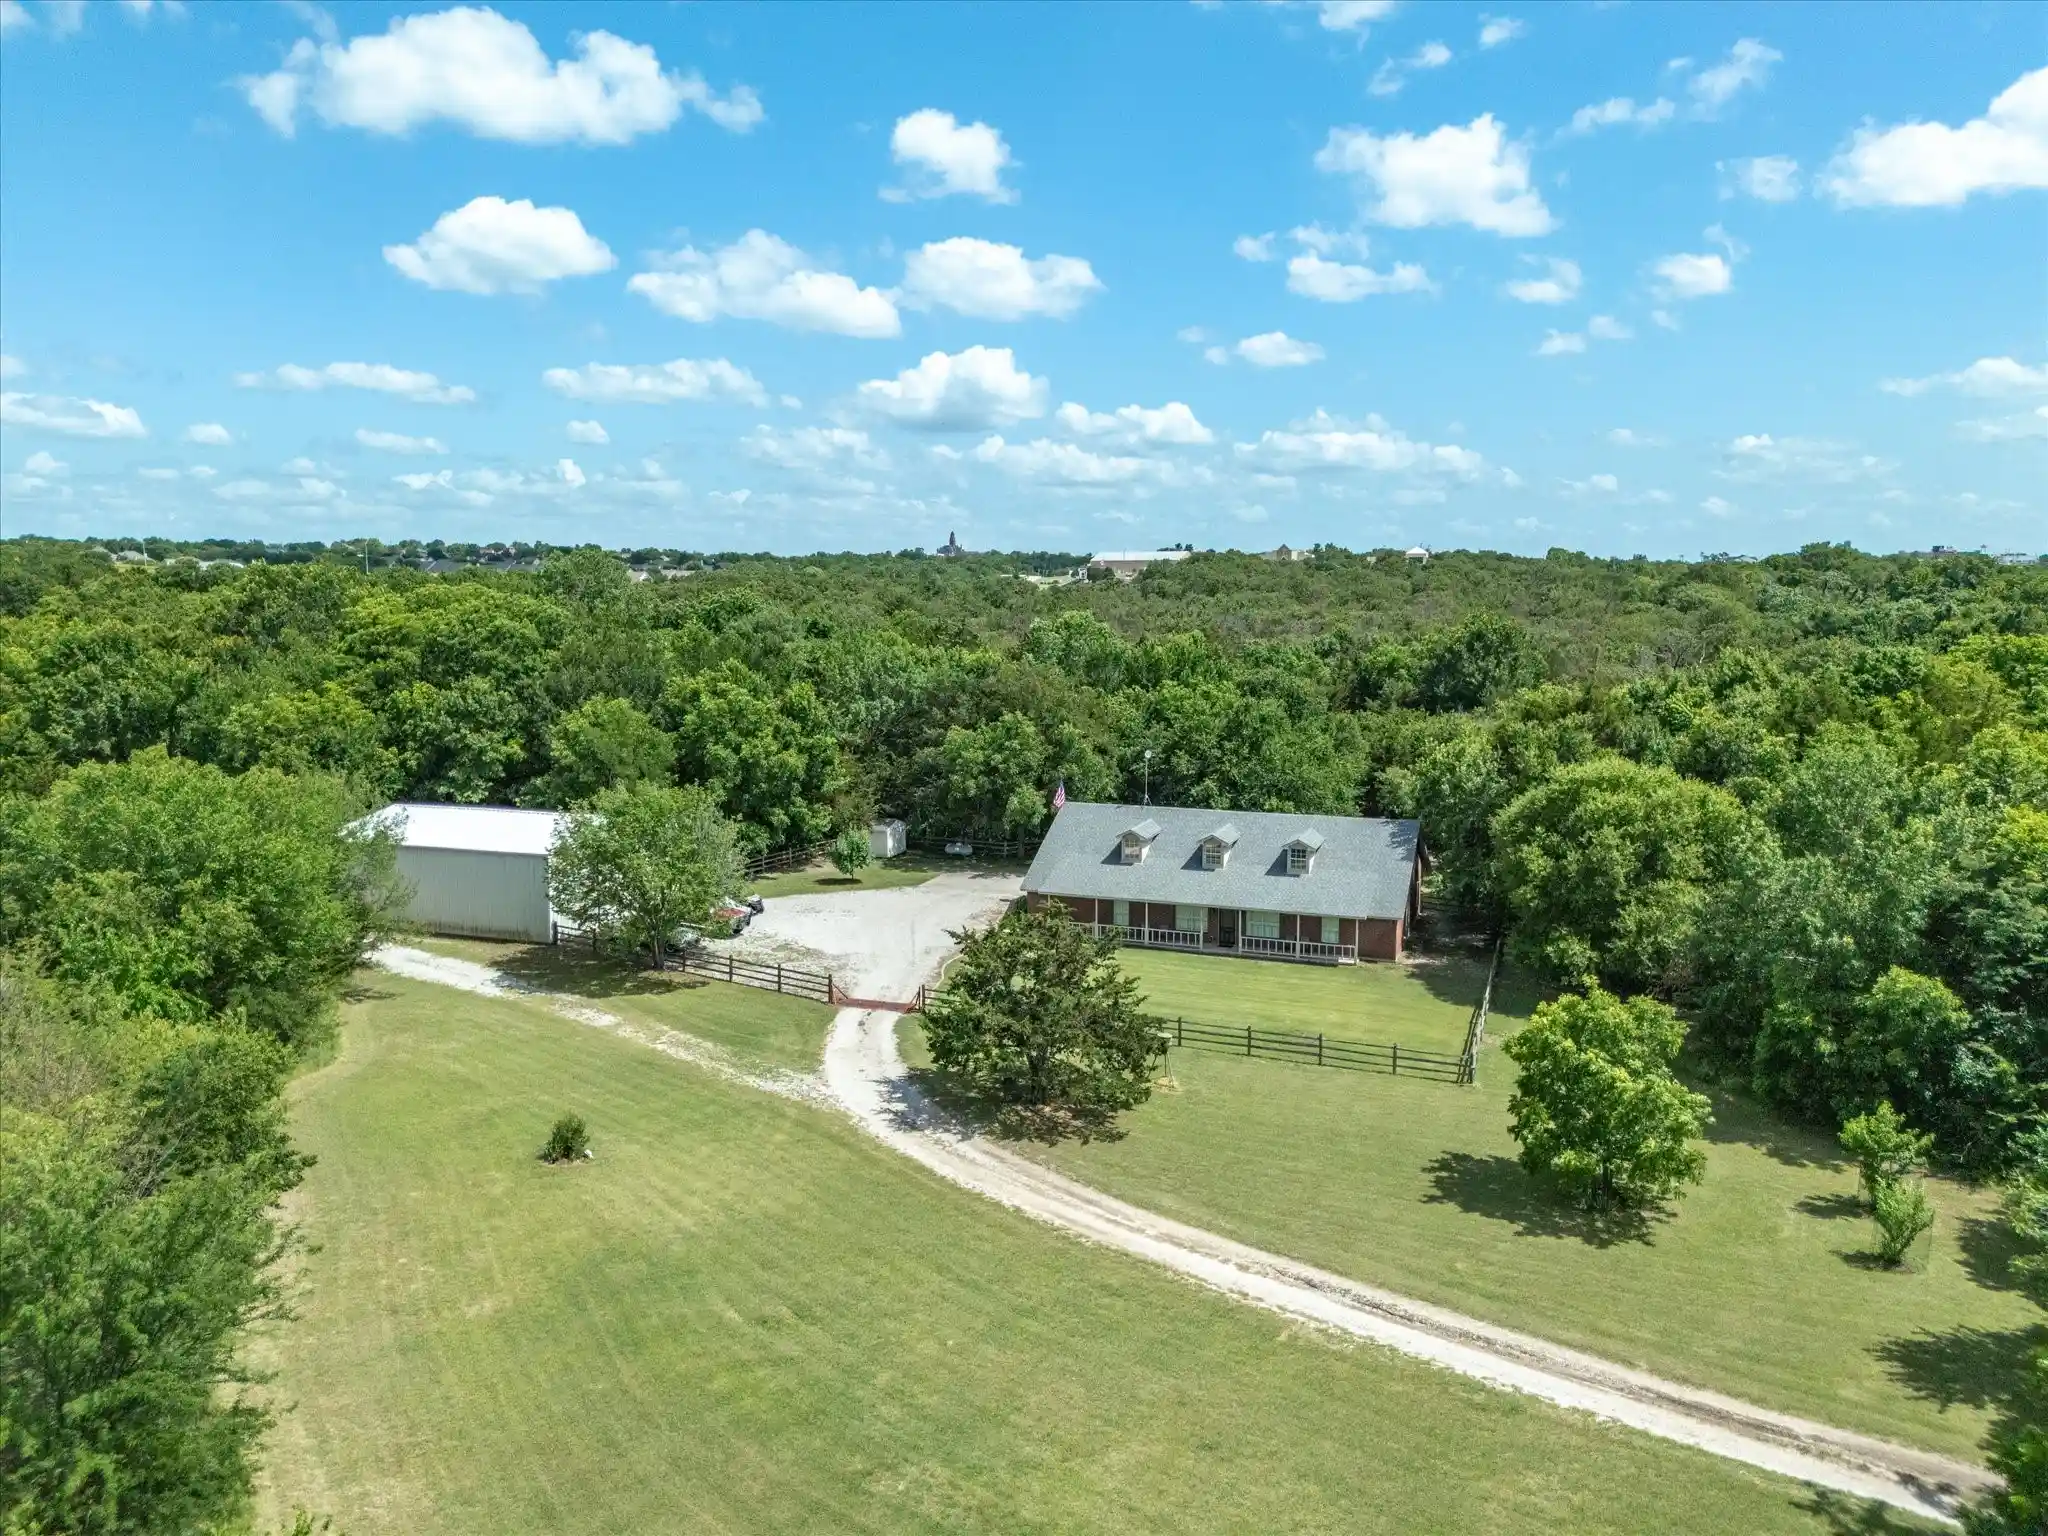
Four acres, mature trees, a wide front porch, and a shop big enough for your biggest ideas. This is what space actually feels like.
Set just outside Decatur with quick access to Hwy 287 and Hwy 380, this 4 bed, 3.5 bath brick home delivers 3,180 sq ft of comfortable living without giving up the quiet. The long gravel drive sets the tone before you ever reach the front door.
Inside, the kitchen earns its keep. Professional stainless appliances, granite countertops, natural wood cabinetry, gas cooktop, a large island with bar seating, and storage that keeps up with real life. The open layout flows into the living and dining areas, big enough to gather and relaxed enough for every day. A sunroom-style office wrapped in windows looks out over the tree line, perfect for working from home, a hobby room, or a slow morning with coffee. The oversized laundry and mudroom handles the rest.
The primary suite is tucked away in a split bedroom layout, primary bath has dual granite vanities, a walk-in shower, soaking tub, and a walk-in closet with built-in shelving. Two secondary bedrooms share a Jack-and-Jill bath and the third has its own full bath. A half bath serves the main living areas.
The 40x50 metal shop out back, with a 40x30 enclosed slab and 40x20 covered extension, is ready before you are. Park it, store it, build it. There is room for all of it.
- Houzeo last checked: 4 hours ago
- Listing updated: November 5, 2026 at 4:44 pm
- Listing Provided by: Meagan Fuller (972) 765-8626 | Parker Properties Real Estate (940) 627-9040
- Source: NTREIS MLS-TX | MLS#: 21235295

Property Details
Status
Active
Type
Single Family Residence
No. of Stories
1
County
City
Neighborhood
--
Year Built
2000
HOA Fees
-
Finished Area
3,180 sqft
Lot Size
4 acres lot
Basement Area
- sqft
MLS Name
NTREIS MLS
MLS Number
21235295
MLS Status
Active
Cumulative Days on Market
492

Continue Your Journey in App
Find your dream home, receive real-time updates, and many more!
Continue Your Journey in App
Find your dream home, receive real-time updates, and many more!
Location
Facts & Features
Rooms
Bedrooms & bathrooms
Bedrooms: 4
Bathrooms: 4
Kitchen
Level: First
Area: 0.00 Square Feet
Dimensions: 0 x 0
Laundry
Level: First
Area: 135.00 Square Feet
Dimensions: 15 x 9
Bedroom
Level: First
Area: 156.00 Square Feet
Dimensions: 13 x 12
Bedroom
Level: First
Area: 144.00 Square Feet
Dimensions: 12 x 12
Bedroom
Level: First
Area: 143.00 Square Feet
Dimensions: 13 x 11
Sunroom
Level: First
Area: 135.00 Square Feet
Dimensions: 15 x 9
PrimaryBedroom
Level: First
Area: 323.00 Square Feet
Dimensions: 19 x 17
LivingRoom
Level: First
Area: 598.00 Square Feet
Dimensions: 26 x 23
Interior
Interior Features
Eat In Kitchen, Granite Counters, High Speed Internet, Kitchen Island, Open Floorplan, Pantry, Wired For Data, Walk In Closets
Sewer
Septic Tank
Appliances
Dishwasher, Gas Cooktop, Disposal, Gas Oven, Gas Range, Water Purifier
Cooling
Central Air
Heating
Central
Flooring
Laminate, Tile
Exterior Features
Storage
Construction
Year Built
Year Built: 2000
Home type
Single Family Residence
Construction Materials
Brick
Architectural Style
Traditional, Detached
Property Condition
Resale
Foundation Details
Slab
Roof
Shingle
Utilities & Energy
Pool Features
None
Utilities
Propane, Septic Available, Water Available
Water Source
Well
Parking Features
Driveway, Rv Garage, Boat, Rv Access Parking
Laundry Features
Laundry In Utility Room
Other Features
Disclosures
Accessory Dwelling Unit, Municipal Utility District Disclosure
Vegetation
Cleared, Partially Wooded
Subdivision Name
None
Lot Features
Acreage, Cleared, Landscaped, Many Trees
Price History
| Date | Event | Price |
|---|---|---|
09/04/2026 Source: | Price Decreased | $649,500 -1.52% $204/sqft |
07/11/2026 Source: #21235295 | Price Decreased | $659,500 -2.30% $207/sqft |
04/12/2026 Source: | Price Increased | $675,000 +4.25% $212/sqft |
04/12/2026 Source: | Price Decreased | $647,500 -1.82% $204/sqft |
04/12/2026 Source: | Listed for Sale | $659,500 $207/sqft |

Nearby Homes
Find Homes by Property Features in Decatur, TX
Nearby New Homes For Sale

Based on information from the North Texas Real Estate Information Systems, Inc., through Nov 05, 2026, 12:45PM. Information is provided exclusively for consumers’ personal, non-commercial use. It may not be used for any purpose other than to identify prospective properties consumers may be interested in purchasing. Data is deemed reliable but is not guaranteed accurate. This website may not include listings or property addresses of sellers who have directed their listing brokers to withhold their listing or their property address from display on the Internet. ©2026 North Texas Real Estate Information Systems, Inc. All Rights Reserved.
 Advertising Broker: Michelle Brecker | Pathway To Home Realty
