- Overview
- Description
- Property Details
- Location
- Facts & Features
- Getting Around
- Nearby Homes
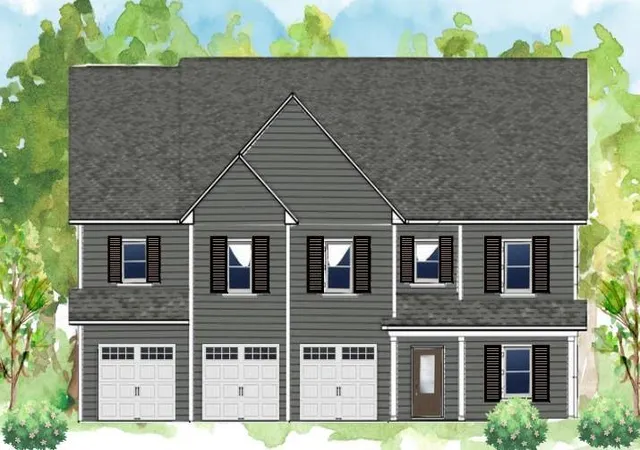
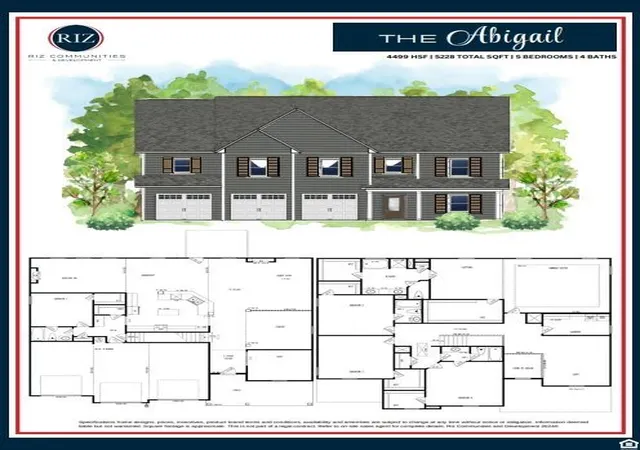

Street View
$827,500
Monthly Est:$4,119
 5 Beds
 4 Baths
4 full baths
 4,499sqft
205 Silvercrest Dr, Acworth, GA 30101
$827,500
$4,119/moEst:
Get Pre-Approved
Single Family Residence
Built in 2024
$-- HOA
24,393.6 sqft lot
$184/sq.ft
Description
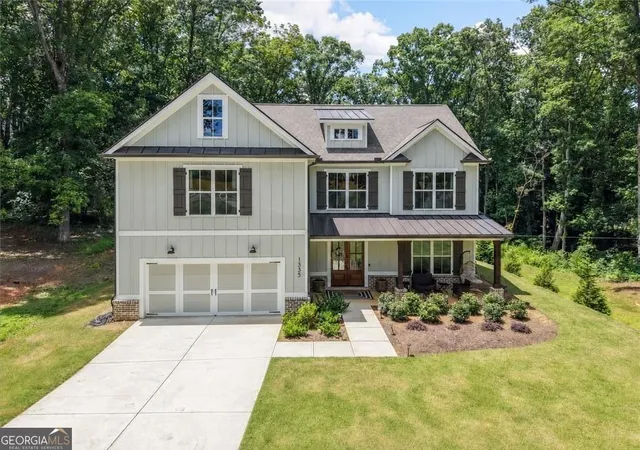
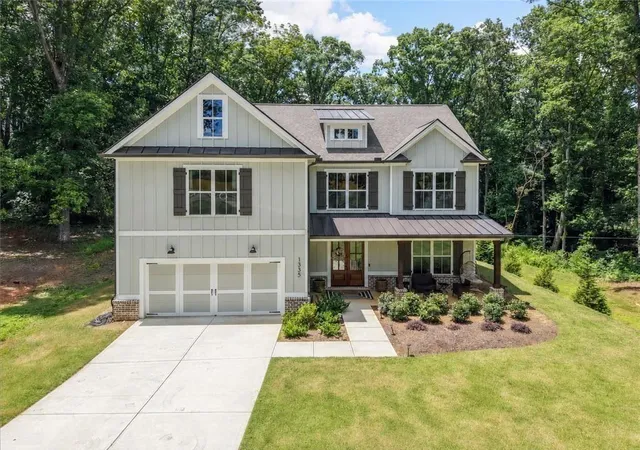
Introducing the Abigail, a spacious and elegantly designed 5-bedroom, 4-bathroom sanctuary, nestled in the charming environs of Acworth, GA. This newly listed, 4499 square foot home offers an outstanding blend of luxury and comfort, making it a must-see for discerning buyers. Step inside to a grand two-story foyer, setting the stage for a home that's truly designed to impress. The heart of the home - the kitchen - is a culinary dream festooned with quartz countertops, pot filler, a gas range topped with a stylish vent hood, and built-in double ovens. The 42-inch cabinets with crown molding echo the quality of the build, complementing the engineered hardwood flooring that graces the first floor with the coffered ceilings in the dining and family room. Entertaining is a breeze with a cozy fireplace in the keeping room and a breakfast bar for Sunday brunches. Transitioning into relaxation, the primary bedroom does not just promise rest; it’s an invitation to indulge, featuring trey ceilings, a sitting room for your reading delights, and not one, but two walk-in closets. The in-suite bathroom offers a double vanity, and a separate tile shower paired with a freestanding tub for those much-needed spa days at home. For additional flexibility, a loft area provides the perfect space for a home office or playroom, and you’ll appreciate the practicality of cabinetry in the laundry room. Community features like the nearby Acworth Park & Ride, Publix Super Market, and Old Highway 41 #3 Campground cater to both your convenience and leisure needs.
- Houzeo last checked: 3 minutes ago
- Listing updated: April 22, 2026 at 11:00 am
- Listing Provided by: Nicole Chastang (678) 273-9407 | Prestige Brokers Group, LLC. (404) 418-8908
- Source: First Multiple Listing Service-GA | MLS#: 7475316

Property Details
Status
Pending
Type
Single Family Residence
No. of Stories
-
County
City
Neighborhood
--
Year Built
2024
HOA Fees
-
Finished Area
4,499 sqft
Lot Size
24,393.6 sqft lot
Basement Area
- sqft
MLS Name
First Multiple Listing Service
MLS Number
7475316
MLS Status
Pending
Days on Market
738

Continue Your Journey in App
Find your dream home, receive real-time updates, and many more!
Continue Your Journey in App
Find your dream home, receive real-time updates, and many more!
Location
Facts & Features
Rooms
Bedrooms & bathrooms
Bedrooms: 5
Bathrooms: 4
Interior
Sewer
Public Sewer
Cooling
Ceiling Fan(s), Central Air
Appliances
Dishwasher, Disposal, Double Oven, Gas Range, Microwave, Range Hood
Flooring
Carpet, Ceramic Tile, Hardwood
Window Features
Energy Star Qualified Windows, Shutters
Interior Features
Crown Molding, Double Vanity, Entrance Foyer 2 Story, High Ceilings 9 Ft Main, High Ceilings 9 Ft Upper, His And Hers Closets, Low Flow Plumbing Fixtures, Recessed Lighting, Tray Ceiling(s), Walk In Closet(s)
Exterior Features
Rain Gutters
Heating
Central, Heat Pump
Construction
Year Built
Year Built: 2024
Home type
Single Family Residence
Property Condition
Under Construction
Construction Materials
Brick, Cement Siding
Architectural Style
Craftsman
Roof
Shingle
Foundation Details
Slab
Utilities & Energy
Utilities
Cable Available, Electricity Available, Natural Gas Available, Phone Available, Sewer Available, Underground Utilities, Water Available
Basement
None
Electric
None
Laundry Features
Laundry Room, Upper Level
Fireplace Features
Insert, Keeping Room
Pool Features
None
Water Source
Public
Security Features
Carbon Monoxide Detector(s), Fire Alarm
Parking Features
Attached, Garage
Other Features
Subdivision Name
Silvercrest Lakes
Lot Features
Back Yard, Front Yard, Landscaped
Community Features
Near Shopping, Near Trails/greenway, Sidewalks, Street Lights
Patio And Porch Features
Covered
Price History
| Date | Event | Price |
|---|---|---|
10/25/2024 Source: | Off Market | $827,500 $0/sqft |
10/22/2024 Source: | Pending | $827,500 $0/sqft |


Nearby Homes





Find Homes by Property Features in Acworth, GA
Nearby New Homes For Sale

Listings identified with the FMLS IDX logo come from FMLS and are held by brokerage firms other than the owner of this website. The listing brokerage is identified in any listing details. Information is deemed reliable but is not guaranteed. If you believe any FMLS listing contains material that infringes your copyrighted work, please click here to review our DMCA policy and learn how to submit a takedown request. © 2026 First Multiple Listing Service, Inc.
The listing broker’s offer of compensation is made only to participants of the MLS where the listing is filed.
 Advertising Broker: Fred McGill | Simple Showing, Inc
