- Overview
- Description
- Property Details
- Location
- HOA Management
- Facts & Features
- Getting Around
- Nearby Homes


$465,000
Monthly Est:$2,314
 5 Beds
 3 Baths
2 full baths + 1 half bath
 2,700sqft
205 Spade Ranch Rd, Trinidad, TX 75163
$465,000
$2,314/moEst:
Get Pre-Approved
Single Family Residence
Built in 2026
$8.33/mo HOA
11,350 sqft lot
$172/sq.ft
Description
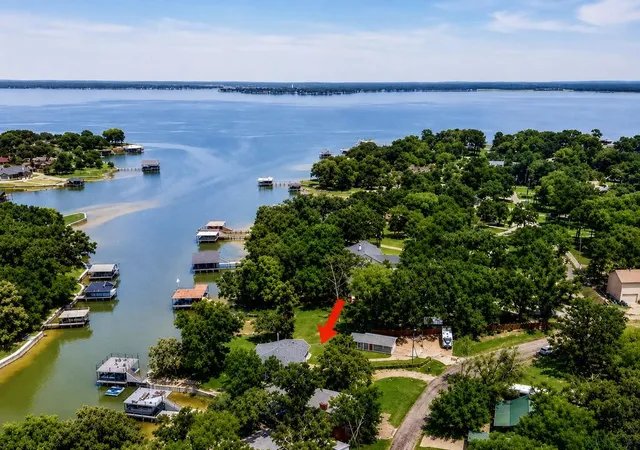
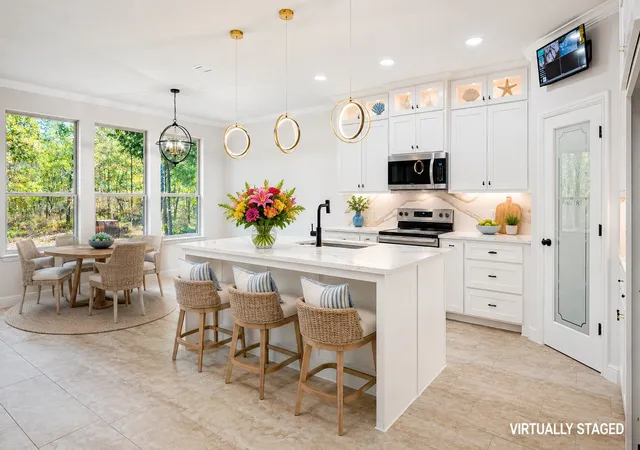
Hooked on the lake life? This brand-new luxury sanctuary at 205 Spade Ranch Road in Key Ranch Estates, just moments from the pristine waters of Cedar Creek Lake! This jaw-dropping 5-bedroom, 2.5-bath modern craftsman masterpiece is the ultimate catch for buyers seeking grand architectural statement pieces and an effortless resort lifestyle. Step into a breathtaking, two-story great room anchored by a magnificent floor-to-ceiling bookmatched marble fireplace and a cascading contemporary light fixture. An entertainer's dream, the open-concept layout features a custom hospitality bar with a built-in wine refrigerator, transitioning seamlessly into a chef-inspired kitchen with a massive central island.
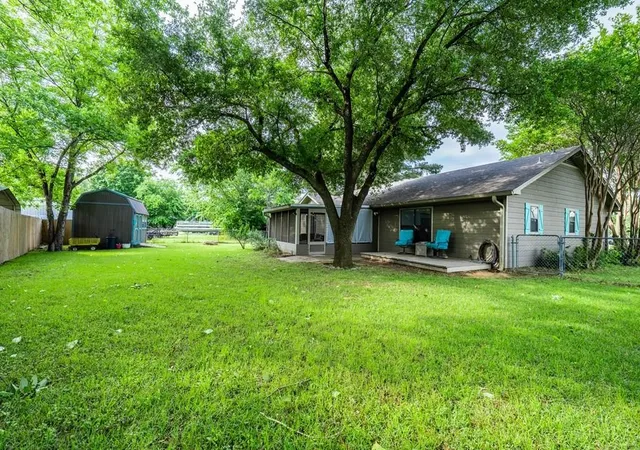
The flexible floor plan boasts a dramatic upper catwalk with modern cable-rail banisters leading to a massive 5th bedroom flex space—the perfect reel-in for a private media lounge, game room, or high-capacity bunk room. Cast your worries away outdoors beneath a spectacular vaulted covered backyard pavilion with rustic timber framing, overlooking a sprawling, fully privacy-fenced lawn. Whether you are hosting a weekend lake crowd or enjoying quiet evenings near the lake, this home delivers an unparalleled luxury experience. Schedule your tour today!
- Houzeo last checked: 6 minutes ago
- Listing updated: October 2, 2026 at 4:52 pm
- Listing Provided by: Lisa Marie Montes | Call It Closed Realty (833) 242-7007
- Source: NTREIS MLS-TX | MLS#: 21377709

Property Details
Status
Active
Type
Single Family Residence
No. of Stories
2
County
City
Neighborhood
--
Year Built
2026
HOA Fees
$8.33/mo
Finished Area
2,700 sqft
Lot Size
11,350 sqft lot
Basement Area
- sqft
MLS Name
NTREIS MLS
MLS Number
21377709
MLS Status
Active
Cumulative Days on Market
21

Continue Your Journey in App
Find your dream home, receive real-time updates, and many more!
Download App
Continue Your Journey in App
Find your dream home, receive real-time updates, and many more!
Location
HOA Management
Key Ranch Estates
HOA Fees
$100/ Annually
Amenities
 Amenities and services may be covered by one or multiple associations and service providers.
 Maintenance
 AssociationManagement
Disclaimer: Amenities are based on third-party information and may vary; buyers must independently verify all amenities, as information is deemed reliable but not guaranteed.
Facts & Features
Rooms
Bedrooms & bathrooms
Bedrooms: 5
Bathrooms: 3
PrimaryBedroom
Level: First
Area: 0.00 Square Feet
Dimensions: 0 x 0
Kitchen
Level: First
Area: 0.00 Square Feet
Dimensions: 0 x 0
LivingRoom
Level: First
Area: 0.00 Square Feet
Dimensions: 0 x 0
Interior
Flooring
Engineered Hardwood
Interior Features
Built In Features, Kitchen Island, Open Floorplan, Natural Woodwork
Appliances
Disposal, Microwave, Wine Cooler
Heating
Central
Window Features
Window Coverings
Cooling
Central Air, Ceiling Fans
Construction
Year Built
Year Built: 2026
Home type
Single Family Residence
Property Condition
New Construction
Architectural Style
Craftsman, Detached, Farmhouse
Roof
Composition, Metal
Construction Materials
Brick, Wood Siding
Foundation Details
Slab
Utilities & Energy
Fireplace Features
Living Room
Pool Features
None
Parking Features
Concrete, Driveway, Garage Faces Front, Garage, Garage Door Opener, Lighted
Utilities
Municipal Utilities, Sewer Available, Water Available
Other Features
Community Features
Boat Facilities, Clubhouse
Patio And Porch Features
Covered
Lot Features
Cleared, Interior Lot
Subdivision Name
Key Ranch Estates
Disclosures
Deed Restriction, Municipal Utility District Disclosure
Price History
| Date | Event | Price |
|---|---|---|
09/08/2026 Source: | Listed for Sale | $465,000 $172/sqft |
09/08/2026 Source: | Off Market | $465,000 $172/sqft |

Nearby Homes



Find Homes by Property Features in Trinidad, TX
Nearby New Homes For Sale

Based on information from the North Texas Real Estate Information Systems, Inc., through Oct 09, 2026, 10:00AM. Information is provided exclusively for consumers’ personal, non-commercial use. It may not be used for any purpose other than to identify prospective properties consumers may be interested in purchasing. Data is deemed reliable but is not guaranteed accurate. This website may not include listings or property addresses of sellers who have directed their listing brokers to withhold their listing or their property address from display on the Internet. ©2026 North Texas Real Estate Information Systems, Inc. All Rights Reserved.
 Advertising Broker: Michelle Brecker | Pathway To Home Realty