- Overview
- Description
- Property Details
- Location
- HOA Management
- Facts & Features
- Getting Around
- Nearby Homes
 New Construction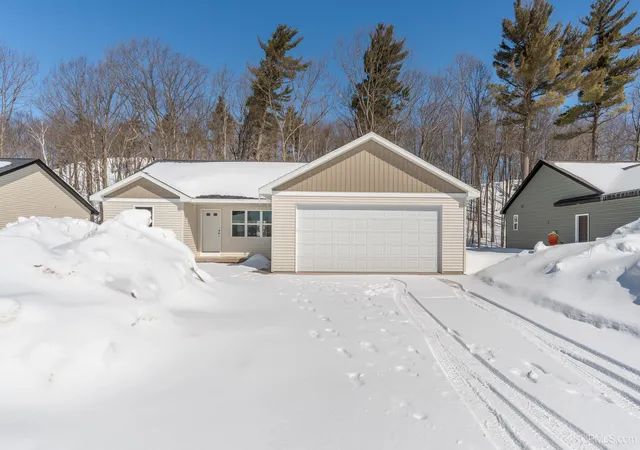

Street View
$414,399
Monthly Est:$2,063
 3 Beds
 2 Baths
2 full baths
 1,300sqft
205 Sunset (lot 9 Foxglove) Dr, Negaunee, MI 49866
$414,399
$2,063/moEst:
Get Pre-Approved
Single Family Residence
Built in 2025
$19.42/mo HOA
21,780 sqft lot
$319/sq.ft
Description
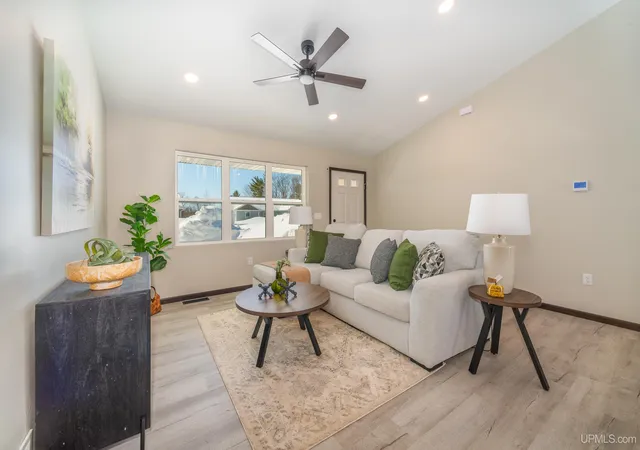
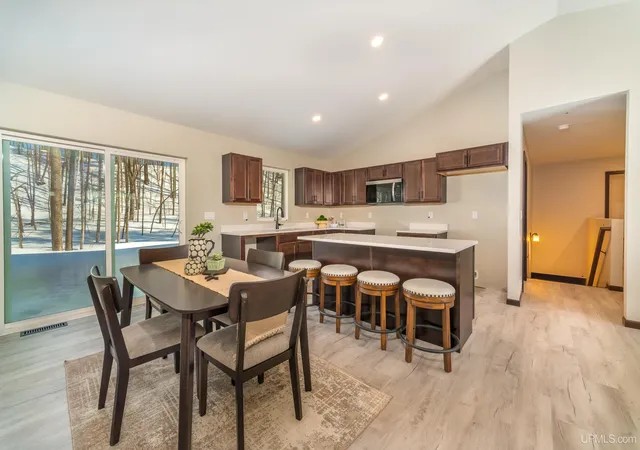
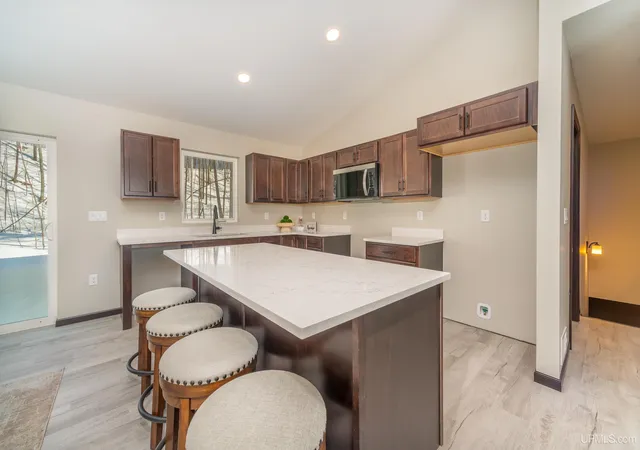
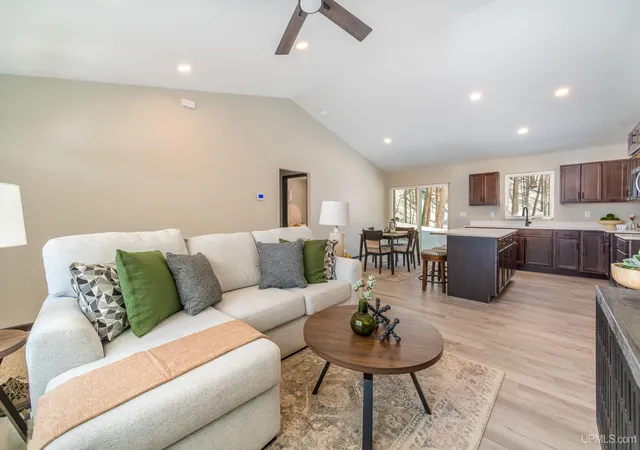
Two-Car Foxglove Available! Your New Home Awaits in Negaunee's Maple Ridge Subdivision Nestled within the charming city limits of Negaunee, Maple Ridge Subdivision offers the most affordable new construction package you'll find across the UP. This isn't just a home; it's a vibrant, 20-acre wooded community combining modern convenience with natural beauty. Why Choose Maple Ridge & The Foxglove? -Unbeatable Value: Wildflower Homes uses an efficient, systemized process to redefine affordability without compromising on quality or craftsmanship. -Immediate Occupancy: Skip the long construction wait—your brand-new home is nearly complete and ready for holiday move-in! -The Foxglove Floor Plan: A welcoming design featuring a 2-car garage, quartz countertops -Built-in Equity: The full, unfinished basement provides instant value and expansion potential, already plumbed for a future third bathroom. And Basement finish package is available upon request! -Trusted Partners: Construction is expertly managed by the reliable local team at Wilbur Design and Construct. -Outdoor Paradise: Enjoy a spacious lot with direct access onto the Iron Ore Heritage Trail—your gateway to endless biking, hiking, and skiing adventures! Experience the harmonious blend of community, craftsmanship, and outdoor adventure. Call your agent for full details on this exciting opportunity!
- Houzeo last checked: 3 hours ago
- Listing updated: May 14, 2026 at 7:54 pm
- Listing Provided by: DAWN FLORIO (906) 360-0796 DRE #6501377601 | RE/MAX 1ST REALTY (906) 225-1136
- Source: MiRealSource MLS-MI | MLS#: 50177482

Property Details
Status
Active Under Contract
Type
Single Family Residence
No. of Stories
1
County
City
Neighborhood
--
Year Built
2025
HOA Fees
$19.42/mo
Finished Area
1,300 sqft
Lot Size
21,780 sqft lot
Basement Area
- sqft
MLS Name
MiRealSource MLS
MLS Number
50177482
MLS Status
Keep Showing-Contgcy Appl
Days on Market
489
Cumulative Days on Market
470

Continue Your Journey in App
Find your dream home, receive real-time updates, and many more!
Download App
Continue Your Journey in App
Find your dream home, receive real-time updates, and many more!
Location
HOA Management
N/A
HOA Fees
$233/ Annually
Amenities
 Amenities and services may be covered by one or multiple associations and service providers.
 Snow Removal
Disclaimer: Amenities are based on third-party information and may vary; buyers must independently verify all amenities, as information is deemed reliable but not guaranteed.
Facts & Features
Rooms
Bedrooms & bathrooms
Bedrooms: 3
Bathrooms: 2
Interior
Sewer
Public Sanitary
Interior Features
High Ceilings, Cable/internet Avail., Cathedral/vaulted Ceiling
Appliances
Dishwasher, Microwave, Electric Water Heater
Cooling
Central Air
Heating
Natural Gas, Forced Air
Construction
Year Built
Year Built: 2025
Home type
Single Family Residence
Property Condition
New Construction
Foundation Details
Basement
Architectural Style
Ranch
Construction Materials
Vinyl Siding
Utilities & Energy
Water Source
Public
Laundry Features
Main Level
Utilities
Cable Available, Electricity Available, Natural Gas Available, Sewer Available, Water Available
Basement
Full, Poured
Parking Features
Garage
Other Features
Subdivision Name
Maple Ridge Subdivision
Price History
| Date | Event | Price |
|---|---|---|
04/21/2026 Source: | Contingent (Active Under Contract) | $414,399 +8.78% $319/sqft |
09/23/2025 Source: | Pending | $380,945 $293/sqft |

Nearby Homes


Find Homes by Property Features in Negaunee, MI


Based on information from MiRealSource through Oct 09, 2026, 02:30PM . All information is provided exclusively for personal, non-commercial use, and may not be used for any purpose other than to identify prospective properties consumers may be interested in purchasing. The accuracy of all information, regardless of source, is not guaranteed or warranted. All information should be independently verified. Provided through IDX via MiRealSource, Inc. Courtesy of MiRealSource Shareholder. © 2026 MiRealSource. All Rights Reserved.
 Advertising Broker: Andover Real Estate | Andover Real Estate