- Overview
- Description
- Property Details
- Location
- Facts & Features
- Getting Around
- Nearby Homes


Street View
$374,900
Monthly Est:$1,866
 3 Beds
 2 Baths
2 full baths
 --sqft
205 Tabor Ramp Rd, Westminster, SC 29693
$374,900
$1,866/moEst:
Get Pre-Approved
Single Family Residence
Built in 2021
$-- HOA
1.71 acres lot
--/sqft
Description
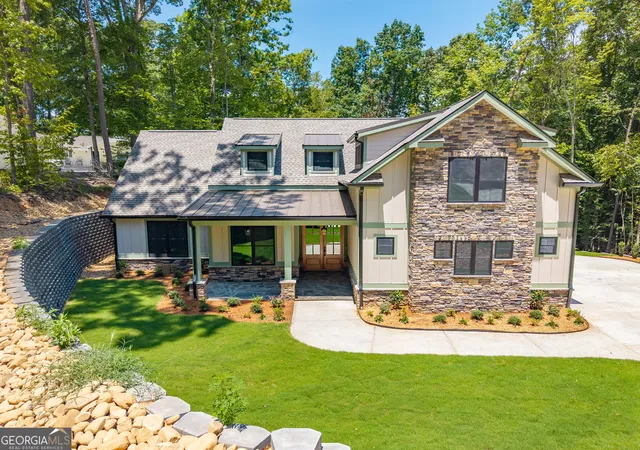
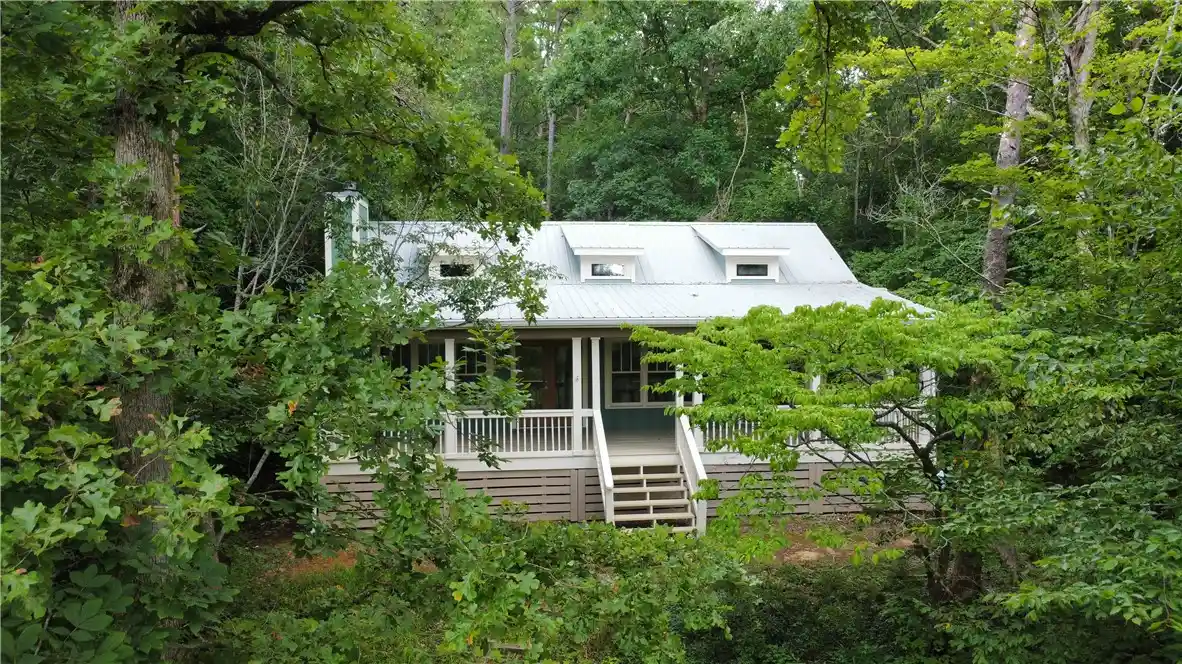
Discover the perfect blend of modern comfort and peaceful surroundings in this inviting home nestled among the trees in Westminster, SC. Offering a private, wooded setting with convenient access to the lake, this property is an ideal retreat for those who enjoy both relaxation and outdoor adventure.
Inside, the thoughtfully designed main level features three bedrooms, two full bathrooms, and comfortable living spaces, complemented by a spacious loft that offers endless possibilities for a home office, bonus room, hobby space, or additional gathering area. The primary suite provides a private bathroom and a generously sized walk-in closet, creating a comfortable space to unwind.
Step outside to enjoy the natural surroundings, with double doors opening to the backyard and a walkway leading to a fire pit, perfect for evenings spent entertaining friends, gathering with family, or simply enjoying the peaceful setting. The nearby boat ramp makes it easy to enjoy boating and days on the water, while the surrounding area offers abundant opportunities for hiking, waterfall exploration, and other outdoor adventures.
Conveniently located near downtown Westminster, with easy access to Seneca, Walhalla, and Toccoa, GA, this home offers a balance of privacy and accessibility. Clemson University and Greenville are within driving distance, making it easy to enjoy the area's shopping, dining, and entertainment while returning home to your own quiet retreat.
Whether you're looking for a full-time residence or a place to escape the everyday hustle, this property offers the space, setting, and location to make it your own. Schedule your showing today!
- Houzeo last checked: 11 minutes ago
- Listing updated: October 28, 2026 at 9:14 pm
- Listing Provided by: Cassidy White (616) 405-4123 DRE #120069 | Bluefield Realty Group (864) 362-2375
- Source: Western Upstate MLS-SC | MLS#: 20308803

Property Details
Status
Active
Type
Single Family Residence
No. of Stories
-
County
City
Neighborhood
--
Year Built
2021
HOA Fees
-
Finished Area
- sqft
Lot Size
1.71 acres lot
Basement Area
- sqft
MLS Name
Western Upstate MLS
MLS Number
20308803
MLS Status
Active
Days on Market
1

Continue Your Journey in App
Find your dream home, receive real-time updates, and many more!
Continue Your Journey in App
Find your dream home, receive real-time updates, and many more!
Location
Facts & Features
Rooms
Bedrooms & bathrooms
Bedrooms: 3
Bathrooms: 2
Laundry
Level: Main
Area: 28.00 Square Feet
Dimensions: 7x4
BonusRoom
Level: Main
Area: 462.00 Square Feet
Dimensions: 22x21
DiningRoom
Level: Main
Area: 108.00 Square Feet
Dimensions: 12x9
Bedroom3
Level: Main
Area: 121.00 Square Feet
Dimensions: 11x11
Bedroom2
Level: Main
Area: 154.00 Square Feet
Dimensions: 14x11
PrimaryBedroom
Level: Main
Area: 176.00 Square Feet
Dimensions: 16x11
Kitchen
Level: Main
Area: 132.00 Square Feet
Dimensions: 12x11
LivingRoom
Level: Main
Area: 204.00 Square Feet
Dimensions: 12X17
Interior
Cooling
Heat Pump
Flooring
Carpet, Luxury Vinyl Plank
Sewer
Septic Tank
Heating
Heat Pump
Interior Features
Ceiling Fans, Granite Counters, Bath In Primary Bedroom, Main Level Primary, Other, See Remarks, Smooth Ceilings, Walk In Closets
Appliances
Dryer, Electric Water Heater, Microwave, Refrigerator, Smooth Cooktop, Washer
Construction
Year Built
Year Built: 2021
Home type
Single Family Residence
Roof
Architectural, Shingle
Architectural Style
Traditional
Construction Materials
Vinyl Siding
Foundation Details
Slab
Utilities & Energy
Basement
None
Parking Features
None, Driveway
Other Features
Lot Features
Not In Subdivision, Outside City Limits, Trees, Wooded
Community Features
Short Term Rental Allowed
Subdivision Name
Tabor Estates
Price History
| Date | Event | Price |
|---|---|---|
10/28/2026 Source: | Listed for Sale | $374,900 -6.04% $0/sqft |
06/15/2025 Source: | Listing Removed | $399,000 $0/sqft |
02/04/2025 Source: | Listed for Sale | $399,000 $0/sqft |
01/23/2025 Source: | Off Market | $399,000 -0.99% $0/sqft |
01/14/2025 Source: | Listing Removed | $403,000 $0/sqft |


Show more
Nearby Homes





Find Homes by Property Features in Westminster, SC
Nearby New Homes For Sale

Based on information from the Western Upstate MLS through Oct 29, 2026, 05:15AM. This information is deemed reliable, but not guaranteed. Neither the Western Upstate Association of REALTORS® Inc. or the Western Upstate MLS of South Carolina Inc., nor the listing broker, nor their agents are responsible for the accuracy of the information. The buyer is responsible for verifying all information. This information is provided by the Western Upstate Association of REALTORS® Inc. and the Western Upstate MLS of South Carolina Inc. for use by its members and is not intended for the use for any other purpose. The data relating to real estate for sale on this website comes in part from the Broker Reciprocity Program of the Western Upstate Association of REALTORS® Inc. and the Western Upstate MLS of South Carolina Inc. © 2026 Western Upstate MLS of South Carolina Inc. All Rights Reserved.
 Advertising Broker: Nicholas Huscroft | Chosen Realty
