- Overview
- Description
- Property Details
- Location
- HOA Management
- Facts & Features
- Getting Around
- Nearby Homes

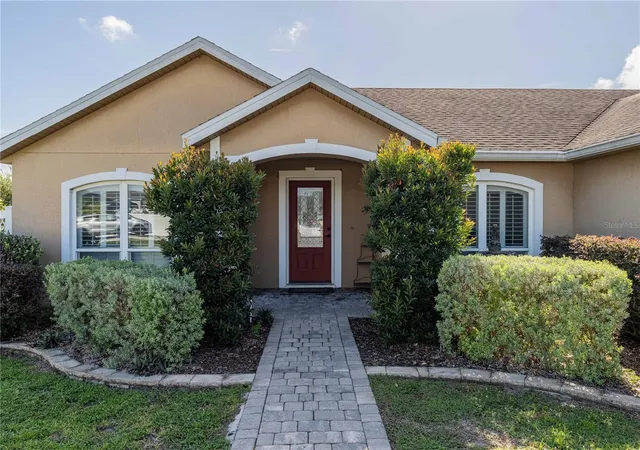


$435,000
Monthly Est:$2,165
 3 Beds
 3 Baths
2 full baths + 1 half bath
 2,352sqft
205 Thomas Ct, Winter Haven, FL 33880
$435,000
$2,165/moEst:
Get Pre-Approved
Single Family Residence
Built in 2001
$11.25/mo HOA
14,292 sqft lot
$185/sq.ft
Description
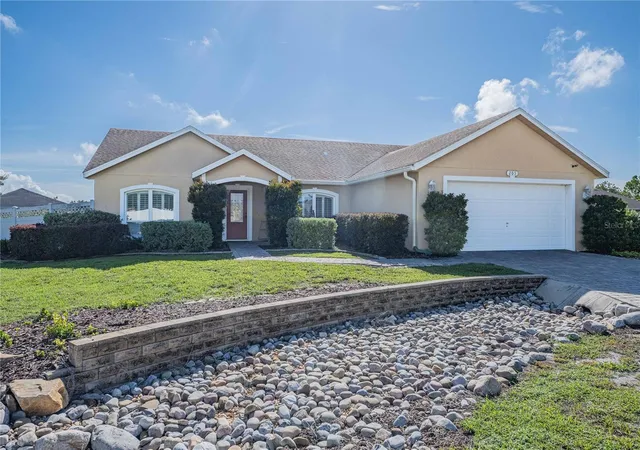
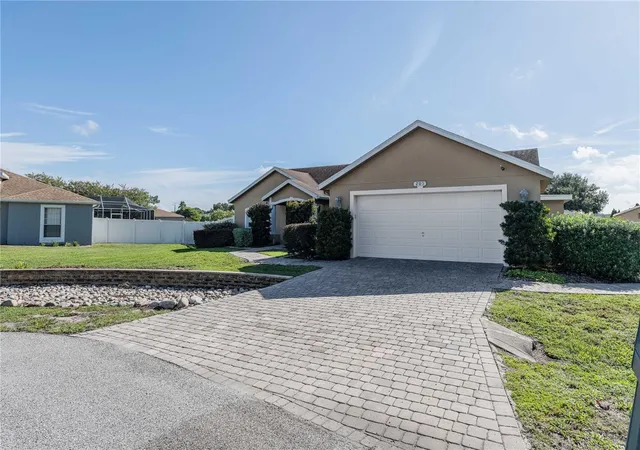
Welcome to this spacious 3-bedroom, 2.5-bath home offering 2,352 square feet of living space on a generous .33-acre lot tucked away on a quiet cul-de-sac. Designed for both comfortable everyday living and entertaining, this home offers plenty of space inside and out.
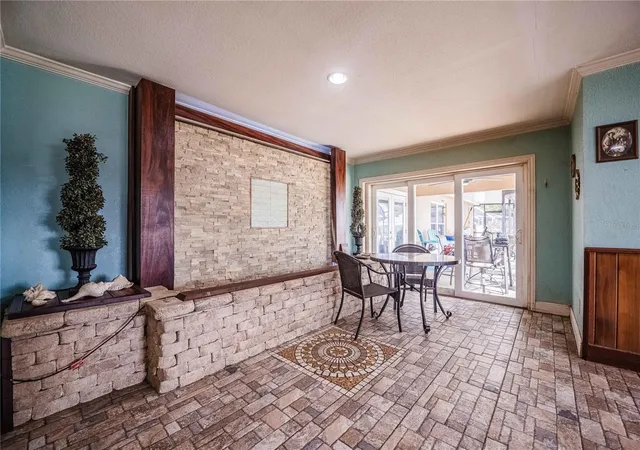
One of the standout features is the massive bonus room with its own private entrance and an impressive feature wall complete with a waterfall—perfect for a game room, home office, media room, entertaining space, or whatever fits your lifestyle.
The kitchen features solid wood cabinetry, granite countertops and plenty of workspace, while the separate dining room provides the perfect setting for meals and gatherings. A large living room, tray ceilings and tile flooring throughout add to the home's spacious feel.
The primary suite includes a cedar-lined walk-in closet and an ensuite bath with a walk-in shower. Two additional bedrooms and 1.5 additional baths provide plenty of room for family and guests.
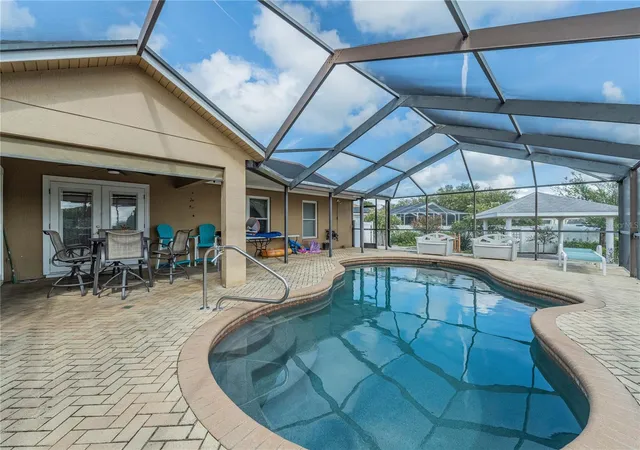
Step outside and you'll quickly see why the backyard may become your favorite part of the home! Enjoy the recently resurfaced saltwater pool, expansive lanai and covered 14' x 14' pavilion—ideal for grilling, entertaining or simply relaxing by the pool. Paved walkways and decking surround the property, creating multiple outdoor spaces to enjoy.
With over a third of an acre, a cul-de-sac location, a saltwater pool, incredible bonus room and more than 2,350 square feet of living space, this home offers a combination of space, character and indoor/outdoor living that's ready for its next owner. *Listed $15,000 below Appraisal Value*
- Houzeo last checked: 2 minutes ago
- Listing updated: September 30, 2026 at 6:27 pm
- Listing Provided by: Stephanie Mayo (863) 398-4655 | REGAL REAL ESTATE LLC (863) 660-7927
- Source: Stellar MLS-FL | MLS#: L4963995

Property Details
Status
Active
Type
Single Family Residence
No. of Stories
1
County
City
Neighborhood
--
Year Built
2001
HOA Fees
$11.25/mo
Finished Area
2,352 sqft
Lot Size
14,292 sqft lot
Basement Area
- sqft
MLS Name
Stellar MLS
MLS Number
L4963995
MLS Status
Active
Days on Market
60
Cumulative Days on Market
50

Continue Your Journey in App
Find your dream home, receive real-time updates, and many more!
Download App
Continue Your Journey in App
Find your dream home, receive real-time updates, and many more!
Location
HOA Management
Lake Thomas Woods
HOA Fees
$135/ Annually
Disclaimer: Amenities are based on third-party information and may vary; buyers must independently verify all amenities, as information is deemed reliable but not guaranteed.
Facts & Features
Rooms
Bedrooms & bathrooms
Bedrooms: 3
Bathrooms: 3
Living Room
Level: First
Area: 298.62 Square Feet
Dimensions: 18.9x15.8
Kitchen
Level: First
Area: 195.94 Square Feet
Dimensions: 19.4x10.1
Dining Room
Level: First
Area: 123.17 Square Feet
Dimensions: 11.3x10.9
Bonus Room
Level: First
Area: 510.00 Square Feet
Dimensions: 30x17
Primary Bedroom
Level: First
Area: 270.00 Square Feet
Dimensions: 18x15
Bedroom 2
Level: First
Area: 112.11 Square Feet
Dimensions: 11.1x10.1
Bedroom 3
Level: First
Area: 122.10 Square Feet
Dimensions: 11.1x11
Balcony/Porch/Lanai
Level: First
Area: 1140.00 Square Feet
Dimensions: 38x30
Foyer
Level: First
Area: 49.70 Square Feet
Dimensions: 7.1x7
Interior
Sewer
Public Sewer
Exterior Features
Storage
Heating
Central
Cooling
Central Air
Flooring
Ceramic Tile, Tile, Vinyl
Appliances
Dishwasher, Disposal, Range, Refrigerator
Interior Features
Solid Surface Counters, Solid Wood Cabinets, Walk In Closet(s)
Construction
Year Built
Year Built: 2001
Home type
Single Family Residence
Roof
Shingle
Foundation Details
Slab
Construction Materials
Block
Utilities & Energy
Laundry Features
Laundry Closet
Pool Features
Gunite, In Ground, Salt Water, Screen Enclosure
Water Source
Public
Utilities
Cable Connected, Electricity Connected, Public, Sewer Connected, Water Connected
Parking Features
Garage Door Opener
Other Features
Patio And Porch Features
Covered, Deck, Screened
Subdivision Name
Lake Thomas Woods Eighth Add
Lot Features
Cul De Sac, Paved
Price History
| Date | Event | Price |
|---|---|---|
09/14/2026 Source: | Price Increased | $440,000 +1.15% $187/sqft |
08/11/2026 Source: | Listed for Sale | $435,000 -3.33% $185/sqft |
08/11/2026 Source: | Price Increased | $450,000 +93.97% $191/sqft |
06/19/2007 Source: | Sold | $232,000 -7.16% $99/sqft |
05/30/2007 Source: | Price Increased | $249,900 +78.63% $106/sqft |

Show more
Nearby Homes
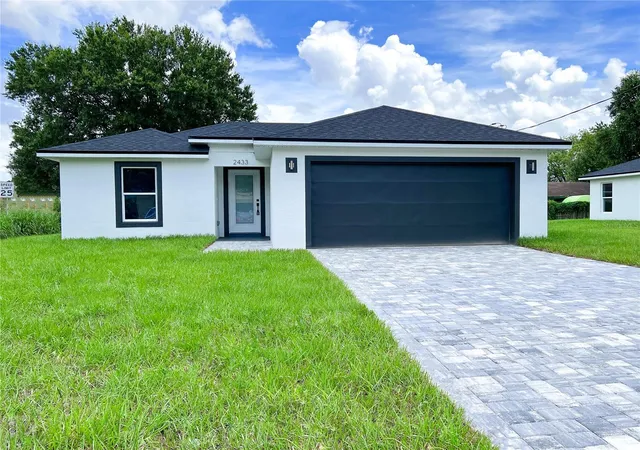
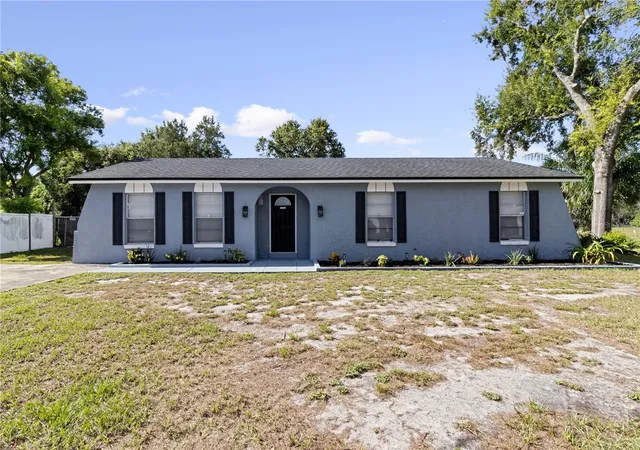
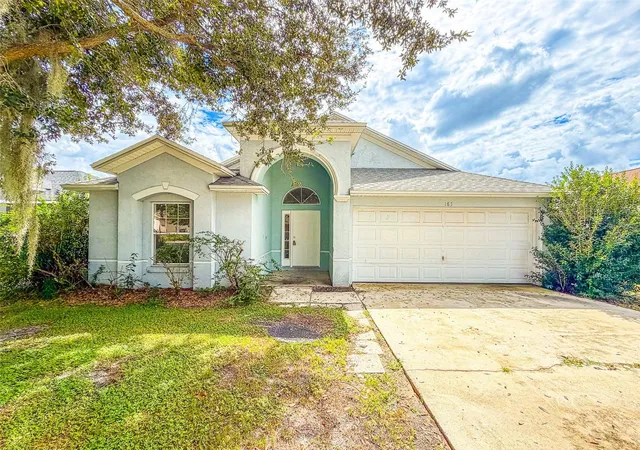
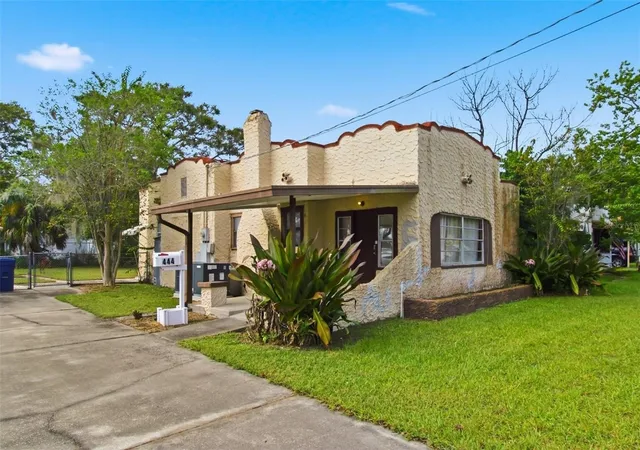
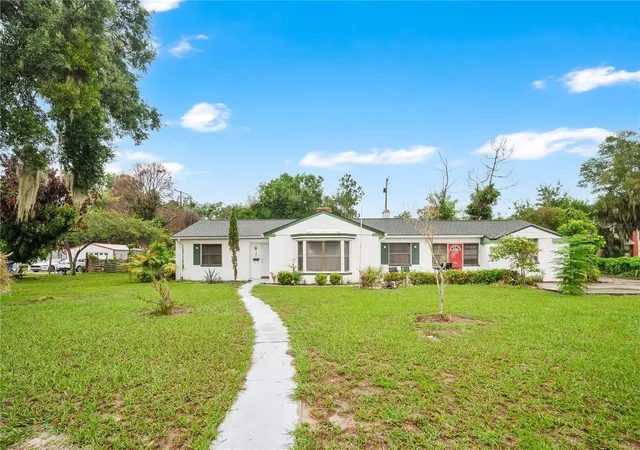
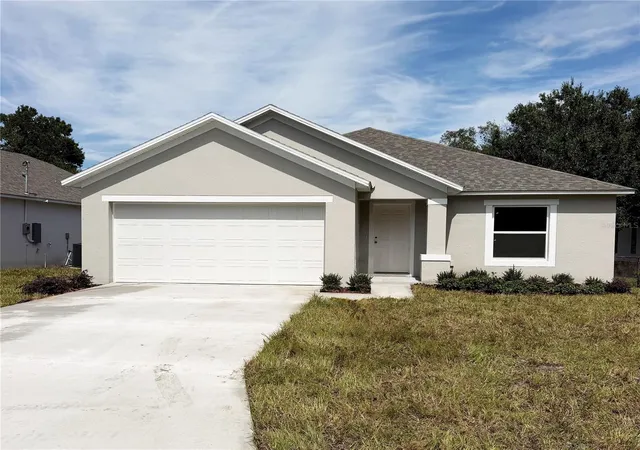
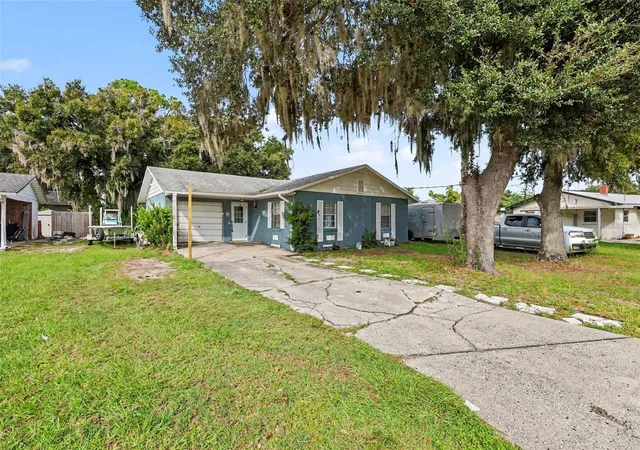
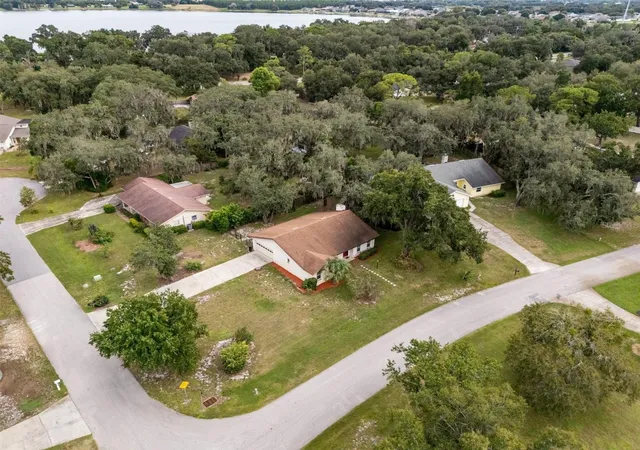
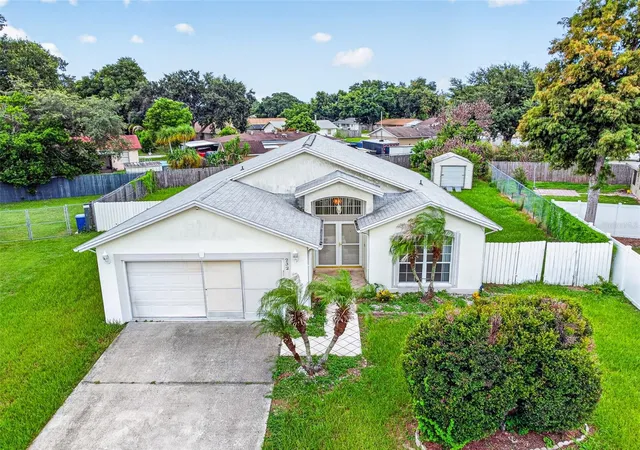
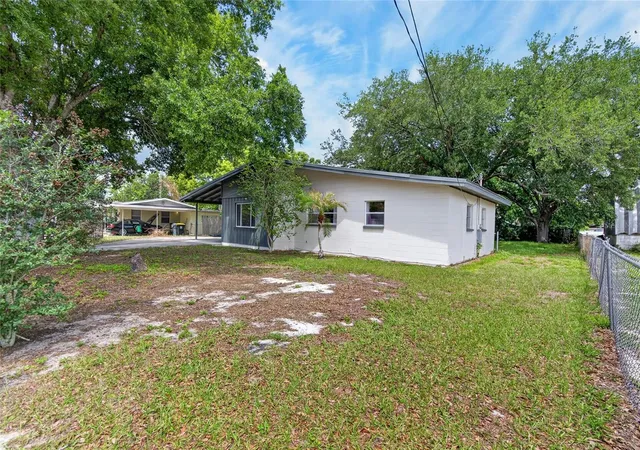
Find Homes by Property Features in Winter Haven, FL
Nearby New Homes For Sale

Based on information from Stellar MLS® through Oct 11, 2026, 11:00AM as submitted to and distributed by MLS GRID. All data is obtained from various sources and may not have been verified by the broker or MLS GRID. Supplied Open House Information is subject to change without notice. All information should be independently reviewed and verified for accuracy. Properties may or may not be listed by the office/agent presenting the information. IDX information is provided exclusively for consumers’ personal non-commercial use. It may not be used for any purpose other than to identify prospective properties consumers may be interested in purchasing. The data is deemed reliable but is not guaranteed by MLS GRID. The use of the MLS GRID Data may be subject to an end-user license agreement prescribed by the Member Participant’s applicable MLS, if any, and as amended from time to time. © 2026 Stellar MLS. All Rights Reserved.
 Advertising Broker: Fred McGill | Simple Showing, Inc