- Overview
- Description
- Property Details
- Location
- HOA Management
- Facts & Features
- Getting Around
- Nearby Homes

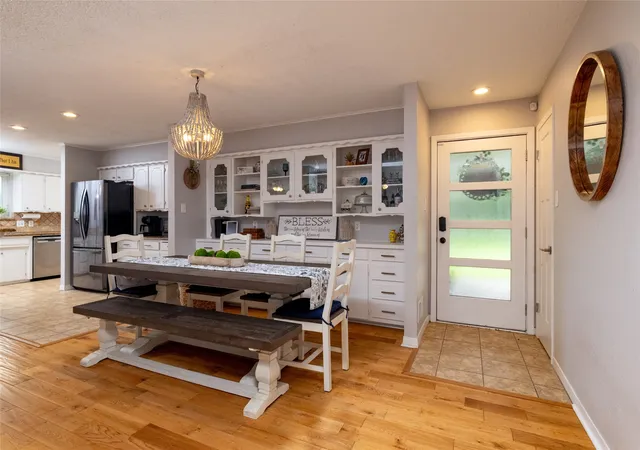


$779,300
Monthly Est:$3,879
 5 Beds
 3 Baths
3 full baths
 3,456sqft
205 Timberlake Dr, Azle, TX 76020
$779,300
$3,879/moEst:
Get Pre-Approved
Single Family Residence
Built in 1972
$16.67/mo HOA
0.21 acre lot
$225/sq.ft
Description
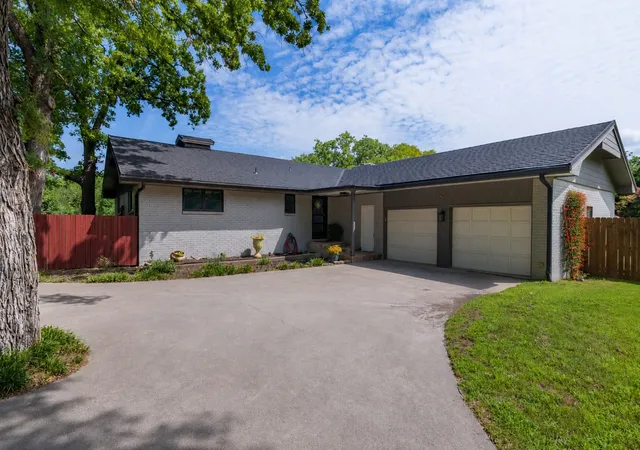
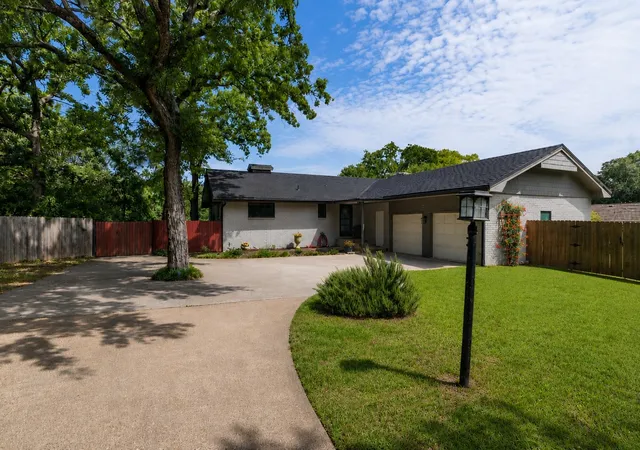
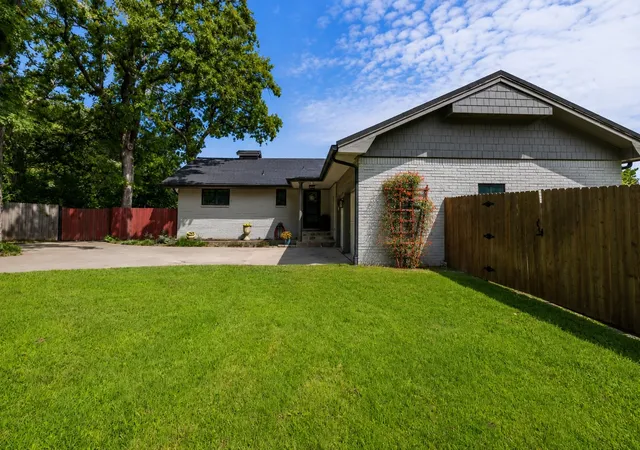
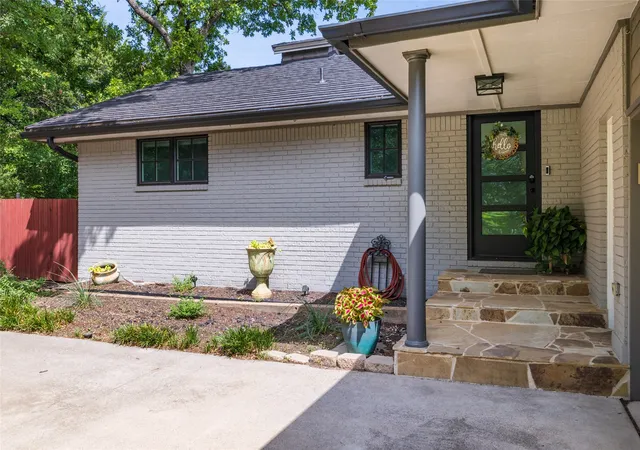
WATERFRONT! Nestled on a private lot along a peaceful canal of Eagle Mountain Lake, this beautiful lakefront home offers the perfect blend of waterfront tranquility and everyday convenience. Enjoy serene water views from the kitchen, living, game room, primary, and guest bedroom. Relax under the shade of mature trees and exceptional privacy while remaining just minutes from major highways, shopping, dining, and everything Fort Worth has to offer. Inside, you'll find generous living spaces designed for both comfort and entertaining. The thoughtfully designed floor plan features five spacious bedrooms, updated finishes, and an abundance of natural light throughout. The recently refreshed interiors showcase modern touches while maintaining a warm and inviting atmosphere. Step outside to experience the true highlight of this waterfront property—relaxing canal views and a peaceful setting that feels like a secluded retreat. Whether you're enjoying your morning coffee, hosting family and friends, or simply unwinding after a long day, the outdoor spaces provide the ideal backdrop for lake-area living. Chair lot provides low maintenance lawn. Rarely does a property combine privacy, water views, and quick access to major commuter routes so seamlessly. This is a unique opportunity to enjoy the Eagle Mountain Lake lifestyle without sacrificing convenience. Property is split level with Primary and 1 Spare BR on entry level along with Kitchen, Living, and Dining. Lower level provides backyard access, Game rooms, and 3 additional bedrooms. Gas line available. Buyer to purchase new Survey if required. Please review Pre-listing inspection report in Transaction desk. Many furniture items and furnishings may be available for separate purchase. **Buyer to verify all information contained herein**
- Houzeo last checked: 10 minutes ago
- Listing updated: September 23, 2026 at 5:38 pm
- Listing Provided by: Andy Ingram (817) 657-1177 | Andy Ingram (817) 657-1177
- Source: NTREIS MLS-TX | MLS#: 21304642

Property Details
Status
Active
Type
Single Family Residence
No. of Stories
2
County
City
Neighborhood
--
Year Built
1972
HOA Fees
$16.67/mo
Finished Area
3,456 sqft
Lot Size
0.21 acre lot
Basement Area
- sqft
MLS Name
NTREIS MLS
MLS Number
21304642
MLS Status
Active
Cumulative Days on Market
96

Continue Your Journey in App
Find your dream home, receive real-time updates, and many more!
Download App
Continue Your Journey in App
Find your dream home, receive real-time updates, and many more!
Location
HOA Management
Timberlake Estates HOA
HOA Fees
$200/ Annually
Amenities
 Amenities and services may be covered by one or multiple associations and service providers.
 Maintenance
 AssociationManagement
AllFacilities
Disclaimer: Amenities are based on third-party information and may vary; buyers must independently verify all amenities, as information is deemed reliable but not guaranteed.
Facts & Features
Rooms
Bedrooms & bathrooms
Bedrooms: 5
Bathrooms: 3
Bedroom
Level: First
Area: 168.00 Square Feet
Dimensions: 14 x 12
Bedroom
Level: First
Area: 266.00 Square Feet
Dimensions: 19 x 14
GameRoom
Level: First
Area: 364.00 Square Feet
Dimensions: 26 x 14
Bedroom
Level: First
Area: 182.00 Square Feet
Dimensions: 14 x 13
GameRoom
Level: First
Area: 168.00 Square Feet
Dimensions: 14 x 12
PrimaryBedroom
Level: Second
Area: 192.00 Square Feet
Dimensions: 16 x 12
Bedroom
Level: Second
Area: 169.00 Square Feet
Dimensions: 13 x 13
LivingRoom
Level: Second
Area: 494.00 Square Feet
Dimensions: 26 x 19
UtilityRoom
Level: Second
Area: 77.00 Square Feet
Dimensions: 11 x 7
Kitchen
Level: Second
Area: 168.00 Square Feet
Dimensions: 14 x 12
DiningRoom
Level: Second
Area: 100.00 Square Feet
Dimensions: 10 x 10
Interior
Exterior Features
Balcony, Rain Gutters
Flooring
Carpet, Ceramic Tile, Luxury Vinyl Plank, Wood
Sewer
Public Sewer
Heating
Central, Electric
Appliances
Dishwasher, Electric Cooktop, Electric Oven, Electric Water Heater, Disposal
Cooling
Central Air, Electric
Window Features
Window Coverings
Interior Features
Decorative Designer Lighting Fixtures, High Speed Internet, Cable Tv
Construction
Year Built
Year Built: 1972
Home type
Single Family Residence
Roof
Metal
Property Condition
Resale
Foundation Details
Slab
Architectural Style
Traditional, Detached
Construction Materials
Brick
Utilities & Energy
Water Source
Public
Laundry Features
Washer Hookup, Electric Dryer Hookup, Laundry In Utility Room
Parking Features
Driveway, Garage, Garage Door Opener, Inside Entrance, Kitchen Level, Garage Faces Side
Utilities
Natural Gas Available, Sewer Available, Water Available, Cable Available
Security Features
Security System Owned
Fireplace Features
Great Room, Wood Burning
Pool Features
None
Other Features
Disclosures
Deed Restriction
Subdivision Name
Timberlake Estates Add
Community Features
Boat Facilities, Lake, Playground, Park
Patio And Porch Features
Front Porch, Patio, Balcony, Covered
Lot Features
Retaining Wall
Price History
| Date | Event | Price |
|---|---|---|
07/23/2026 Source: #21304642 | Price Increased | $784,330 +0.65% $227/sqft |
06/19/2026 Source: | Listed for Sale | $779,300 -0.69% $225/sqft |
06/19/2026 Source: | Price Increased | $784,700 +20.72% $227/sqft |
05/13/2022 Source: | Price Increased | $650,000 +30.03% $188/sqft |
02/05/2021 Source: | Sold | $499,900 $145/sqft |

Show more
Nearby Homes


Find Homes by Property Features in Azle, TX
Nearby New Homes For Sale

Based on information from the North Texas Real Estate Information Systems, Inc., through Oct 10, 2026, 01:30PM. Information is provided exclusively for consumers’ personal, non-commercial use. It may not be used for any purpose other than to identify prospective properties consumers may be interested in purchasing. Data is deemed reliable but is not guaranteed accurate. This website may not include listings or property addresses of sellers who have directed their listing brokers to withhold their listing or their property address from display on the Internet. ©2026 North Texas Real Estate Information Systems, Inc. All Rights Reserved.
 Advertising Broker: Michelle Brecker | Pathway To Home Realty