
- Overview
- Description
- Property Details
- Location
- HOA Management
- Facts & Features
- Getting Around


$9,500,000
Monthly Est:$47,285
 4 Beds
 5 Baths
4 full baths + 1 half bath
 5,400sqft
205 W 19th Street #11, New York, NY 10011
$9,500,000
Get Pre-Approved
Apartment
Built in 1913
$9,202/mo HOA
6,440 sqft lot
$1,759/sq.ft
Description
Massive, private, 70-foot wide, full-floor, 5,400sf townhouse-scale-on-one-floor loft living at its best in this fully renovated, capacious high-floor home with soaring exposed concrete ceilings, four exposures, 25 windows, superb year-round light and views.
Located in a former automobile assembly plant, this fully renovated home by acclaimed Baird Architects maintains the integrity of the original concrete structure while transforming it into a livable, contemporary loft. A dialogue between the raw and the refined resonates throughout the space, where a new platform of walnut flooring and a pristine, floating ceiling plane are pulled back from the existing structure along the perimeters to reveal troughs of rugged concrete. The hovering ceiling plane serves a dual role by concealing utilities such as lighting, speakers, sprinklers, and HVAC ductwork.
It is exceedingly rare to find such an amount of space outside of a townhouse. While space may be the ultimate luxury, it's the numerous oversized windows that stretch across all four sides of the home, infusing the loft with light all day, all year round, embracing impressive views of New York City landmarks that set this home apart. Two key-locked elevators open into a large entry gallery/foyer that also houses storage sliders for artwork. Spanning over 80 feet from South to North, the expansive living area features a living room, dining room, and a media room with a built-in movie screen and projector. The enormous kitchen with a large marble-clad island features a unique pop-up appliance garage, a culinary utopia with a full suite of the expected high-end appliances. Voluminous ceilings with exposed concrete remind you of this loft's Downtown DNA.
The grand primary bedroom suite on the North-West corner houses a large, windowed walk-in closet/dressing room and a luxurious en-suite bathroom with a deep freestanding soaking tub and large shower stall. At the opposite side, separated by the media room, three additional bedroom suites feature beautifully appointed bathrooms and substantive closet space. The South East corner houses a home office, and on the South-West corner, a light-filled conservatory/yoga/pilates studio beckons.
The suburban-scaled utility/laundry room with twin washers and dryers and pantry reminds you of this very thoughtful, functional layout that is both practical and impressive. Additional refrigeration is housed here too. A large freight elevator is a bonus. An outstanding super-indendant on call with a sophisticated digital doorman keeps the monthly maintenance costs super-low.
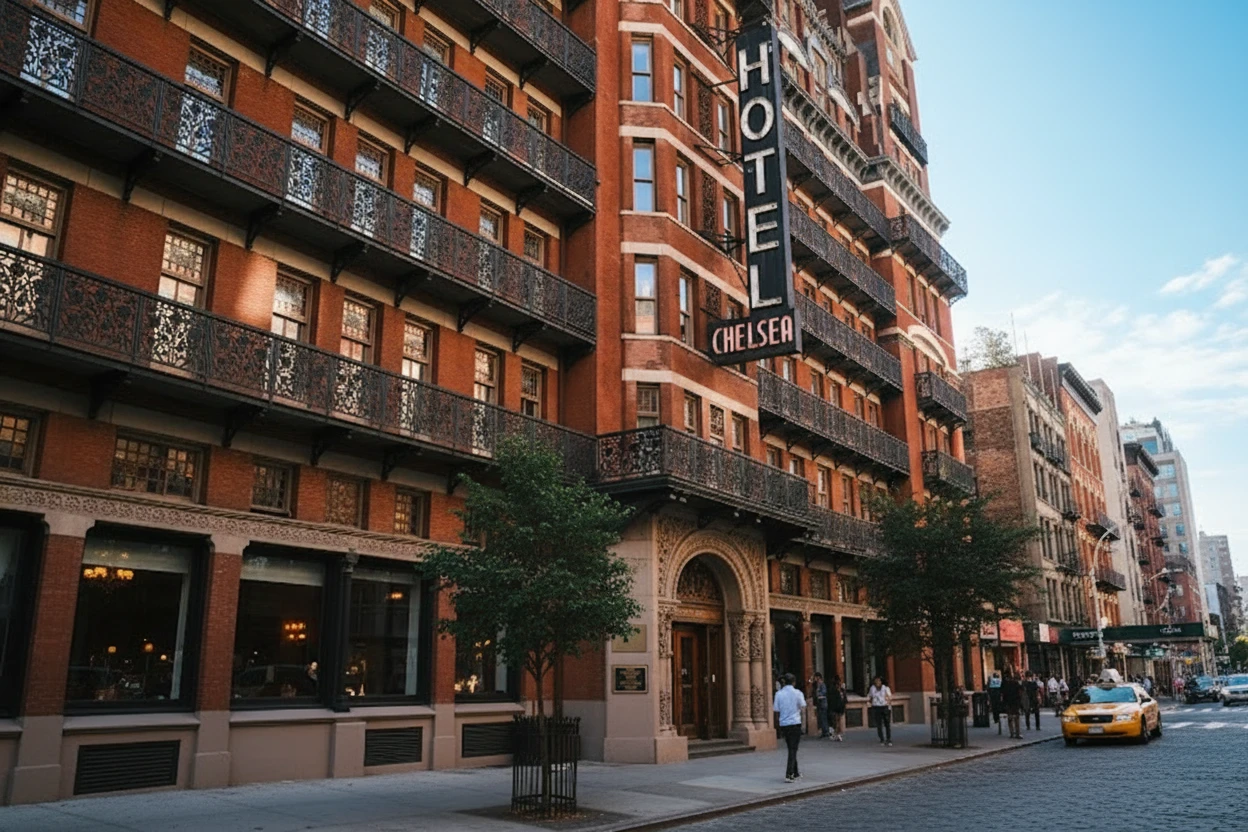
Located in Central Chelsea, equidistant between The Flatiron District/Madison Square Park and The West Chelsea Arts District and Hudson Yards, just north of the West Village, this home benefits from a long list of conveniences and amenities, with multiple restaurants, retail, and transportation options within moments of your front door: The Chelsea Hotel, Whole Foods, Eataly, Meatpacking District, Faena Hotel and Spa are some highlights.
- Houzeo last checked: 7 minutes ago
- Listing updated: October 26, 2026 at 9:46 pm
- Listing Provided by: Leonard Steinberg (646) 375-1932 , Amy Mendizabal (305) 546-5464 | Compass (212) 913-9058
- Source: Rebny MLS-NY | MLS#: RLS20096088

This condo is in:
Property Details
Status
Pending
Type
Townhouse
No. of Stories
12
County
City
Neighborhood
Year Built
1913
HOA Fees
$9202/mo
Finished Area
5,400 sqft
Lot Size
6,440 sqft lot
Basement Area
- sqft
MLS Name
Rebny MLS
MLS Number
RLS20096088
Days on Market
147

Continue Your Journey in App
Find your dream home, receive real-time updates, and many more!
Continue Your Journey in App
Find your dream home, receive real-time updates, and many more!
Location
HOA Management
N/A
HOA Fees
$9,201.59/ Monthly
Disclaimer: Amenities are based on third-party information and may vary; buyers must independently verify all amenities, as information is deemed reliable but not guaranteed.
Facts & Features
Rooms
Bedrooms & bathrooms
Bedrooms: 4
Bathrooms: 5
Interior
Appliances
Dishwasher
Interior Features
Entrance Foyer, High Ceilings, Recessed Lighting, Walk In Closets
Cooling
Central Air, Other
Flooring
Hardwood
Construction
Year Built
Year Built: 1913
Home type
Apartment
Architectural Style
Loft
Utilities & Energy
Laundry Features
Building Washer Dryer Install Allowed, Common On Floor, In Unit
Parking Features
Garage
Other Features
Subdivision Name
Chelsea
Price History
| Date | Event | Price |
|---|---|---|
09/09/2026 Source: | Pending | $9,500,000 -5.00% $1,759/sqft |
06/06/2026 Source: | Price Increased | $10,000,000 +14.29% $1,852/sqft |
04/12/2026 Source: | Price Decreased | $8,750,000 -2.72% $1,620/sqft |
12/17/2025 Source: | Price Decreased | $8,995,000 -9.60% $1,666/sqft |
11/06/2025 Source: | Price Increased | $9,950,000 +10.62% $1,843/sqft |

Show more
Chelsea Ranks # in New York, NY

Homes

Rental Prices

Median Home Price
Find Homes by Property Features in New York, NY


The real estate listing data marked with this icon comes from the IDX program of the RLS at REBNY Listing Service (RLS). Listing information for certain New York City properties provided courtesy of the Real Estate Board of New York's Residential Listing Service (the "RLS") through Oct 31, 2026, 09:00PM. Information deemed reliable but not guaranteed. Information is provided exclusively for consumers' personal, non-commercial use, and may not be used for any purpose other than the identification of potential properties for purchase. The information contained in this listing has not been verified by the RLS and should be verified by the consumer. The listing information provided here is for the consumer's personal, non-commercial use. Retransmission, redistribution or copying of this listing information is strictly prohibited except in connection with a consumer's consideration of the purchase and/or sale of an individual property. This listing information is not verified for authenticity or accuracy and is not guaranteed and may not reflect all real estate activity in the market. Buyer to verify all information. © 2026 The Real Estate Board of New York, Inc. All rights reserved.
 Advertising Broker: Derek Greene | The Greene Realty Group
