
- Overview
- Description
- Property Details
- Location
- HOA Management
- Facts & Features
- Getting Around

Street View
$1,250,000
Monthly Est:$6,222
 2 Beds
 2 Baths
1 full bath + 1 half bath
 1,500sqft
205 W 57th Street #3DB, New York, NY 10019
$1,250,000
Get Pre-Approved
Duplex
Built in 1885
$4,421/mo HOA
-- sqft lot
$833/sq.ft
Description
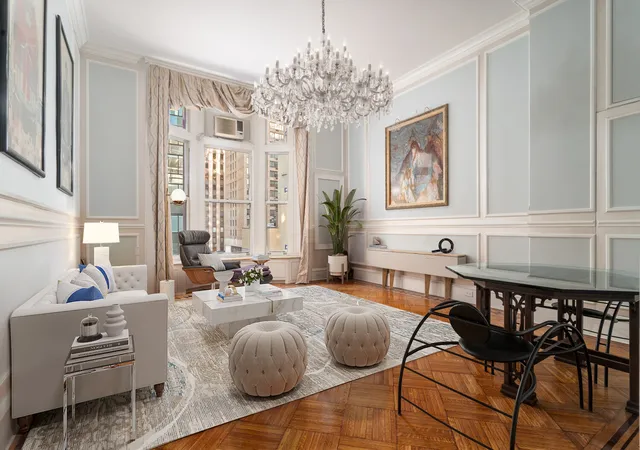
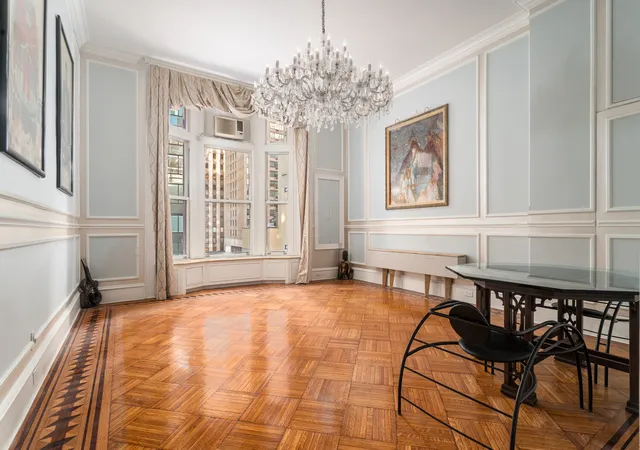
Presenting a grand two-bedroom, one-and-a-half-bath residence in one of Manhattan's most prestigious landmark buildings. The Osborne, registered as a New York City landmark, has been among the city's most coveted addresses since 1885. Residents are welcomed daily by an opulent lobby that beautifully preserves its 19th-century splendor. Ideally situated just steps from Central Park, diagonally across from Carnegie Hall, and moments from Columbus Circle, the building offers unparalleled access to more than a dozen subway lines. This dramatic duplex apartment features a south-facing living room with soaring 12+ foot ceilings, original picture moldings, elegant bay
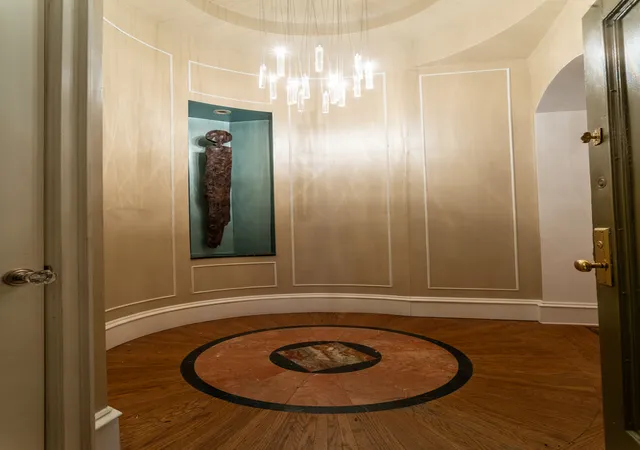
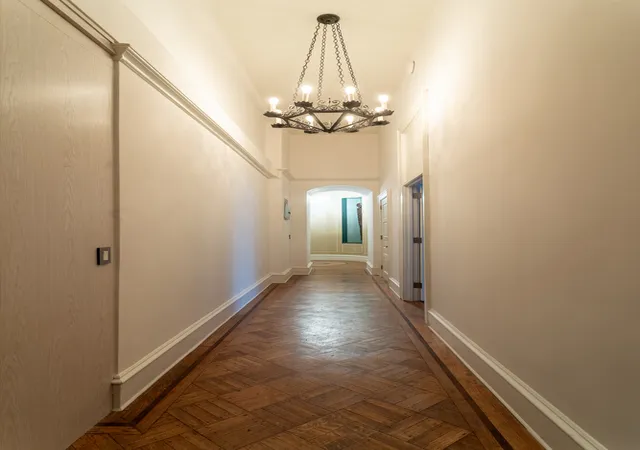
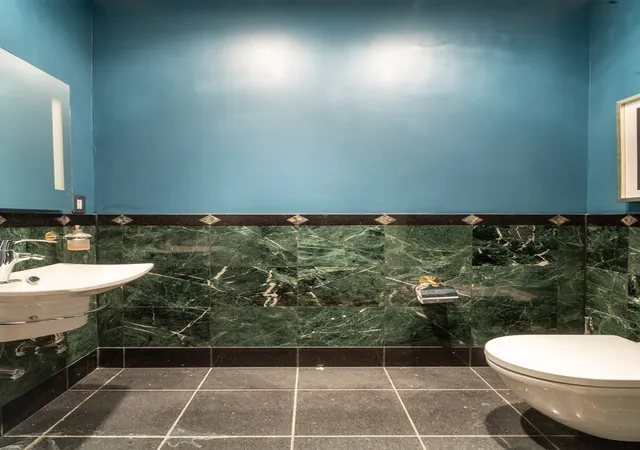
A grand circular foyer and expansive living room create an impressive setting for entertaining, while an original 1885 staircase leads to the private upper level. This floor houses two bedrooms, a kitchen with dining area, and a full bathroom appointed with a large Japanese soaking tub and a separate shower. For added convenience, a fully renovated half bath is located on the main level for guests.
The Osborne offers full-service living with a resident manager, a staff of twelve full-time employees, and a 24-hour doorman. Building amenities include a common laundry room (with in-unit washer/dryers permitted), basement storage, a newly renovated fitness center, and a spectacular roof with views of Carnegie Hall, Central Park, and the Times Square New Year's Eve ball drop. Dogs and pied-à-terres are permitted,
50% financing is allowed, and a 3% transfer tax is paid by the buyer. An extraordinary opportunity to live on Billionaires' Row in one of New York City's most iconic buildings.
- Houzeo last checked: 12 hours ago
- Listing updated: June 14, 2026 at 8:09 pm
- Listing Provided by: Ellen Kapit (212) 579-9300 | Christies International Real Estate Group LLC (212) 590-2473
- Source: Rebny MLS-NY | MLS#: RLS20070560

Property Details
Status
Active
Type
Multi Family
No. of Stories
11
County
City
Neighborhood
Year Built
1885
HOA Fees
$4421/mo
Finished Area
1,500 sqft
Lot Size
-- sqft lot
Basement Area
- sqft
MLS Name
Rebny MLS
MLS Number
RLS20070560
Days on Market
271

Continue Your Journey in App
Find your dream home, receive real-time updates, and many more!
Continue Your Journey in App
Find your dream home, receive real-time updates, and many more!
Location
HOA Management
N/A
HOA Fees
$4,421/ Monthly
Disclaimer: Amenities are based on third-party information and may vary; buyers must independently verify all amenities, as information is deemed reliable but not guaranteed.
Facts & Features
Rooms
Bedrooms & bathrooms
Bedrooms: 2
Bathrooms: 2
Interior
Interior Features
High Ceilings
Exterior Features
Building Roof Deck
Appliances
Dishwasher
Cooling
Central Air
Utilities & Energy
Pool Features
Building None
Laundry Features
Building Other
Basement
Other
Other Features
Patio And Porch Features
None
Subdivision Name
Central Park South
Price History
| Date | Event | Price |
|---|---|---|
06/12/2026 Source: | Price Decreased | $1,250,000 -7.34% $833/sqft |
04/06/2026 Source: | Price Decreased | $1,349,000 -3.30% $899/sqft |
02/05/2026 Source: | Price Decreased | $1,395,000 -12.54% $930/sqft |
10/20/2025 Source: | Listed for Sale | $1,595,000 $1,063/sqft |

Find Homes by Property Features in New York, NY


The real estate listing data marked with this icon comes from the IDX program of the RLS at REBNY Listing Service (RLS). Listing information for certain New York City properties provided courtesy of the Real Estate Board of New York's Residential Listing Service (the "RLS") through Nov 02, 2026, 02:15PM. Information deemed reliable but not guaranteed. Information is provided exclusively for consumers' personal, non-commercial use, and may not be used for any purpose other than the identification of potential properties for purchase. The information contained in this listing has not been verified by the RLS and should be verified by the consumer. The listing information provided here is for the consumer's personal, non-commercial use. Retransmission, redistribution or copying of this listing information is strictly prohibited except in connection with a consumer's consideration of the purchase and/or sale of an individual property. This listing information is not verified for authenticity or accuracy and is not guaranteed and may not reflect all real estate activity in the market. Buyer to verify all information. © 2026 The Real Estate Board of New York, Inc. All rights reserved.
 Advertising Broker: Derek Greene | The Greene Realty Group
