
- Overview
- Description
- Property Details
- Location
- HOA Management
- Facts & Features
- Getting Around
- Nearby Homes



$3,495,000
Monthly Est:$17,396
 4 Beds
 4 Baths
4 full baths
 --sqft
205 W 89Th St #PH6/7, New York City, NY 10024
$3,495,000
Get Pre-Approved
Apartment
Built in 1916
$8,016/mo HOA
36,255.6 sqft lot
--/sqft
Description
A Private Indoor–Outdoor Oasis in the Sky
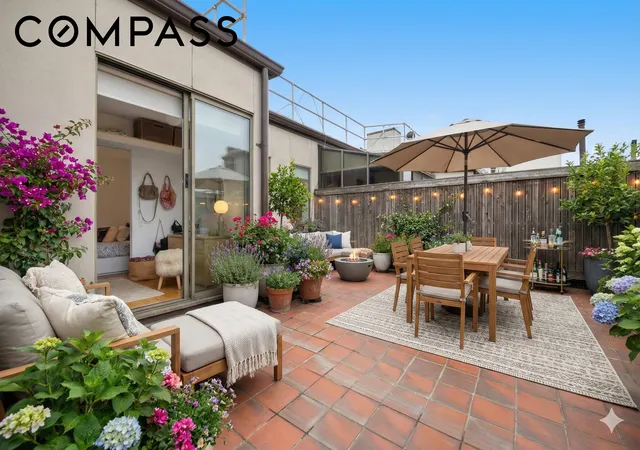
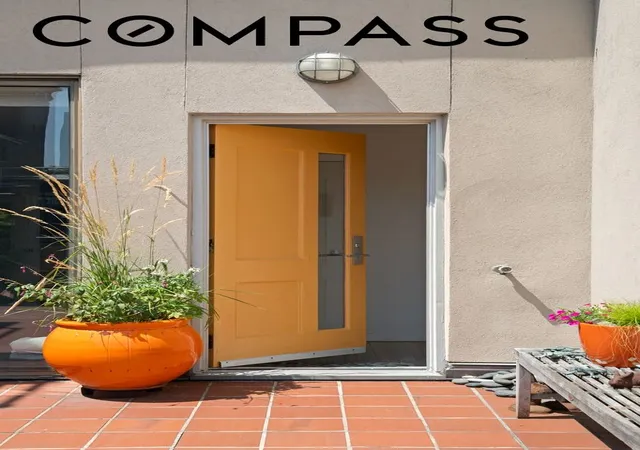
More than a penthouse—PH 6/7 at 205 W 89th St is a private retreat where indoor–outdoor living defines the experience. A Saltillo-tiled walkway guides you to your residence, which opens onto a sprawling roof terrace that feels worlds away from the city below. Here, every season invites its own rhythm: long summer evenings with friends, crisp autumn mornings with coffee, or quiet winter nights under the stars by the fire inside.
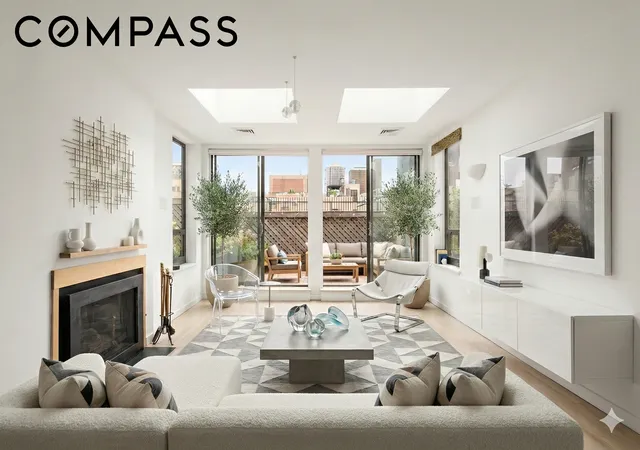
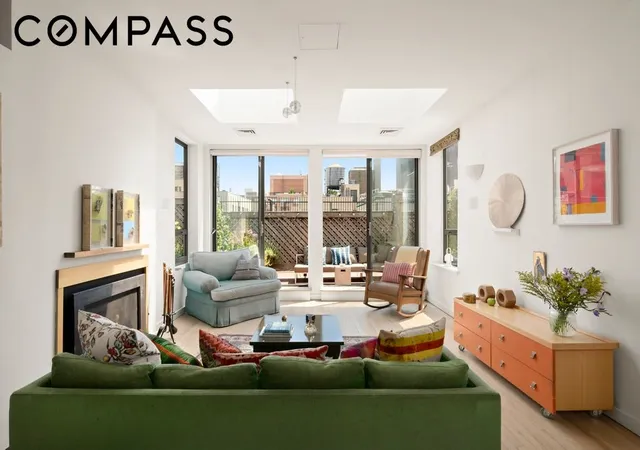
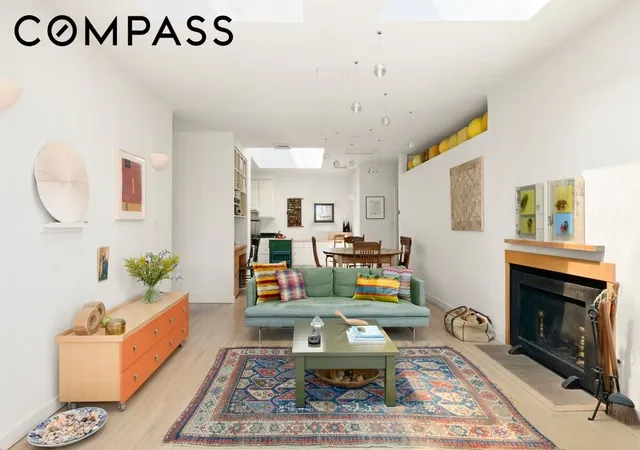
The terrace seamlessly extends into the interiors, where natural maple floors, seven skylights, and open, sun-washed spaces blur the line between inside and out. Designed as a combination of two residences, the home unfolds with remarkable flexibility across two wings.
The north wing welcomes you with a relaxed open-concept living, dining, and kitchen space anchored by a wood-burning fireplace—perfect for cozy nights in. The tranquil primary suite, complete with ensuite bath and walk-in closet, ensures privacy and comfort, while a guest bedroom and additional full bath complete the space.
The south wing offers endless versatility with four additional rooms, a second fireplace, two full baths, and its own private entrance—ideal for guests, creative pursuits, or a more secluded retreat. An oversized laundry and storage room with sink adds a layer of everyday practicality. A particularly appealing idea is to convert much of south wing into a sumptuous primary suite, complete with 2 separate ensuite baths, a 12'3" x 9'5" walk-in closet, and a sitting area with a fire place. See the alternative floor plan. (As usual, any renovations would first need board approval.)
Life at Astor Court, a 1916 Charles A. Platt landmark, balances elegance and convenience with a beautifully landscaped English garden, roof deck, fitness center, playroom, full-time door staff, and pet-friendly policies.
This is penthouse living redefined—an indoor–outdoor oasis in the very heart of Manhattan, where privacy, light, and space create a rare sense of ease high above the Upper West Side.
2% flip tax paid by buyer.
- Houzeo last checked: 7 minutes ago
- Listing updated: July 30, 2026 at 4:39 pm
- Listing Provided by: Toni Haber (917) 543-1999 , Lauren Weigand (610) 420-9139 | Compass (212) 913-9058
- Source: Rebny MLS-NY | MLS#: RLS20046988

This condo is in:
Property Details
Status
Active
Type
Condominium
No. of Stories
12
County
City
Neighborhood
--
Year Built
1916
HOA Fees
$8016/mo
Finished Area
- sqft
Lot Size
36,255.6 sqft lot
Basement Area
- sqft
MLS Name
Rebny MLS
MLS Number
RLS20046988
Days on Market
408

Continue Your Journey in App
Find your dream home, receive real-time updates, and many more!
Download App
Continue Your Journey in App
Find your dream home, receive real-time updates, and many more!
Location
HOA Management
N/A
HOA Fees
$8,015.83/ Monthly
Disclaimer: Amenities are based on third-party information and may vary; buyers must independently verify all amenities, as information is deemed reliable but not guaranteed.
Facts & Features
Rooms
Bedrooms & bathrooms
Bedrooms: 4
Bathrooms: 4
Interior
Exterior Features
Building Roof Deck, Private Outdoor Space Over60sqft
Appliances
Dryer, Washer
Window Features
Skylights
Flooring
Hardwood
Cooling
Central Air
Utilities & Energy
Parking Features
Garage
Fireplace Features
Other
Laundry Features
Building Washer Dryer Install Allowed, Common On Floor, Common Area
Other Features
Community Features
Clubhouse
Subdivision Name
Upper West Side
Patio And Porch Features
Patio, Terrace
Price History
| Date | Event | Price |
|---|---|---|
05/20/2026 Source: | Price Decreased | $3,495,000 -5.54% $0/sqft |
03/06/2026 Source: | Price Decreased | $3,700,000 -3.90% $0/sqft |
12/06/2025 Source: | Price Increased | $3,850,000 +10.16% $0/sqft |
09/10/2025 Source: | Listed for Sale | $3,495,000 $0/sqft |

Nearby Homes


Find Homes by Property Features in New York City, NY


The real estate listing data marked with this icon comes from the IDX program of the RLS at REBNY Listing Service (RLS). Listing information for certain New York City properties provided courtesy of the Real Estate Board of New York's Residential Listing Service (the "RLS") through Oct 21, 2026, 11:30PM. Information deemed reliable but not guaranteed. Information is provided exclusively for consumers' personal, non-commercial use, and may not be used for any purpose other than the identification of potential properties for purchase. The information contained in this listing has not been verified by the RLS and should be verified by the consumer. The listing information provided here is for the consumer's personal, non-commercial use. Retransmission, redistribution or copying of this listing information is strictly prohibited except in connection with a consumer's consideration of the purchase and/or sale of an individual property. This listing information is not verified for authenticity or accuracy and is not guaranteed and may not reflect all real estate activity in the market. Buyer to verify all information. © 2026 The Real Estate Board of New York, Inc. All rights reserved.
 Advertising Broker: Derek Greene | The Greene Realty Group
