
- Overview
- Description
- Property Details
- Location
- HOA Management
- Facts & Features
- Getting Around
- Nearby Homes

Street View
$749,000
Monthly Est:$3,728
 1 Bed
 1 Bath
1 full bath
 --sqft
205 W 89th Street #PH8, New York City, NY 10024
$749,000
Get Pre-Approved
Apartment
Built in 1916
$2,232/mo HOA
36,255.6 sqft lot
--/sqft
Description
A Penthouse Retreat Above the Upper West Side
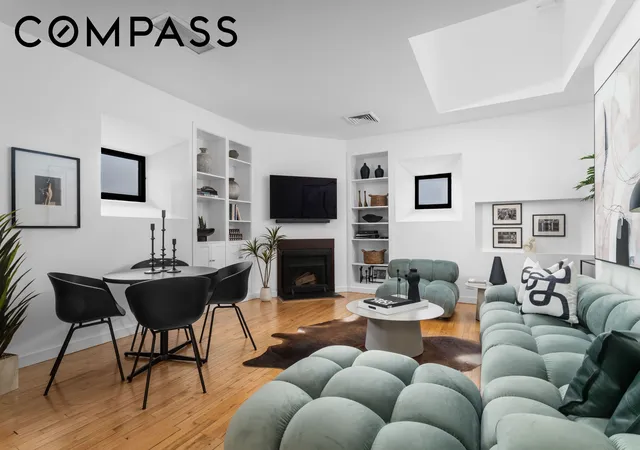
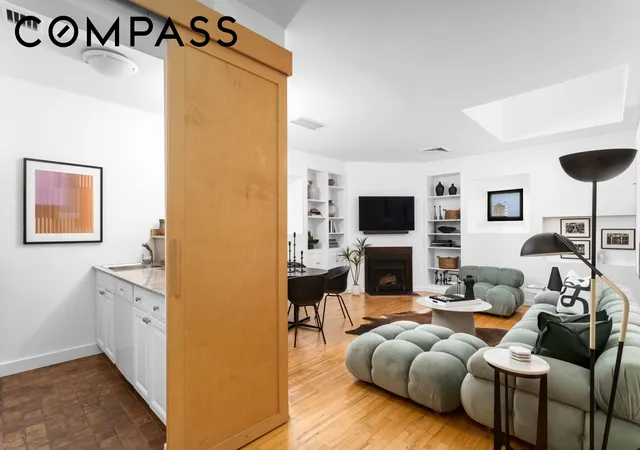
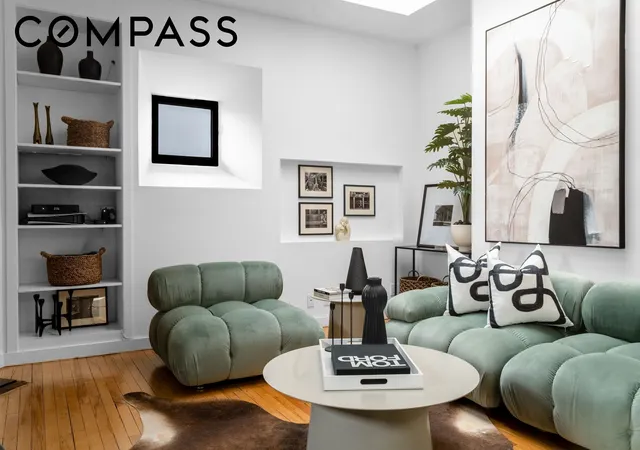
Atop the iconic Astor Court sits this enchanting penthouse residence, distinguished by two skylights, an open living and dining area, and exceptional natural light throughout.
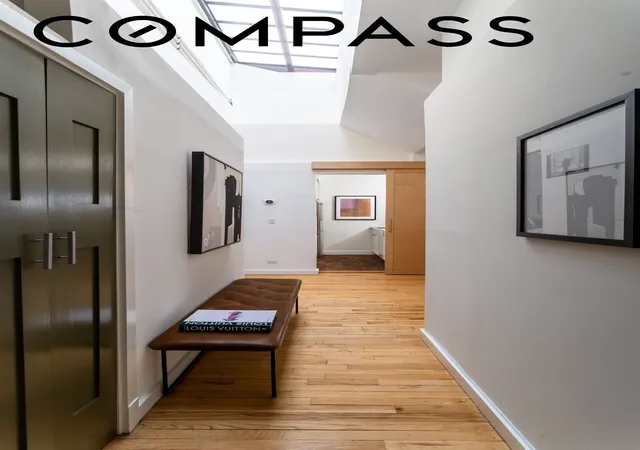
The airy living and dining space is beautifully proportioned and bathed in sunlight from a generously scaled skylight (approximately 18'11"), creating a wonderful sense of volume and openness. A second skylight in the foyer (approximately 18'4") further enhances the home’s light and flow, welcoming you with brightness upon entry. Ceiling heights reach approximately 8'10", contributing to the home’s airy, penthouse feel.
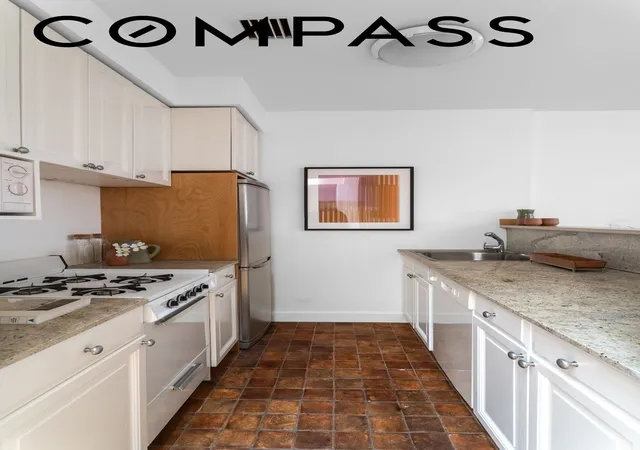
The windowed kitchen is thoughtfully designed with an eat-in component, offering comfort, functionality, and flexibility for everyday living or intimate entertaining.
The bedroom is quietly positioned and well scaled, complemented by generous closet space, including additional storage located above the walk-in closet (approximately 4'5" x 6'5"), and a well-appointed bathroom. The layout is efficient yet gracious, offering a serene retreat above the city.
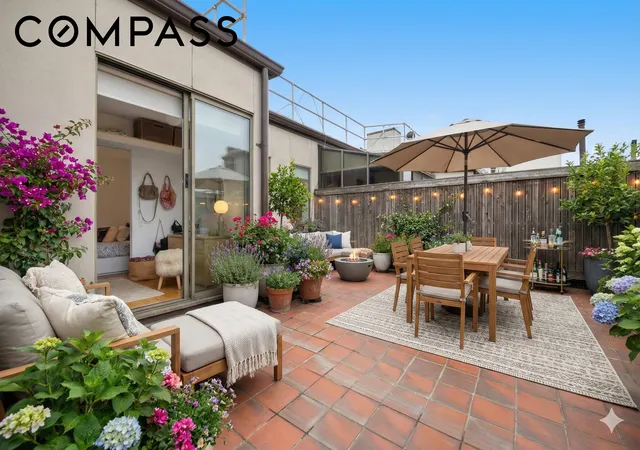
Designed by renowned architect Charles A. Platt for Vincent Astor, Astor Court is a premier Manhattan landmark celebrated for its architectural pedigree and beautifully landscaped central courtyard garden. The impeccably managed, full-service building features a full-time door staff, landscaped roof deck, fitness room, children’s play space, central laundry, bike storage, garage, and an on-site resident manager.
Perfectly situated near the 1/2/3 subway lines, Riverside Park, Central Park, tennis courts, top-tier fitness studios, and the Upper West Side’s most beloved shopping and dining, this is a special address to call home.
Additional Details:
2% flip tax paid by buyer. Pets and pied-à-terre purchases welcome. Central air conditioning and washer/dryer installation permitted with Board approval.
- Houzeo last checked: 6 minutes ago
- Listing updated: July 31, 2026 at 7:38 pm
- Listing Provided by: Toni Haber (917) 543-1999 , Lauren Weigand (610) 420-9139 | Compass (212) 913-9058
- Source: Rebny MLS-NY | MLS#: RLS20064014

This condo is in:
Property Details
Status
Active
Type
Condominium
No. of Stories
12
County
City
Neighborhood
--
Year Built
1916
HOA Fees
$2232/mo
Finished Area
- sqft
Lot Size
36,255.6 sqft lot
Basement Area
- sqft
MLS Name
Rebny MLS
MLS Number
RLS20064014
Days on Market
307

Continue Your Journey in App
Find your dream home, receive real-time updates, and many more!
Download App
Continue Your Journey in App
Find your dream home, receive real-time updates, and many more!
Location
HOA Management
N/A
HOA Fees
$2,231.71/ Monthly
Disclaimer: Amenities are based on third-party information and may vary; buyers must independently verify all amenities, as information is deemed reliable but not guaranteed.
Facts & Features
Rooms
Bedrooms & bathrooms
Bedroom: 1
Bathroom: 1
Interior
Appliances
Dishwasher
Flooring
Hardwood
Window Features
Skylights
Utilities & Energy
Laundry Features
Building Washer Dryer Install Allowed, Common On Floor, Common Area
Parking Features
Garage
Other Features
Community Features
Clubhouse
Subdivision Name
Upper West Side
Price History
| Date | Event | Price |
|---|---|---|
05/19/2026 Source: | Price Decreased | $749,000 -9.21% $0/sqft |
03/25/2026 Source: | Price Decreased | $825,000 -7.82% $0/sqft |
02/01/2026 Source: | Price Increased | $895,000 +19.49% $0/sqft |
12/18/2025 Source: | Listed for Sale | $749,000 $0/sqft |

Nearby Homes


Find Homes by Property Features in New York City, NY


The real estate listing data marked with this icon comes from the IDX program of the RLS at REBNY Listing Service (RLS). Listing information for certain New York City properties provided courtesy of the Real Estate Board of New York's Residential Listing Service (the "RLS") through Oct 21, 2026, 11:30PM. Information deemed reliable but not guaranteed. Information is provided exclusively for consumers' personal, non-commercial use, and may not be used for any purpose other than the identification of potential properties for purchase. The information contained in this listing has not been verified by the RLS and should be verified by the consumer. The listing information provided here is for the consumer's personal, non-commercial use. Retransmission, redistribution or copying of this listing information is strictly prohibited except in connection with a consumer's consideration of the purchase and/or sale of an individual property. This listing information is not verified for authenticity or accuracy and is not guaranteed and may not reflect all real estate activity in the market. Buyer to verify all information. © 2026 The Real Estate Board of New York, Inc. All rights reserved.
 Advertising Broker: Derek Greene | The Greene Realty Group
