- Overview
- Description
- Property Details
- Location
- HOA Management
- Facts & Features
- Getting Around
- Nearby Homes



Street View
$319,900
Monthly Est:$1,592
 1 Bed
 2 Baths
2 full baths
 1,200sqft
205 West 16th St, Chattanooga, TN 37408
$319,900
$1,592/moEst:
Get Pre-Approved
Townhouse
Built in 2020
$75/mo HOA
0.23 acre lot
$267/sq.ft
Description
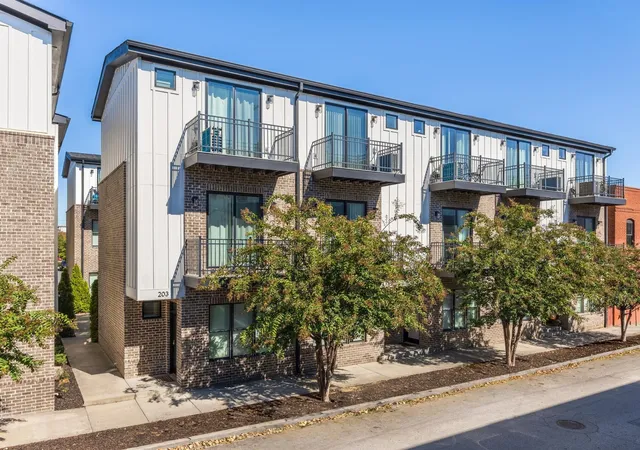
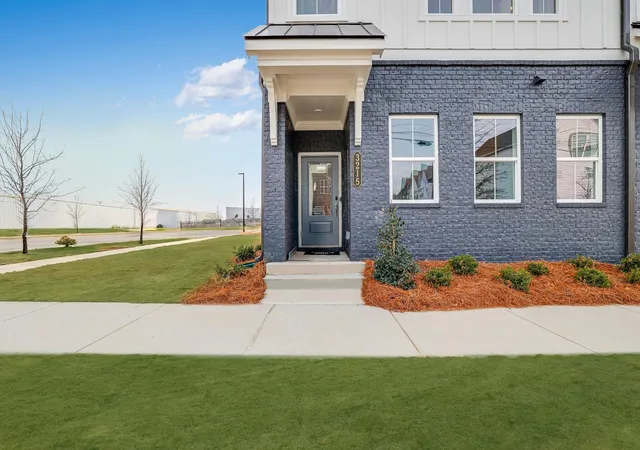
Experience the best of Southside living with the perfect blend of style, comfort, and low-maintenance convenience! Located in the desirable Davis Townhomes, this stylish three-level townhome offers a carefree lifestyle just steps from Main Street's popular restaurants, coffee shops, breweries, and entertainment.
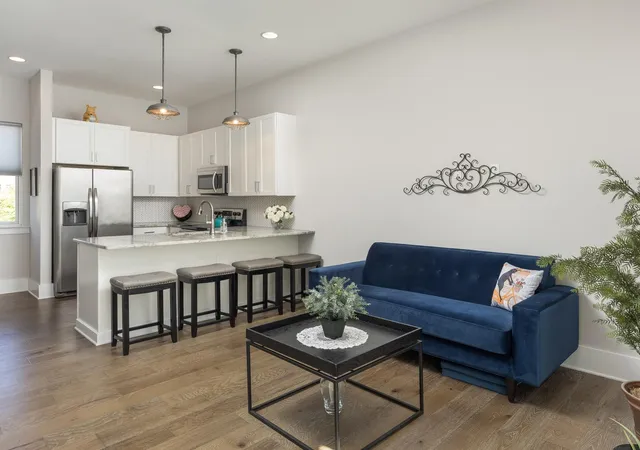
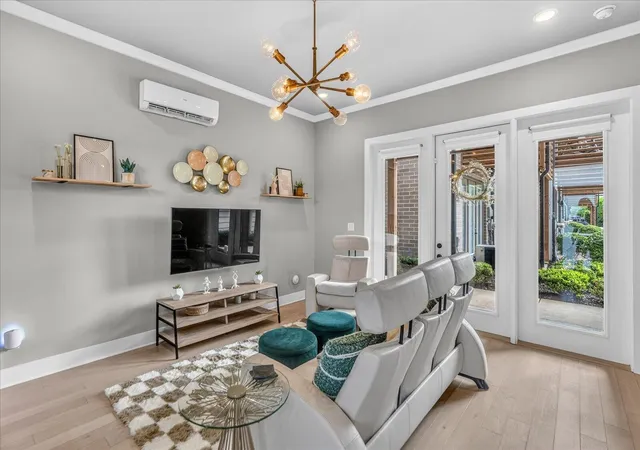
Built in 2020, this thoughtfully designed townhome offers approximately 1,200 square feet of inviting living space with high ceilings, recessed lighting, and beautiful engineered hardwood flooring throughout. Built in 2020, this thoughtfully designed townhome offers approximately 1,200 square feet of inviting living space with high ceilings, recessed lighting, and beautiful engineered hardwood flooring throughout. The entry level features a versatile flex space, perfect for a cozy den, home office, additional gathering area, or even a potential second bedroom.
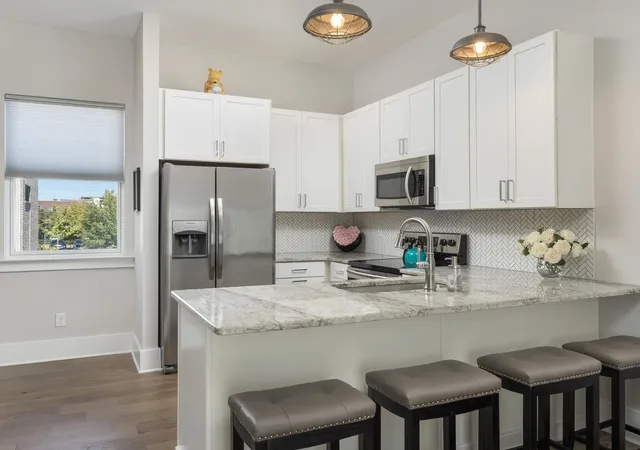
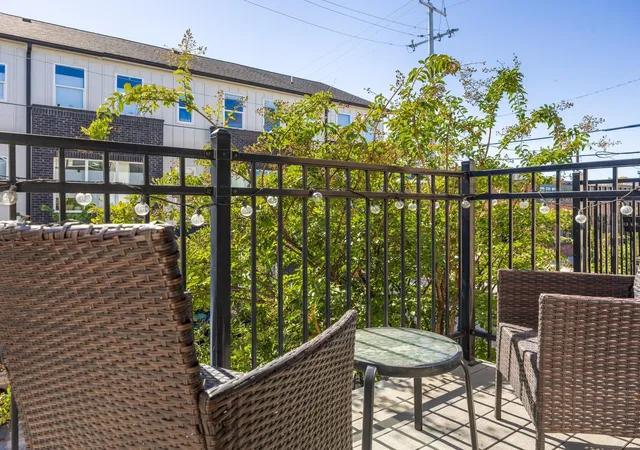
The bright and open main living level is designed for comfortable everyday living and effortless entertaining. The kitchen features white shaker cabinetry, granite countertops, a herringbone backsplash, stainless steel appliances, and a breakfast bar. The adjoining living area opens to a covered balcony, perfect for morning coffee, evening relaxation, or grilling with friends.
Upstairs, the bedroom offers a relaxing retreat with a vaulted ceiling, double closets, and sliding doors leading to a private open-air balcony with city light views. Two full bathrooms feature tiled walk-in showers with frameless glass enclosures, while a stackable washer and dryer add everyday convenience.
Best of all, enjoy the freedom of low-maintenance living! With an HOA fee of just $75 per month covering exterior maintenance, grounds, and trash service, you'll spend less time on upkeep and more time enjoying everything the Southside has to offer.
Stylish, comfortable, and conveniently located...this is easy city living at its best!
- Houzeo last checked: 12 hours ago
- Listing updated: October 21, 2026 at 6:01 pm
- Listing Provided by: Ryan May (423) 667-5922 DRE #298465 | Real Estate Partners Chattanooga, LLC (423) 265-0088
- Source: Nashville (RealTracs Mid) MLS-TN | MLS#: 3623648

Property Details
Status
Active
Type
Townhouse
No. of Stories
3
County
City
Neighborhood
Year Built
2020
HOA Fees
$75/mo
Finished Area
1,200 sqft
Lot Size
0.23 acre lot
Basement Area
- sqft
MLS Name
Nashville (RealTracs Mid) MLS
MLS Number
3623648
MLS Status
Active
Days on Market
3

Continue Your Journey in App
Find your dream home, receive real-time updates, and many more!
Download App
Continue Your Journey in App
Find your dream home, receive real-time updates, and many more!
Location
HOA Management
N/A
HOA Fees
$75/ Monthly
Amenities
 Amenities and services may be covered by one or multiple associations and service providers.
 Maintenance
 Trash Pickup
Disclaimer: Amenities are based on third-party information and may vary; buyers must independently verify all amenities, as information is deemed reliable but not guaranteed.
Facts & Features
Rooms
Bedrooms & bathrooms
Bedroom: 1
Bathrooms: 2
Interior
Heating
Central, Electric
Exterior Features
Balcony
Sewer
Public Sewer
Cooling
Central Air, Electric
Interior Features
Ceiling Fan(s), High Ceilings, Open Floorplan, High Speed Internet
Appliances
Oven, Microwave, Ice Maker, Refrigerator, Electric Oven, Cooktop, Dryer, Disposal, Dishwasher, Washer
Construction
Year Built
Year Built: 2020
Home type
Townhouse
Foundation Details
Slab
Roof
Other
Construction Materials
Fiber Cement, Other, Brick
Utilities & Energy
Water Source
Public
Basement
None
Laundry Features
Electric Dryer Hookup, Washer Hookup
Utilities
Electricity Available, Water Available
Parking Features
Detached, Asphalt, Assigned, Parking Lot
Other Features
Patio And Porch Features
Deck, Covered, Patio
Subdivision Name
Davis On Cowart
Price History
| Date | Event | Price |
|---|---|---|
10/21/2026 Source: | Listed for Sale | $319,900 $267/sqft |

Nearby Homes




Find Homes by Property Features in Chattanooga, TN
Nearby New Homes For Sale

Based on information from Realtracs® through Oct 23, 2026, 08:46PM. Data courtesy of Realtracs® MLS as distributed by MLS GRID. Some IDX listings have been excluded from this website. All data is obtained from various sources and may not have been verified by the broker or MLS GRID. Supplied Open House Information is subject to change without notice. All information should be independently reviewed and verified for accuracy. Properties may or may not be listed by the office/agent presenting the information. IDX information is provided exclusively for consumers’ personal, noncommercial use. It may not be used for any purpose other than to identify prospective properties consumers may be interested in purchasing. The data is deemed reliable but is not guaranteed by MLS GRID. The use of the MLS GRID Data may be subject to an end-user license agreement prescribed by Realtracs® MLS. © 2026 RealTracs Solutions. All Rights Reserved. Angela Fowler Real Estate, LLC | 423.320.4620 | afowler@catt.com Mailing Address: 452 Kailors Cove Cir, Ringgold, GA 30736
 Advertising Broker: Angela Fowler | Angela Fowler Real Estate, LLC.
