- Overview
- Description
- Property Details
- Location
- Facts & Features
- Getting Around
- Nearby Homes
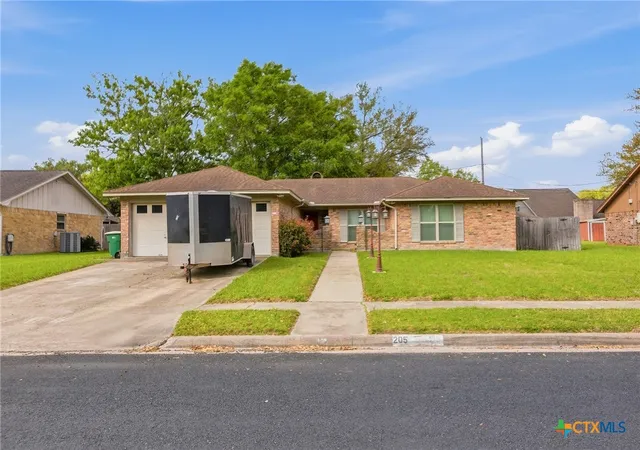
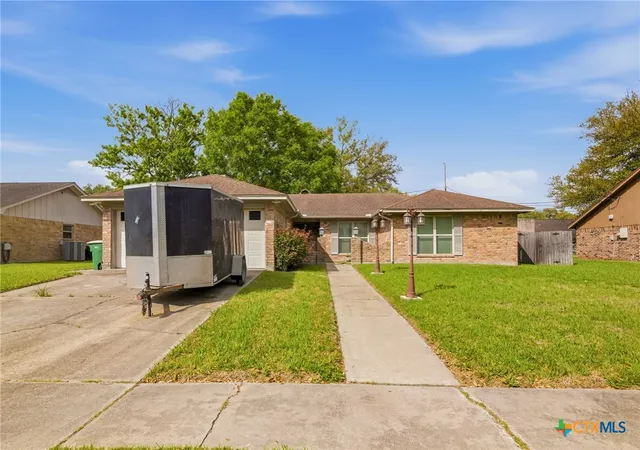
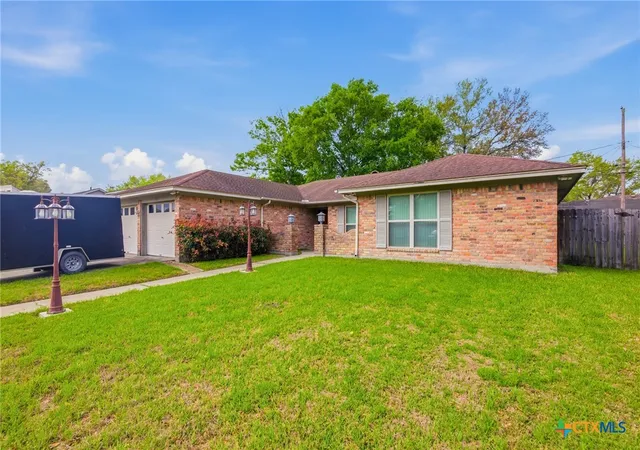
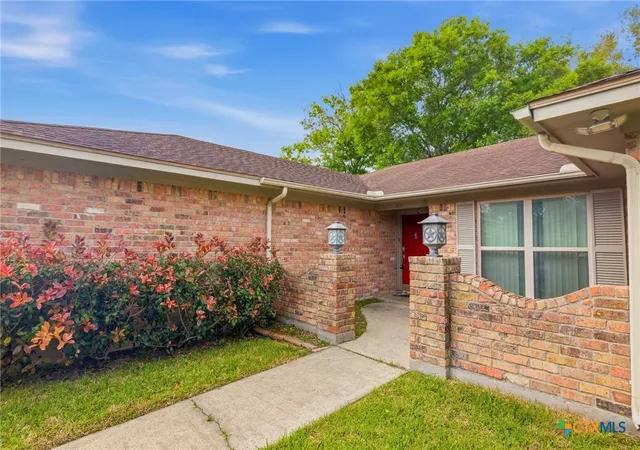
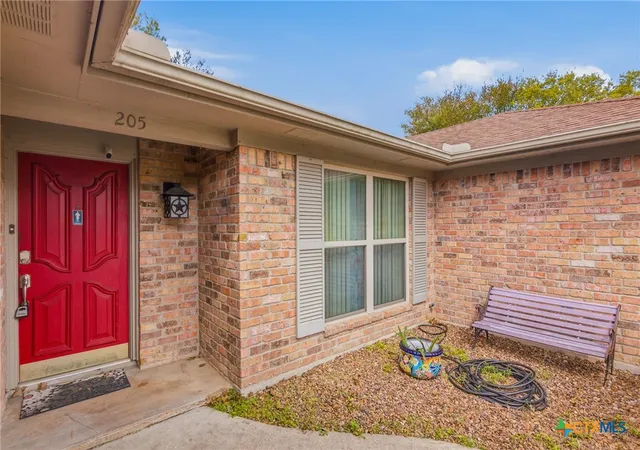

Street View
$267,500
Monthly Est:$1,331
 4 Beds
 3 Baths
2 full baths + 1 half bath
 1,792sqft
205 Westchester Dr, Victoria, TX 77904
$267,500
$1,331/moEst:
Get Pre-Approved
Single Family Residence
Built in 1979
$-- HOA
10,236.6 sqft lot
$149/sq.ft
Description
Come see this nice 4 bedroom 2.5 bath home offering a spacious living room ,fireplace , recessed lighting, newer windows throughout in Castle Hills West. The home also features all-new indoor outlets and an upgraded main electrical panel with a 50-amp generator interlock, ready for a buyer to add a generator. Home also has a new outdoor unit. Additional updates include a newer water heater and garage door openers. Enjoy a covered patio with a decent sized backyard and a storage building. Great location,make your appointment to see for yourself today.
- Houzeo last checked: 6 minutes ago
- Listing updated: October 10, 2026 at 11:41 pm
- Listing Provided by: Ernest Guajardo Jr (361) 571-0311 DRE #0342611 | RE/MAX Land & Homes (361) 573-0444
- Source: Central Texas MLS-TX | MLS#: 626735

Property Details
Status
Active Under Contract
Type
Single Family Residence
No. of Stories
1
County
City
Neighborhood
--
Year Built
1979
HOA Fees
-
Finished Area
1,792 sqft
Lot Size
10,236.6 sqft lot
Basement Area
- sqft
MLS Name
Central Texas MLS
MLS Number
626735
MLS Status
ActiveUnderContract
Days on Market
34
Cumulative Days on Market
198

Continue Your Journey in App
Find your dream home, receive real-time updates, and many more!
Continue Your Journey in App
Find your dream home, receive real-time updates, and many more!
Location
Facts & Features
Rooms
Bedrooms & bathrooms
Bedrooms: 4
Bathrooms: 3
Interior
Exterior Features
Covered Patio, Porch, Rain Gutters, Storage
Appliances
Dishwasher, Disposal, Gas Range, Gas Water Heater, Water Heater, Some Gas Appliances, Microwave, Range
Cooling
Central Air, Electric, One Unit
Heating
Central, Natural Gas
Window Features
Double Pane Windows
Flooring
Carpet, Linoleum, Vinyl
Interior Features
Ceiling Fans, Double Vanity, Living Dining Room, Pull Down Attic Stairs, Shower Only, Separate Shower, Tub Shower, Vanity, Walk In Closets, Breakfast Area, Eat In Kitchen, Granite Counters, Kitchen Dining Combo, Pantry
Construction
Year Built
Year Built: 1979
Home type
Single Family Residence
Property Condition
Resale
Construction Materials
Masonry
Roof
Composition, Shingle
Architectural Style
Traditional
Foundation Details
Slab
Utilities & Energy
Utilities
Natural Gas Available, Trash Collection Public
Fireplace Features
Gas, Living Room, Masonry
Security Features
Smoke Detectors
Water Source
Public
Laundry Features
Washer Hookup, Electric Dryer Hookup, Inside, Laundry In Utility Room, Laundry Room, Laundry Tub, Sink
Pool Features
None
Other Features
Community Features
None, Curbs, Sidewalks
Patio And Porch Features
Covered, Patio, Porch
Subdivision Name
Castle Hill West Iii
Price History
| Date | Event | Price |
|---|---|---|
10/10/2026 Source: | Contingent (Active Under Contract) | $267,500 $149/sqft |
10/02/2026 Source: | Price Decreased | $267,500 -0.89% $149/sqft |
09/04/2026 Source: | Price Decreased | $269,900 -5.27% $151/sqft |
06/27/2026 Source: | Price Decreased | $284,900 -1.72% $159/sqft |
04/13/2026 Source: | Listed for Sale | $289,900 +7.41% $162/sqft |

Show more
Nearby Homes
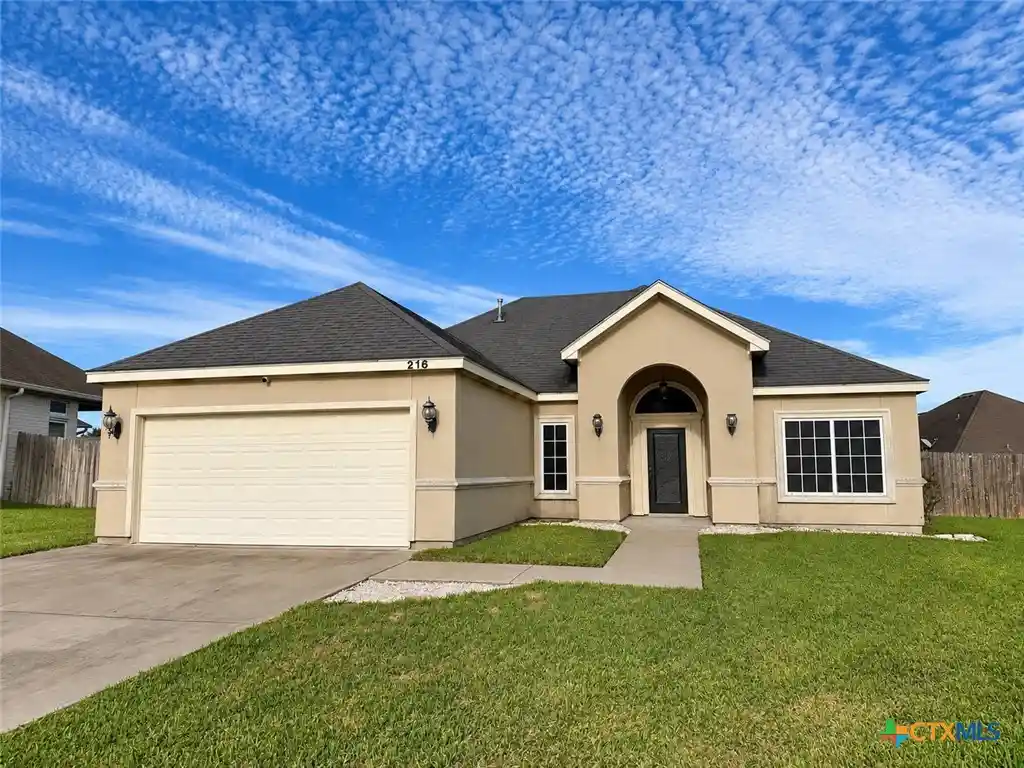
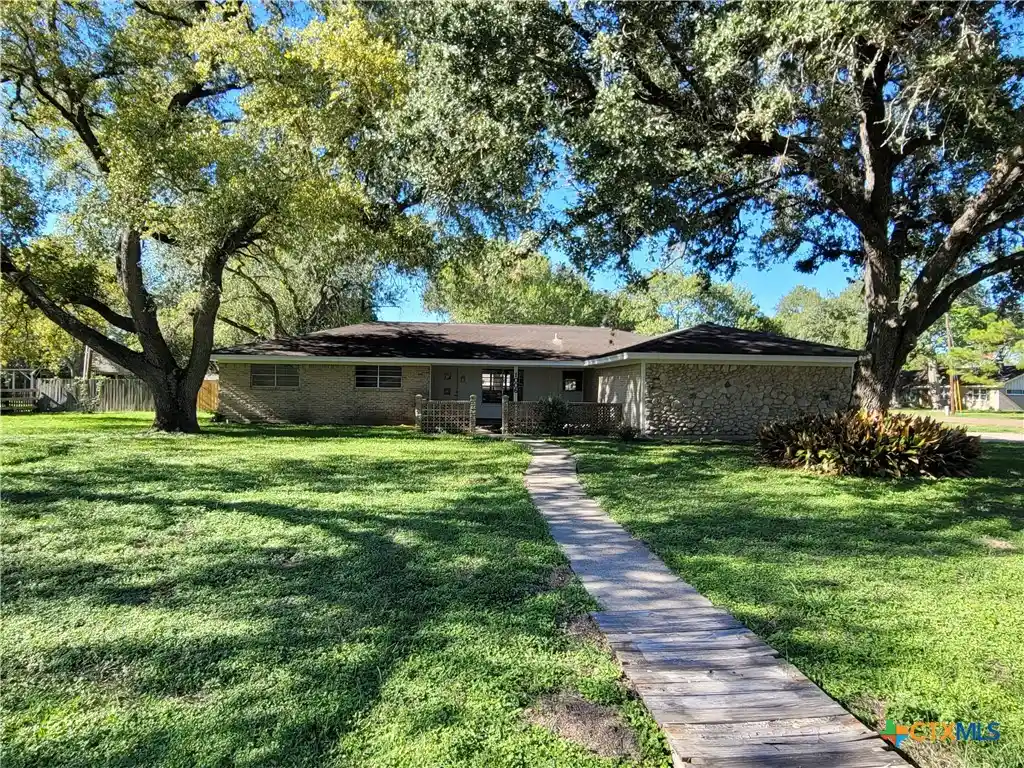
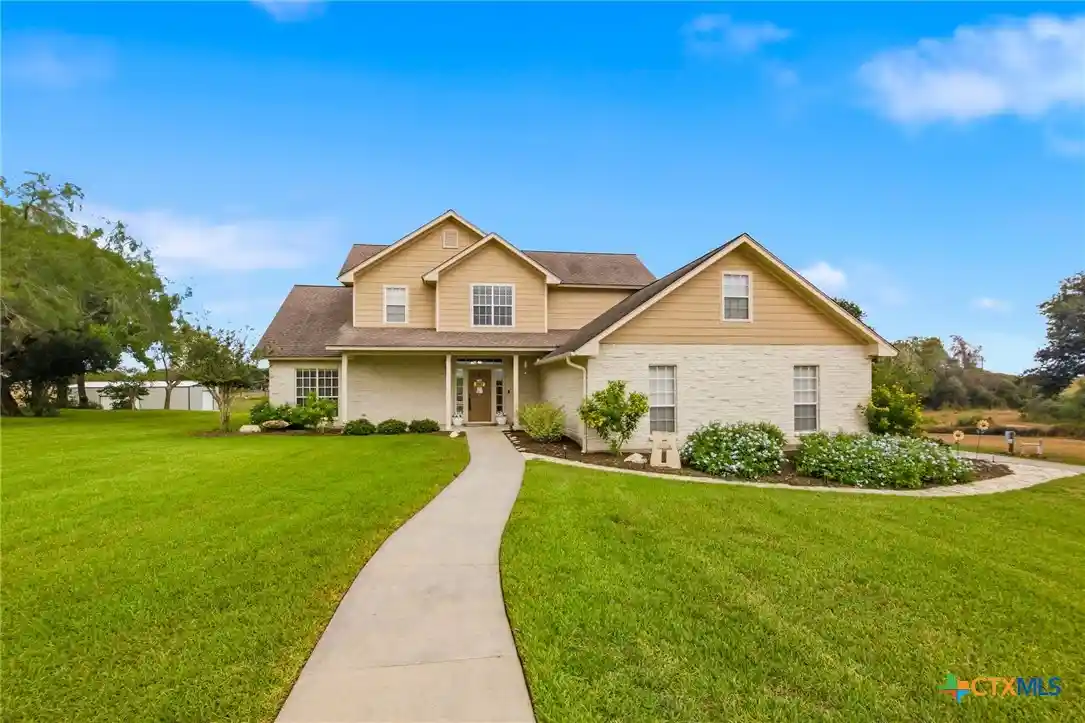
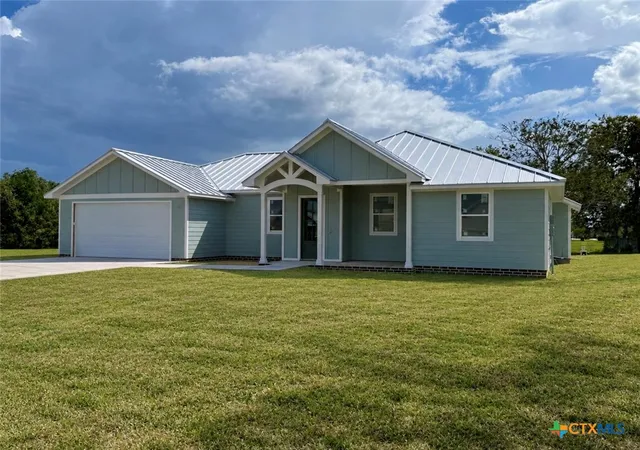
Find Homes by Property Features in Victoria, TX
Nearby New Homes For Sale

Based on information from the association of REALTORS® (alternatively, from the Central Texas MLS) through Nov 05, 2026, 11:45PM. IDX information is provided exclusively for personal, non-commercial use, and may not be used for any purpose other than to identify prospective properties consumers may be interested in purchasing. Information is deemed reliable but not guaranteed. © 2026 Central Texas MLS, All Rights Reserved.
 Advertising Broker: Michelle Brecker | Pathway To Home Realty
