- Overview
- Description
- Property Details
- Location
- HOA Management
- Facts & Features
- Getting Around
- Nearby Homes
 New Construction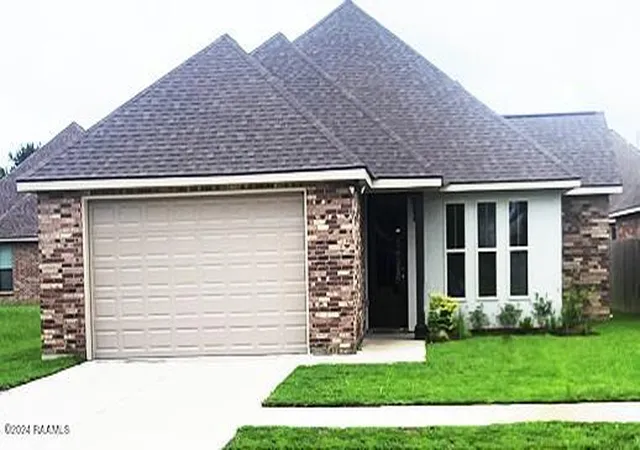


Street View
$243,000
Monthly Est:$1,209
 3 Beds
 2 Baths
2 full baths
 1,514sqft
205 Wisteria Bend Cir, Carencro, LA 70520
$243,000
$1,209/moEst:
Get Pre-Approved
Single Family Residence
Built in -
$30/mo HOA
5,688.75 sqft lot
$161/sq.ft
Description
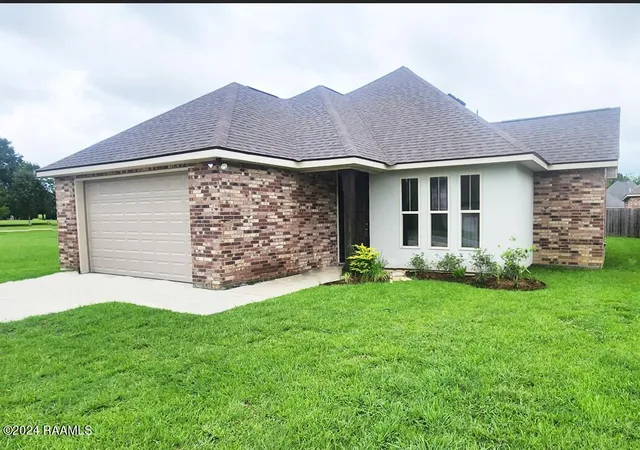
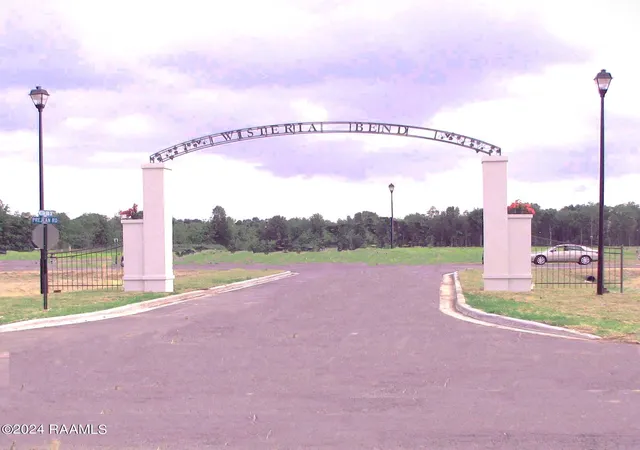
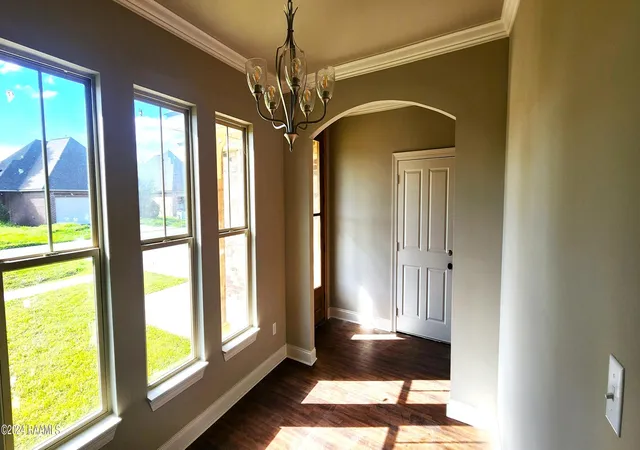
Every time you pull into the garage and enter your new home, you will be greeted by your beautiful, perfect, formal dining room (12'x9.5'), room enough for a china cabinet or buffet or even a piano. There is a wall of windows allowing natural light to make everything glow. Of course, if you prefer, this could be a gorgeous home office. This home is bathed in soft grey walls with creamy white trim and traditional White Oak laminate flooring with hints of pale grey in rich beige tones extending throughout. Now, on to the kitchen where you have what every Louisiana chef loves, a gas stove - that vents to the OUTSIDE. Plus, there's a full-length windowed eat-in breakfast nook and two double-door pantries! Though, it doesn't really feel like a kitchen...it is open to the Living Room and is so beautifully appointed it truly sets the place. There is a slab granite island with loads of storage that looks more like a piece of furniture than a counter. The living room (17'6'x16') has tons of windows and a gas fireplace with adjacent built-in shelving. The Master Bedroom too is generous (13.5'x14') and has Sound Insulation in the walls - something you won't truly appreciate until after you move in. The Master Bath hosts a garden tub with a 4'x4' window above that just makes the space! Plus, there's a separate 4' shower with a corner seat, a toilet tucked away in its own private space, an undermount double vanity slab granite counter along with dual closets!! And there is more - a coat closet off the foyer, a large linen closet next to a good-sized laundry room and two well-proportioned smaller bedrooms (12'x11.5') both with additional large double-door closets. And there is not a spec of carpet in the house. Off the Living Room is a patio which leads to a nice backyard (25'x 22.5') plus a side-yard. This home is solid brick - the South's best insulator for lower electric bills - and it never needs painting! Smart!! Finally, these houses are nicely set apart for more privacy. Every time you pull into the garage and enter your brand-new home, you will be greeted by your beautiful, perfect, formal dining room bathed in soft grey walls with creamy white trim and traditional White Oak laminate flooring with hints of pale grey in rich beige tones extending throughout the home. It's a spacious dining area (12'x9.5') which will fit that fabulous dining room table with room enough for a china cabinet or buffet or even a piano... and there is a wall of windows allowing the natural light to make everything glow. Of course, if you prefer, this could be a gorgeous home office. Now, on to the kitchen where you have what every Louisiana chef loves, a gas stove - that vents to the OUTSIDE. Plus, there's a full-length windowed eat-in breakfast nook and two double-door pantries! Though, it doesn't really feel like a kitchen...it is open to the Living Room and is so beautifully appointed it truly sets the place. There is a single slab granite island with loads of storage that looks more like a piece of furniture than a counter. The living room is 17'6"'x16' with tons of windows and a gas fireplace with adjacent built-in shelving. The Master Bedroom too is generous (13.5'x14') and has Sound Insulation in the Master Bedroom walls - something you won't truly appreciate until after you move in. The Master Bath hosts a large garden tub highlighted by a 4'x4' window above that just makes the space! Plus, there's a separate 4' shower with a corner seat, a toilet tucked away in its own private space, an undermount double vanity slab granite counter...did I mention - his and her closets!! And there is more - a coat closet off the foyer, a large linen closet next to a good-sized laundry room and two well-proportioned smaller bedrooms (12'x11.5') both with additional large double-door closets. And there is not a spec of carpet in the house. Off the Living Room, you'll have a covered patio as you walk out to a nice backyard (25'x 22.5') with an adjoining side-yard that would be perfect for a kid's playset or a volleyball net or your favorite garden. This home is so well designed that you will think you are in a 1700sf home; but you only have to pay for 1514sf. Smart! It has every amenity. We start with a better than grade slab to a radiant barrier, insulated, 25yr roof. It is a solid brick home (Yes - brick is the Southern home's best insulator - there are no vinyl walls and brick offers both strength & easy maintenance - no Hardi to paint.) and is equipped with energy efficient natural gas heat & hot water and Low-E Tilt-in Vinyl-clad Windows. The best news, this home has a large (22.5'x22') 2-car garage - big enough to fit your big truck and more. Everything is designed to offer energy efficiency, simple up-keep, and affordable elegance - from the moment you arrive, as you drive up through the wrought iron arched entrance or stroll down to a walking park planted with 32 select trees. Every home is unique, even the mailbox will be uniquely chosen BY YOU!! Located across from Pelican Park, there is room to play in the spacious live oak shaded park across the street - big enough for football, baseball, picnics and more; ask us about the Mercredi Show! There's ALL of that and you're just 15 minutes from everything!! Take University to Downtown or Mills to the Mall, not to mention easy access to the I-49/I-10 exchange. You have City Sewer and Water and NONE of this truly peaceful (only one entrance), 71-lot development is in a negative flood zone. (It's all Zone X) 100% financing for qualified buyers!!! There are still a few things left to do, like exterior landscaping, touch-up paint, a final clean; but we'll be ready when you are. So come, take a peek! Your custom-made 8' Mahogany front-door is waiting for you to open the possibilities. Better hurry!!
- Houzeo last checked: 2 minutes ago
- Listing updated: June 17, 2026 at 8:16 am
- Listing Provided by: Pamela McGinity (337) 234-8481 | M & R Properties (337) 234-8481
- Source: REALTOR® Association of Acadiana (Lafayette) MLS-LA | MLS#: 24003350

Property Details
Status
Active
Type
Single Family Residence
No. of Stories
1
County
City
Neighborhood
--
Year Built
-
HOA Fees
$30/mo
Finished Area
1,514 sqft
Lot Size
5,688.75 sqft lot
Basement Area
- sqft
MLS Name
REALTOR® Association of Acadiana (Lafayette) MLS
MLS Number
24003350
MLS Status
Active
Days on Market
916

Continue Your Journey in App
Find your dream home, receive real-time updates, and many more!
Download App
Continue Your Journey in App
Find your dream home, receive real-time updates, and many more!
Location
HOA Management
N/A
HOA Fees
$30/ Monthly
Amenities
 Amenities and services may be covered by one or multiple associations and service providers.
 Maintenance
 Accounting
Repairs/Maintenance
Disclaimer: Amenities are based on third-party information and may vary; buyers must independently verify all amenities, as information is deemed reliable but not guaranteed.
Facts & Features
Rooms
Bedrooms & bathrooms
Bedrooms: 3
Bathrooms: 2
Interior
Appliances
Dishwasher, Disposal, Gas Range, Microwave, Electric Stove Con, Gas Stove Con
Sewer
Public Sewer
Interior Features
High Ceilings, Crown Molding, Double Vanity, Separate Shower, Walk In Closet(s), Granite Counters
Window Features
Double Pane Windows
Flooring
Tile, Vinyl Plank
Cooling
Central Air
Heating
Central, Natural Gas
Exterior Features
Lighting
Construction
Year Built
-
Home type
Single Family Residence
Foundation Details
Slab
Roof
Composition
Property Condition
New Construction
Construction Materials
Brick Veneer, Stucco, Frame
Architectural Style
Traditional
Utilities & Energy
Parking Features
Garage, Garage Faces Front
Fireplace Features
1 Fireplace, Gas, Gas Log
Electric
Elec: Entergy
Laundry Features
Electric Dryer Hookup
Other Features
Lot Features
Landscaped, Level
Community Features
Park
Subdivision Name
Wisteria Bend
Patio And Porch Features
Covered, Porch
Price History
| Date | Event | Price |
|---|---|---|
06/17/2026 Source: | Price Increased | $243,000 +3.45% $161/sqft |
06/07/2025 Source: | Price Decreased | $234,900 -12.29% $155/sqft |
10/11/2024 Source: | Listed for Sale | $267,800 +69.82% $177/sqft |
08/07/2024 Source: | Price Decreased | $157,700 -36.10% $104/sqft |
08/07/2024 Source: | Listing Removed | $246,800 $163/sqft |

Nearby Homes


Find Homes by Property Features in Carencro, LA
Nearby New Homes For Sale

Based on information from the Realtor® Association of Acadiana through Oct 11, 2026, 06:45AM. All Information is provided exclusively for consumers’ personal, non-commercial use and that it may not be used for any purpose other than to identify prospective properties consumers may be interested in purchasing and that the data is deemed reliable but is not guaranteed accurate by the MLS. This website may not include listings or property addresses of sellers who have directed their listing brokers to withhold their listing or their property address from display on the Internet. Copyright 2026. Multiple Listing Service of the REALTOR® Association of Acadiana. All Rights Reserved.
 Advertising Broker: Jeremiah Gooding | Reliance Real Estate Group