- Overview
- Description
- Property Details
- Location
- HOA Management
- Facts & Features
- Getting Around
- Nearby Homes

Street View
$229,900
Monthly Est:$1,144
 2 Beds
 2 Baths
2 full baths
 1,368sqft
2050 Champion St, Sarasota, FL 34231
$229,900
$1,144/moEst:
Get Pre-Approved
Manufactured Home
Built in 2003
$215/mo HOA
2,917 sqft lot
$168/sq.ft
Description
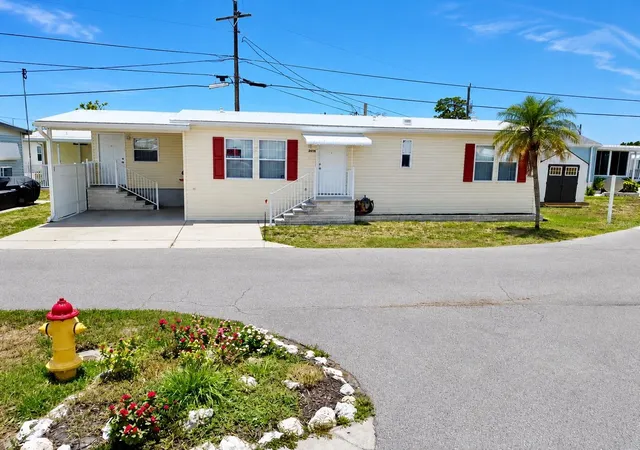
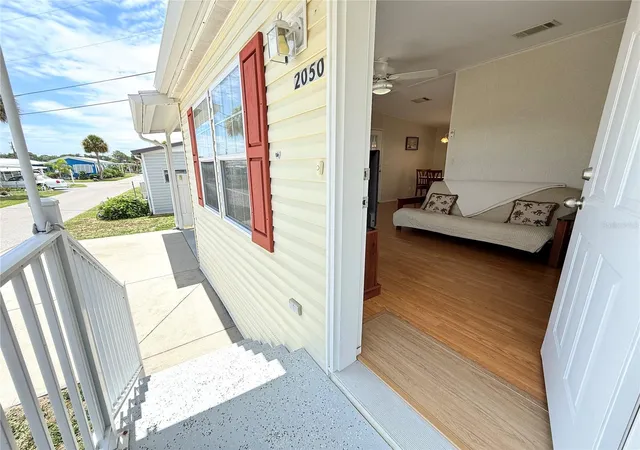
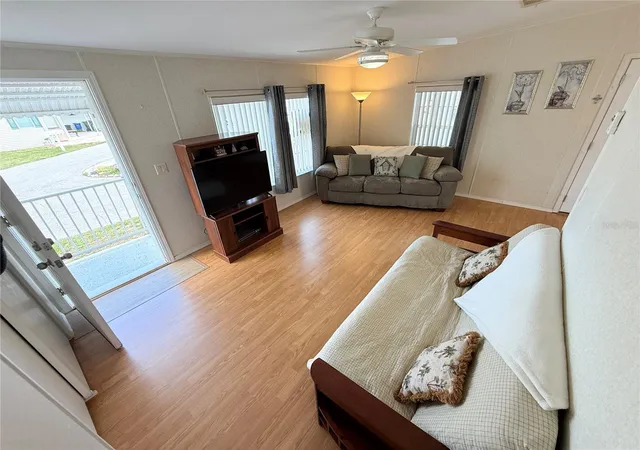
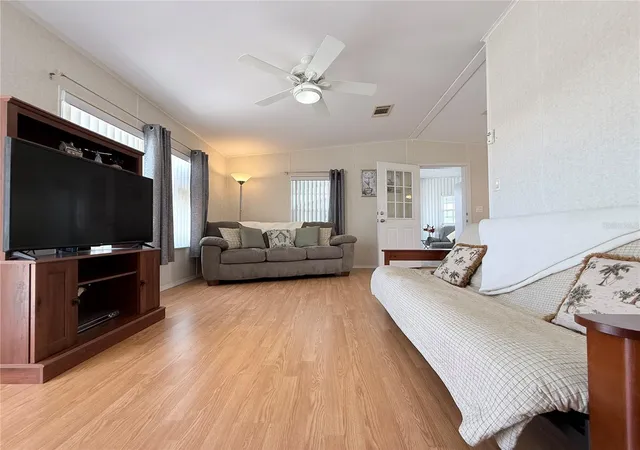
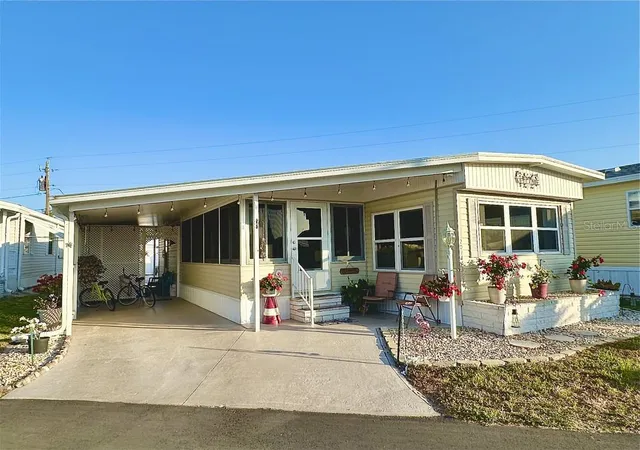
Welcome to 2050 Champion Street, a spacious and well-maintained 2-bedroom, 2-bath home offering 1,368 sq. ft. of living space in Mobile Estates, a resident-owned 55+ cooperative community in the heart of Sarasota. The community share is included with the sale, offering buyers the benefits of cooperative ownership in this established neighborhood. The home features a bright, comfortable floor plan with generous living and dining areas, an inviting enclosed Florida room, and a versatile bonus space that can easily serve as a sitting area, pantry, hobby room, home office or additional storage. The spacious kitchen offers abundant cabinetry, ample counter space and an easy flow into the dining and living areas.
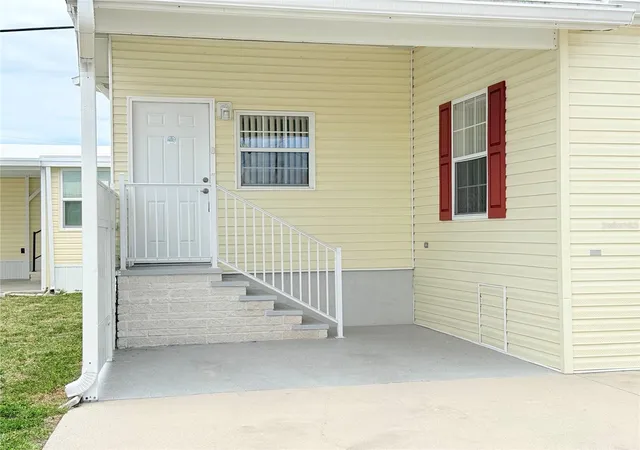
Major improvements include a NEW ROOF in 2022, along with a newer A/C system and newer hot water heater, giving the next owner added peace of mind. A covered carport and storage shed provide additional convenience and functionality.
Mobile Estates offers plenty of opportunities to enjoy the Florida lifestyle, with a community pool and spa, clubhouse/community center, pavilion, shuffleboard and bocce courts. The location is another standout—just minutes from Siesta Key and its world-famous beaches, while Publix, Sarasota Pavilion, restaurants, shopping and everyday conveniences are nearby. Downtown Sarasota is also within easy reach.
Whether you're looking for a full-time Sarasota residence or a seasonal Florida retreat, 2050 Champion Street combines generous living space, valuable updates, resident-owned 55+ living, community amenities and an outstanding Sarasota location.
- Houzeo last checked: 0 minutes ago
- Listing updated: October 5, 2026 at 5:09 am
- Listing Provided by: Veronika Bajtala, PA (941) 504-0307 | WILLIAM RAVEIS - FLORIDA LLC (941) 867-3901
- Source: Stellar MLS-FL | MLS#: A4708436

Property Details
Status
Active
Type
Manufactured Mobile Home
No. of Stories
-
County
City
Neighborhood
--
Year Built
2003
HOA Fees
$215/mo
Finished Area
1,368 sqft
Lot Size
2,917 sqft lot
Basement Area
- sqft
MLS Name
Stellar MLS
MLS Number
A4708436
MLS Status
Active
Days on Market
3

Continue Your Journey in App
Find your dream home, receive real-time updates, and many more!
Download App
Continue Your Journey in App
Find your dream home, receive real-time updates, and many more!
Location
HOA Management
Jodie Cohn
HOA Fees
$215/ Monthly
Amenities
 Amenities and services may be covered by one or multiple associations and service providers.
 Club House
 Trash Pickup
 Sewer
Sewer
 Water
Water
 Pool
Pool
 Maintenance
 Sports Court
Management
Private Road
Recreational Facilities
Common Area Taxes
Disclaimer: Amenities are based on third-party information and may vary; buyers must independently verify all amenities, as information is deemed reliable but not guaranteed.
Facts & Features
Rooms
Bedrooms & bathrooms
Bedrooms: 2
Bathrooms: 2
Primary Bedroom
Level: First
Area: 136.40 Square Feet
Dimensions: 11x12.4
Bedroom 1
Level: First
Area: 100.80 Square Feet
Dimensions: 9x11.2
Kitchen
Level: First
Area: 201.11 Square Feet
Dimensions: 11.9x16.9
Dining Room
Level: First
Area: 99.68 Square Feet
Dimensions: 8.9x11.2
Living Room
Level: First
Area: 189.28 Square Feet
Dimensions: 11.2x16.9
Laundry
Level: First
Area: 40.60 Square Feet
Dimensions: 5.8x7
Interior
Exterior Features
Storage
Sewer
Public Sewer
Heating
Central, Electric
Appliances
Dishwasher, Refrigerator
Flooring
Ceramic Tile, Laminate
Interior Features
Kitchen/family Room Combo, Thermostat
Cooling
Central Air
Construction
Year Built
Year Built: 2003
Home type
Manufactured Home
Foundation Details
Pillar/post/pier
Construction Materials
Vinyl Siding
Roof
Shingle
Utilities & Energy
Laundry Features
Laundry Room
Pool Features
Heated, In Ground
Utilities
Electricity Connected, Public, Water Connected
Association Amenities
Clubhouse, Pool, Shuffleboard Court
Water Source
Public
Other Features
Subdivision Name
Mobile Estates
Price History
| Date | Event | Price |
|---|---|---|
10/04/2026 Source: | Listed for Sale | $229,900 $168/sqft |

Nearby Homes
Find Homes by Property Features in Sarasota, FL

Based on information from Stellar MLS® through Oct 08, 2026, 07:15AM as submitted to and distributed by MLS GRID. All data is obtained from various sources and may not have been verified by the broker or MLS GRID. Supplied Open House Information is subject to change without notice. All information should be independently reviewed and verified for accuracy. Properties may or may not be listed by the office/agent presenting the information. IDX information is provided exclusively for consumers’ personal non-commercial use. It may not be used for any purpose other than to identify prospective properties consumers may be interested in purchasing. The data is deemed reliable but is not guaranteed by MLS GRID. The use of the MLS GRID Data may be subject to an end-user license agreement prescribed by the Member Participant’s applicable MLS, if any, and as amended from time to time. © 2026 Stellar MLS. All Rights Reserved.
 Advertising Broker: Fred McGill | Simple Showing, Inc