- Overview
- Description
- Property Details
- Location
- Facts & Features
- Getting Around
- Nearby Homes


$8,999,000
Monthly Est:$44,791
 4 Beds
 6 Baths
5 full baths + 1 half bath
 11,334sqft
2050 E Dove Rd, Southlake, TX 76092
$8,999,000
$44,791/moEst:
Get Pre-Approved
Single Family Residence
Built in 2026
$-- HOA
1.97 acres lot
$794/sq.ft
Description
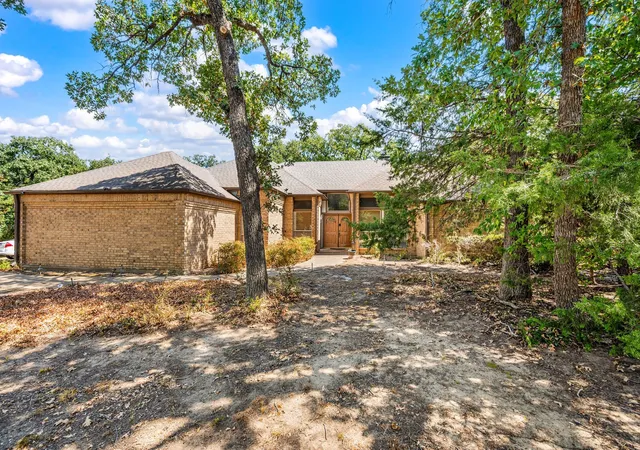
Discover single-story living in this high-end new construction estate on 2 acres, offering the space to create your ideal lifestyle. The 6,000-square-foot main house brings together generous proportions, luxury, and thoughtful everyday convenience, with room to entertain, unwind, and welcome guests. The primary suite features separate his-and-her closets and an attached laundry room, placing daily essentials exactly where you need them. A spacious back patio creates an inviting setting for outdoor gatherings, mornings, and evenings at home. Two guest casitas located off the patio provide separate accommodations while keeping visitors close to the heart of the property. Ideal for extended stays or hosting friends and family, these spaces add flexibility to the estate's layout. Beyond the main house, 3,000 square feet of climate-controlled garage space offer an extraordinary opportunity to make the property your own. This expansive area is a blank canvas for recreation, storage, hobbies, or a prized collection. Imagine your own pickleball or basketball court, a golf simulator, a showcase for luxury cars, or space for a boat and truck. An RV slip with clean outs adds practical convenience for those who enjoy traveling with the comforts of home. Climate control expands the possibilities for enjoying this space throughout the year, whether your vision is an indoor recreation destination, a collector's retreat, or a combination of uses. The property's appeal extends beyond square footage: the single-story main home, separate guest casitas, spacious patio, and versatile garage create distinct places to gather, recharge, and pursue what you love. Set on 2 acres, this new construction estate offers a compelling combination of high-end living and exceptional flexibility. From welcoming overnight guests to housing your collection or creating a personal recreation space, the possibilities are as individual as the next owner. Bring your vision and make this property your own.
- Houzeo last checked: 2 hours ago
- Listing updated: October 10, 2026 at 11:10 pm
- Listing Provided by: Kayson Smith (817) 713-2343 | Engel&Volkers Dallas Southlake (817) 416-2700
- Source: NTREIS MLS-TX | MLS#: 21406639

Property Details
Status
Active
Type
Single Family Residence
No. of Stories
1
County
City
Neighborhood
--
Year Built
2026
HOA Fees
-
Finished Area
11,334 sqft
Lot Size
1.97 acres lot
Basement Area
- sqft
MLS Name
NTREIS MLS
MLS Number
21406639
MLS Status
Active

Continue Your Journey in App
Find your dream home, receive real-time updates, and many more!
Download App
Continue Your Journey in App
Find your dream home, receive real-time updates, and many more!
Location
Facts & Features
Rooms
Bedrooms & bathrooms
Bedrooms: 4
Bathrooms: 6
WineCellar
Level: First
Area: 56.00 Square Feet
Dimensions: 8 x 7
GameRoom
Level: First
Area: 864.00 Square Feet
Dimensions: 32 x 27
Office
Level: First
Area: 408.00 Square Feet
Dimensions: 24 x 17
DiningRoom
Level: First
Area: 240.00 Square Feet
Dimensions: 12 x 20
LivingRoom
Level: First
Area: 528.00 Square Feet
Dimensions: 24 x 22
Laundry
Level: First
Area: 210.00 Square Feet
Dimensions: 14 x 15
Kitchen
Level: First
Area: 528.00 Square Feet
Dimensions: 22 x 24
HalfBath
Level: First
Area: 54.00 Square Feet
Dimensions: 9 x 6
FullBath
Level: First
Area: 133.00 Square Feet
Dimensions: 19 x 7
GuestQuarters
Level: First
Area: 255.00 Square Feet
Dimensions: 15 x 17
GuestQuarters
Level: First
Area: 255.00 Square Feet
Dimensions: 15 x 17
Bedroom
Level: First
Area: 224.00 Square Feet
Dimensions: 14 x 16
PrimaryBathroom
Level: First
Area: 416.00 Square Feet
Dimensions: 26 x 16
PrimaryBedroom
Level: First
Area: 336.00 Square Feet
Dimensions: 16 x 21
Interior
Sewer
Public Sewer
Appliances
Built In Refrigerator, Dishwasher, Gas Cooktop, Disposal, Gas Oven, Ice Maker, Microwave, Vented Exhaust Fan, Warming Drawer, Wine Cooler
Exterior Features
Courtyard, Gas Grill, Lighting, Outdoor Grill, Outdoor Kitchen, Outdoor Living Area, Rain Gutters, Rv Hookup
Flooring
Engineered Hardwood
Cooling
Central Air, Ceiling Fans, Electric
Heating
Central, Electric, Fireplaces
Interior Features
Wet Bar, Built In Features, Chandelier, Decorative Designer Lighting Fixtures, Double Vanity, Eat In Kitchen, High Speed Internet, Kitchen Island, Open Floorplan, Paneling Wainscoting, Vaulted Ceilings, Wired For Sound
Construction
Year Built
Year Built: 2026
Home type
Single Family Residence
Property Condition
Under Construction
Construction Materials
Rock, Stone, Stucco
Architectural Style
Detached
Foundation Details
Slab
Roof
Metal
Utilities & Energy
Fireplace Features
Gas, Gas Starter, Living Room, Masonry, Outside
Laundry Features
Electric Dryer Hookup, Laundry In Utility Room
Security Features
Prewired, Carbon Monoxide Detectors, Fire Sprinkler System, Smoke Detectors
Pool Features
None
Water Source
Public
Utilities
Electricity Available, Natural Gas Available, Sewer Available, Water Available
Parking Features
Additional Parking, Circular Driveway, Concrete, Door Multi, Direct Access, Garage Faces Front, Garage, Garage Door Opener, Heated Garage, Inside Entrance, Kitchen Level, Lighted, Oversized, Porte Cochere, Rv Garage, Garage Faces Rear, Boat, Rv Access Parking
Other Features
Lot Features
Acreage, Interior Lot, Landscaped, Many Trees, Sprinkler System
Patio And Porch Features
Covered
Subdivision Name
Frances Throop Surv Abs #1511
Price History
| Date | Event | Price |
|---|---|---|
10/10/2026 Source: | Listed for Sale | $8,999,000 +374.88% $794/sqft |
10/24/2023 Source: | Price Increased | $1,895,000 +45.77% $167/sqft |
03/23/2023 Source: | Sold | $1,300,000 $115/sqft |

Nearby Homes



Find Homes by Property Features in Southlake, TX
Nearby New Homes For Sale

Based on information from the North Texas Real Estate Information Systems, Inc., through Oct 12, 2026, 05:15AM. Information is provided exclusively for consumers’ personal, non-commercial use. It may not be used for any purpose other than to identify prospective properties consumers may be interested in purchasing. Data is deemed reliable but is not guaranteed accurate. This website may not include listings or property addresses of sellers who have directed their listing brokers to withhold their listing or their property address from display on the Internet. ©2026 North Texas Real Estate Information Systems, Inc. All Rights Reserved.
 Advertising Broker: Michelle Brecker | Pathway To Home Realty