- Overview
- Description
- Property Details
- Location
- Facts & Features
- Getting Around
- Nearby Homes
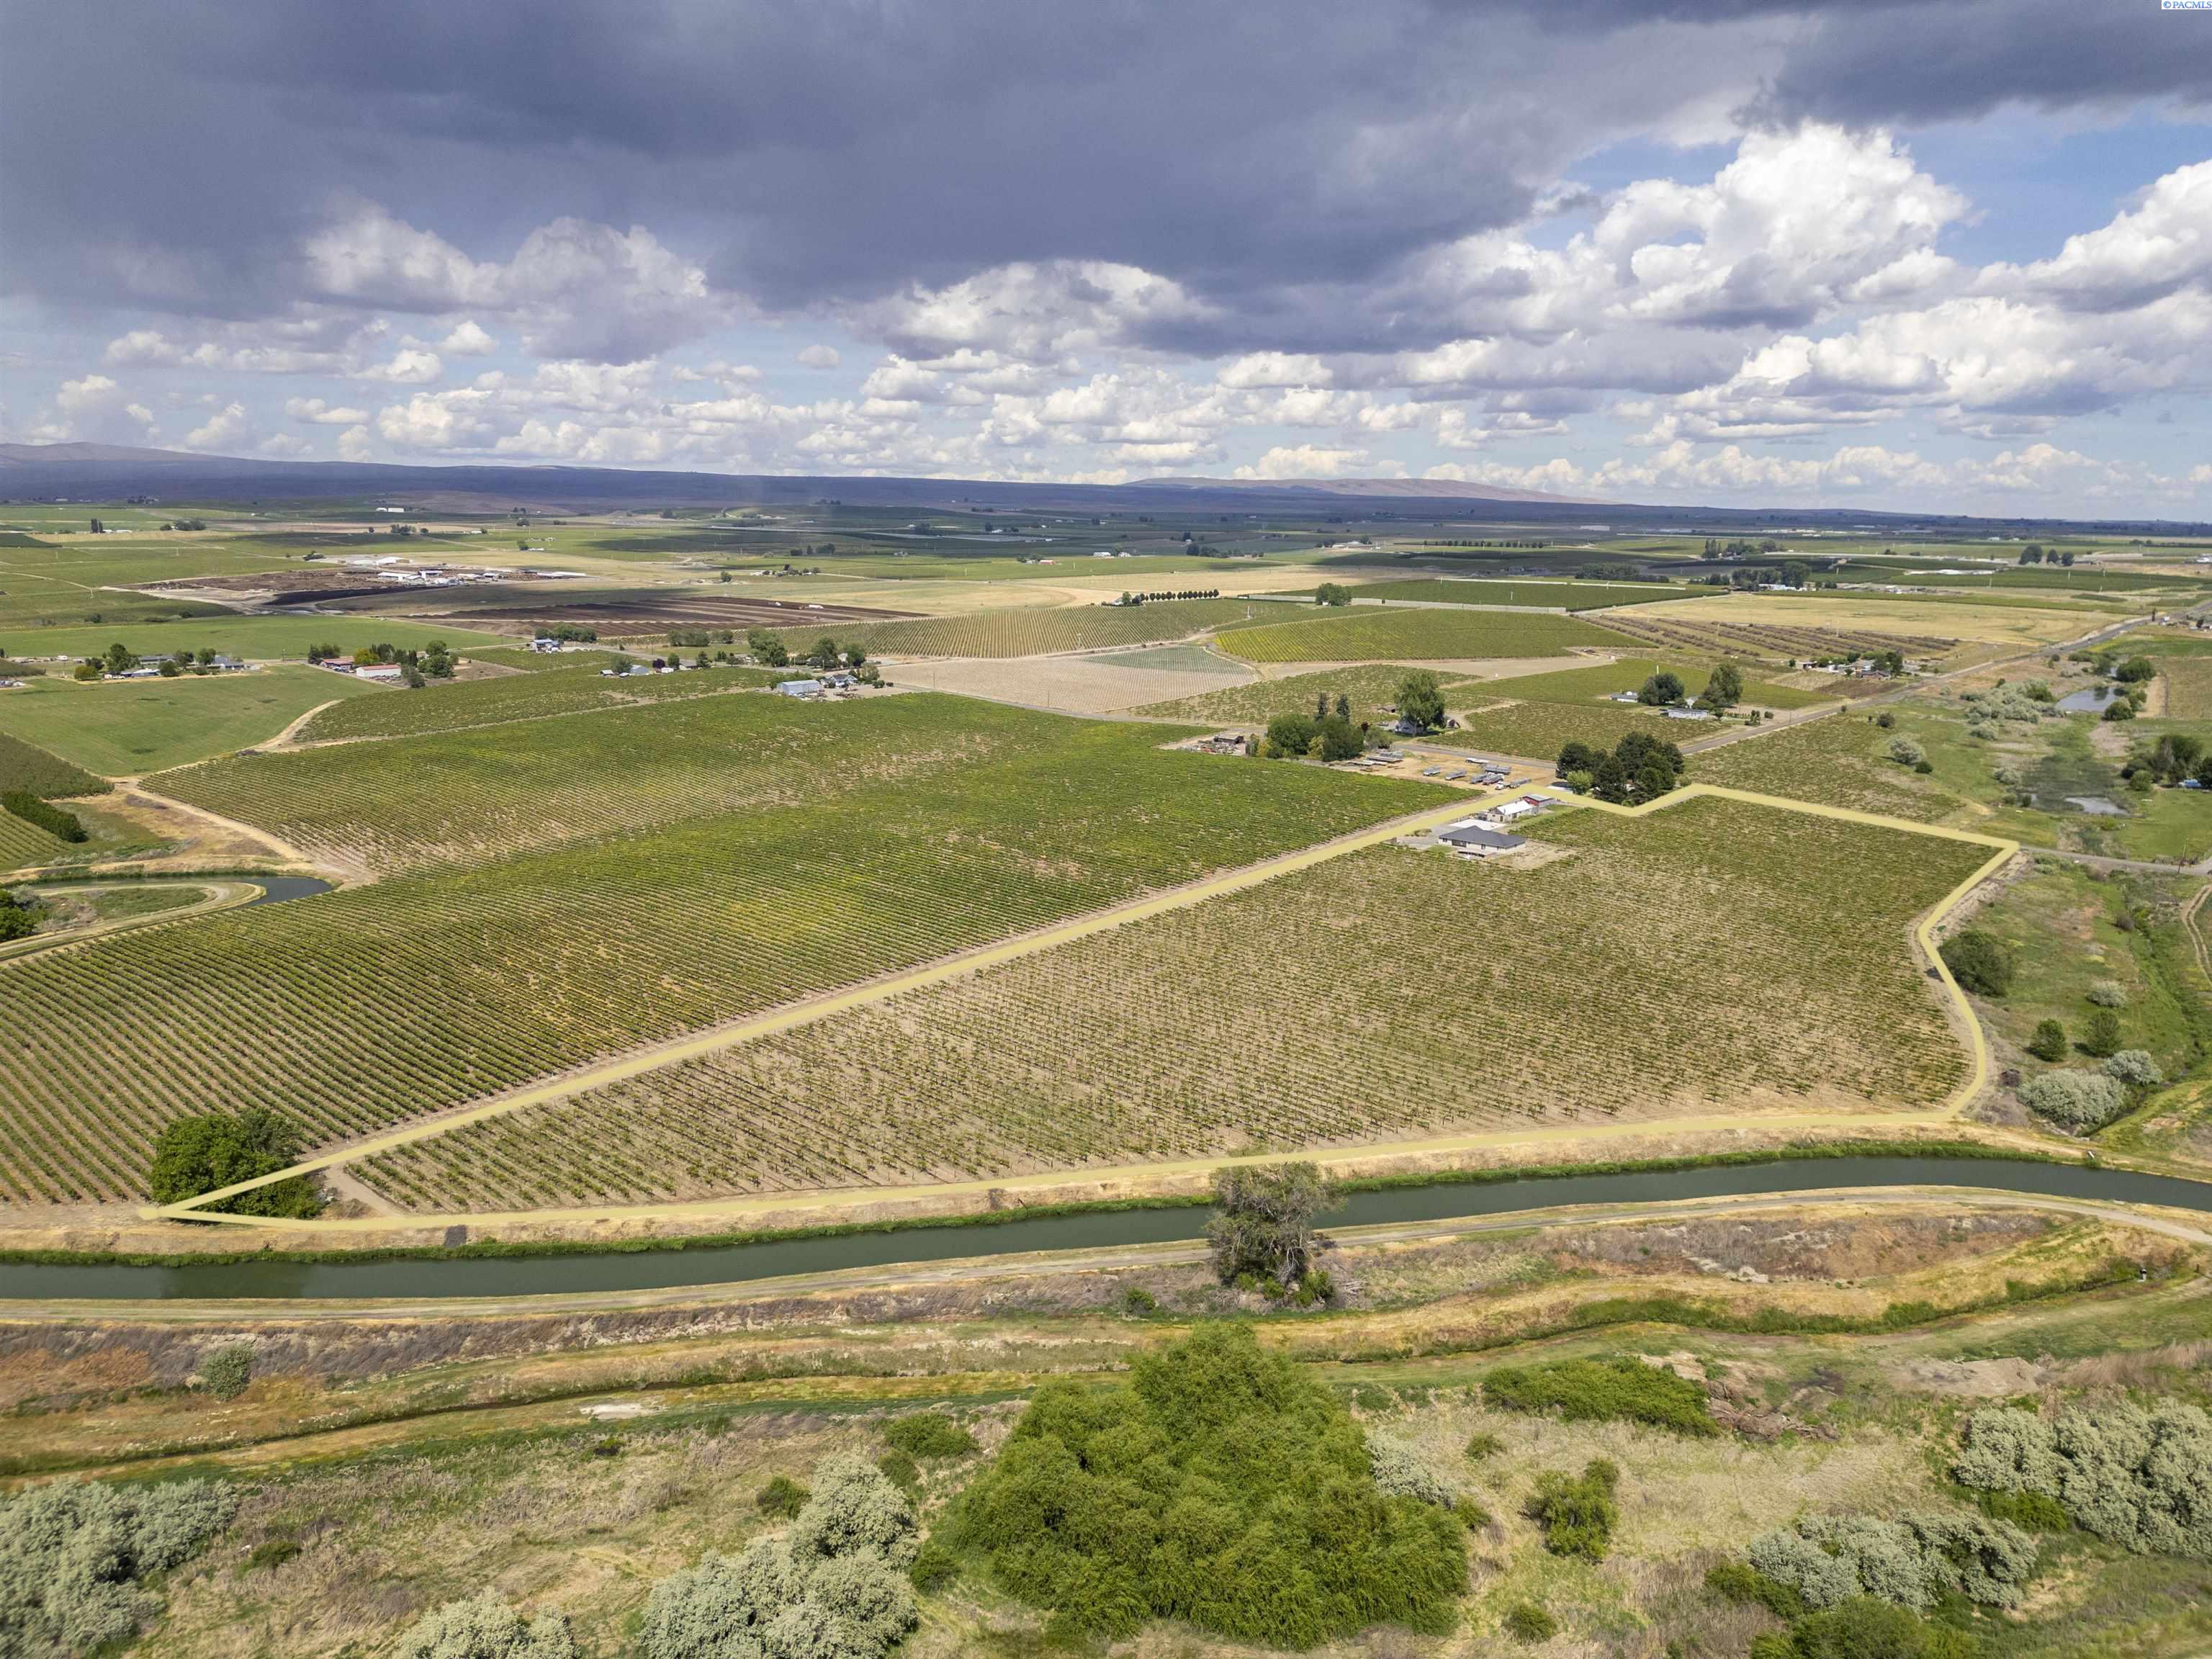

Street View
$749,900
Monthly Est:$3,733
 4 Beds
 3 Baths
2 full baths + 1 half bath
 2,564sqft
2050 Olmstead Rd, Grandview, WA 98930
$749,900
$3,733/moEst:
Get Pre-Approved
Single Family Residence
Built in 2010
$-- HOA
15.65 acres lot
$292/sq.ft
Description
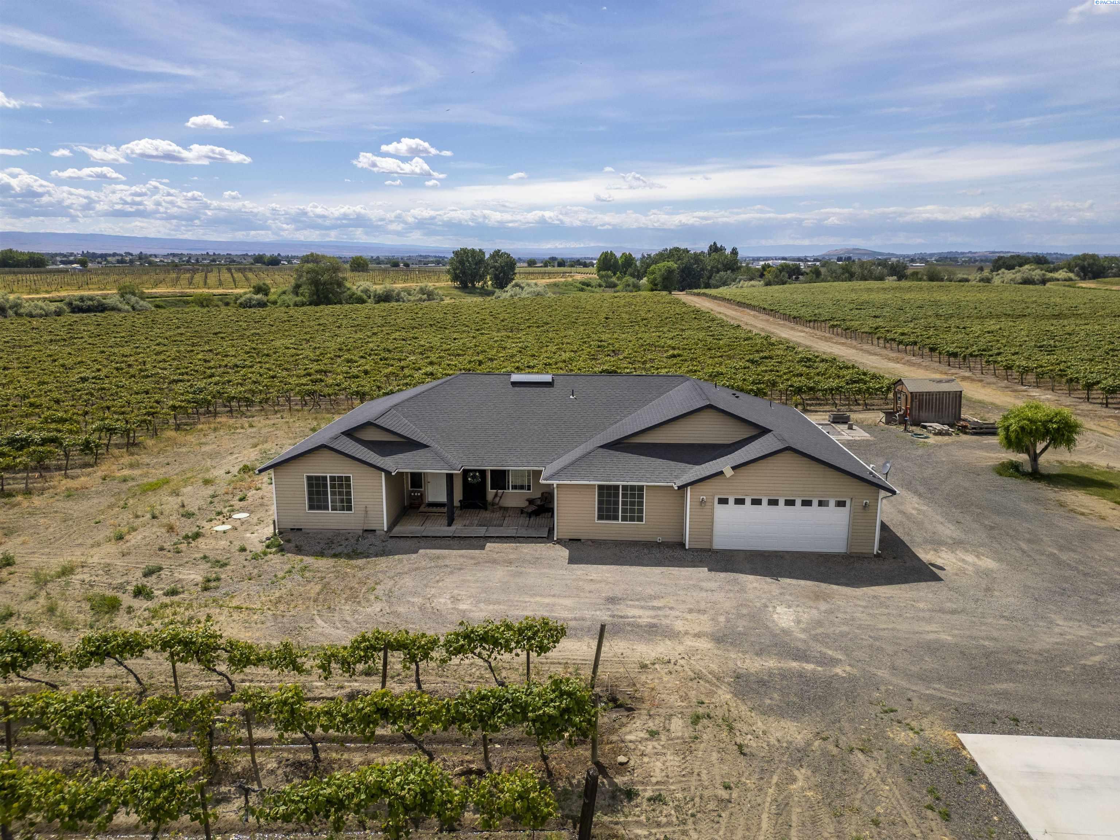
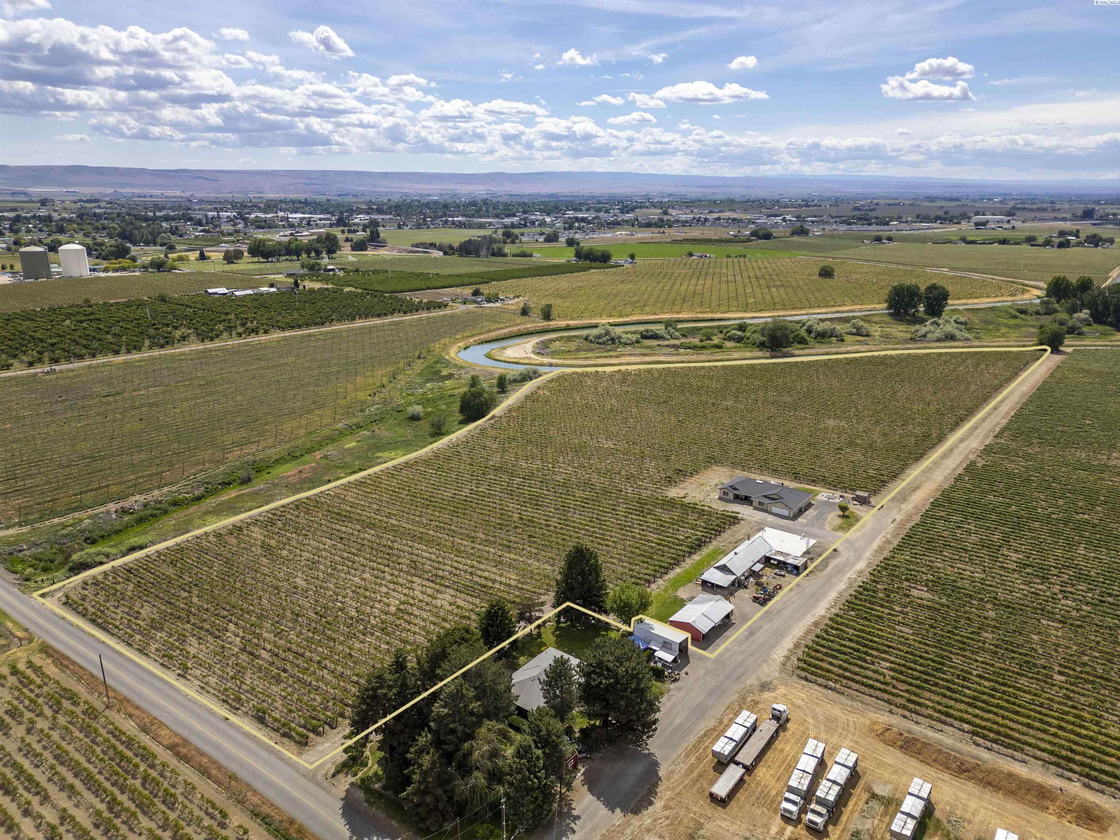
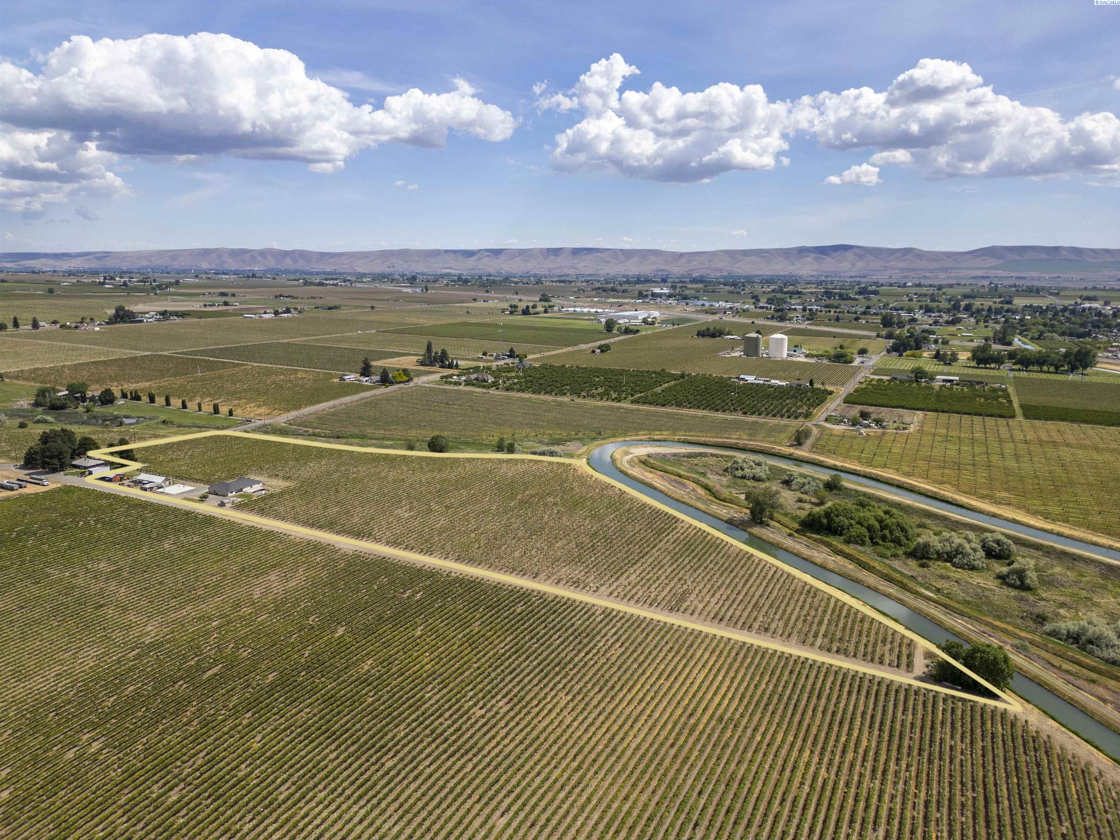
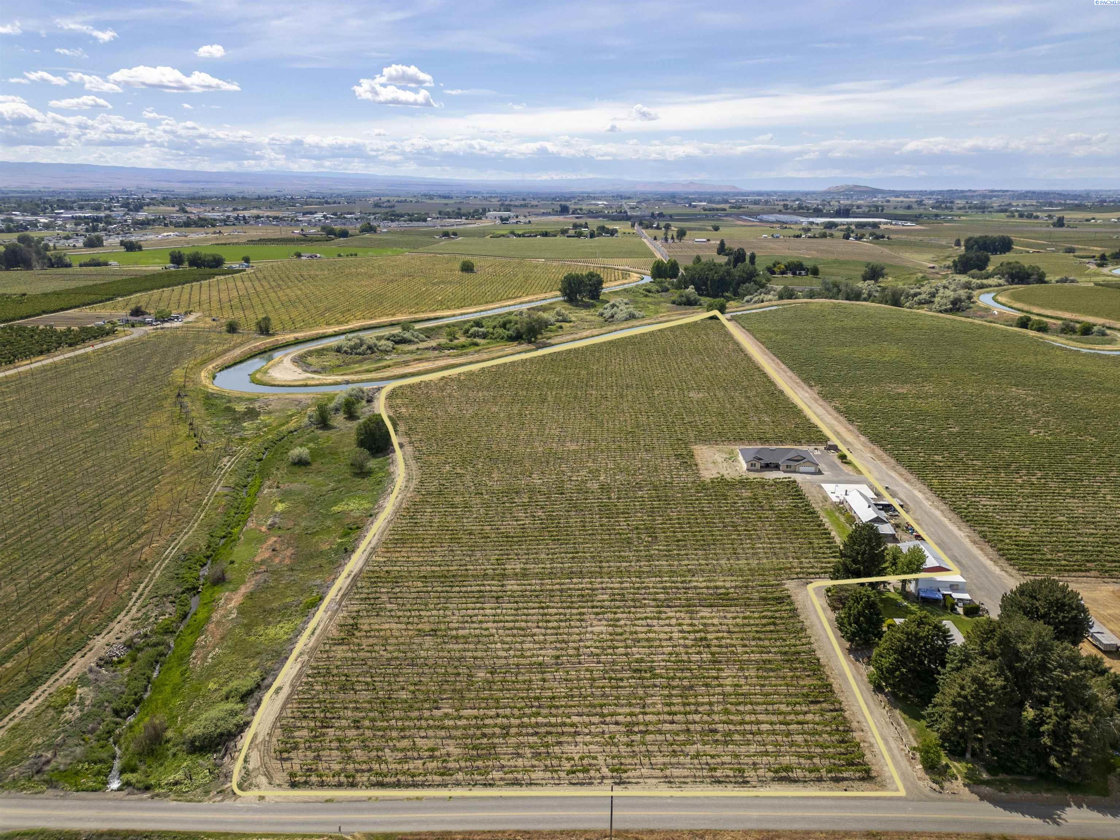
MLS# 293100 Welcome to 2050 Olmstead Rd in Grandview—an exceptional Wine Country estate set on 15.65 acres surrounded by picturesque vineyards and backing to the canal. Built in 2010, this stunning property offers 2,564 sq. ft. of thoughtfully designed living space with 4 bedrooms, 2.5 bathrooms, and a rare blend of privacy, functionality, and scenic beauty. A welcoming covered front porch sets the tone as you arrive. Inside, you’ll find vaulted ceilings, laminate wood flooring, and an open-concept design that creates a bright, airy flow throughout the main living areas. The spacious kitchen serves as the heart of the home, featuring a large island with breakfast bar seating, granite countertops, rich wood cabinetry, stainless steel appliances, and a butler’s pantry complete with a second sink and space for an additional refrigerator—perfect for entertaining or everyday living. Just off the kitchen, the family room offers additional living space with easy access to the backyard and patio, creating a seamless indoor-outdoor connection ideal for gatherings or quiet evenings at home. The primary suite provides a peaceful retreat with a large custom closet and a private bathroom featuring a soaking tub, shower, and dual sink vanity. Additional bedrooms are well-sized, offering flexibility for guests, hobbies, or home office use. A spacious bonus room adds even more versatility—perfect for a home gym, theater, playroom, or creative space. The laundry room includes a utility sink for added convenience. Step outside to enjoy true country living with a large deck overlooking the vineyard, a dedicated firepit area for entertaining under the stars, and a sport court for recreation. The property also includes multiple storage buildings, providing ample space for farm equipment, animals, or agricultural use. With 15.65 acres of irrigated land, vineyard surroundings, canal frontage, and expansive open space, this property offers an unmatched opportunity to enjoy the beauty of Grandview’s Wine Country lifestyle—all while still being within reach of town conveniences.
- Houzeo last checked: 4 minutes ago
- Listing updated: June 30, 2026 at 3:01 am
- Listing Provided by: GEOFF BOWLSBY (509) 840-2814 | Century 21-Tri-Cities (509) 572-2456
- Source: Pacific Regional MLS-WA | MLS#: PAC293100

Property Details
Status
Active
Type
Single Family Residence
No. of Stories
-
County
City
Neighborhood
--
Year Built
2010
HOA Fees
-
Finished Area
2,564 sqft
Lot Size
15.65 acres lot
Basement Area
- sqft
MLS Name
Pacific Regional MLS
MLS Number
PAC293100
MLS Status
Active
Days on Market
151
Cumulative Days on Market
79

Continue Your Journey in App
Find your dream home, receive real-time updates, and many more!
Download App
Continue Your Journey in App
Find your dream home, receive real-time updates, and many more!
Location
Facts & Features
Rooms
Bedrooms & bathrooms
Bedrooms: 4
Bathrooms: 3
Interior
Appliances
Dishwasher, Microwave, Range/oven, Water Softener, Water Heater
Window Features
Vinyl Windows
Exterior Features
Shed(s), Workshop, Sport Court, Irrigation System
Sewer
Septic
Heating
Electric, Forced Air, Central, Furnace
Cooling
Forced Air, Central Air
Flooring
Carpet, Laminate, Tile
Interior Features
Vaulted Ceiling(s), Drapes/blinds, Storage, Skylight(s)
Construction
Year Built
Year Built: 2010
Home type
Single Family Residence
Roof
Composition
Construction Materials
Vinyl Siding
Foundation Details
Slab
Utilities & Energy
Utilities
Appliances Electric, Electricity Connected
Parking Features
Attached, Detached, 2 Car, Off Street, Rv Access/parking, Workshop In Garage, See Remarks, Carport, 4 Car
Basement
No Basement
Water Source
Private
Other Features
Subdivision Name
Other
Patio And Porch Features
Deck
Lot Features
Animals Allowed, Located In County, Garden
Price History
| Date | Event | Price |
|---|---|---|
06/29/2026 Source: | Off Market | $749,900 $292/sqft |
05/19/2026 Source: | Price Decreased | $749,900 -1.33% $292/sqft |
05/19/2026 Source: | Listed for Sale | $760,000 $296/sqft |

Nearby Homes
Find Homes by Property Features in Grandview, WA
Nearby New Homes For Sale
Nearby Pre-Owned Homes For Sale


Based on information from the Pacific Regional Multiple Listing Service through Oct 18, 2026, 05:01AM. All Information is provided exclusively for consumers’ personal, non-commercial use and that it may not be used for any purpose other than to identify prospective properties consumers may be interested in purchasing and that the data is deemed reliable but is not guaranteed accurate by the MLS. © 2026 Pacific Regional Multiple Listing Service. All Rights Reserved.
 Advertising Broker: William Johnson | William Johnson Brokerage
