- Overview
- Description
- Property Details
- Location
- Facts & Features
- Getting Around
- Nearby Homes



$319,999
Monthly Est:$1,593
 3 Beds
 2 Baths
2 full baths
 1,750sqft
20501 Shady Ln Ave, Saint Clair Shores, MI 48080
$319,999
$1,593/moEst:
Get Pre-Approved
Single Family Residence
Built in 1940
$-- HOA
9,583.2 sqft lot
$183/sq.ft
Description
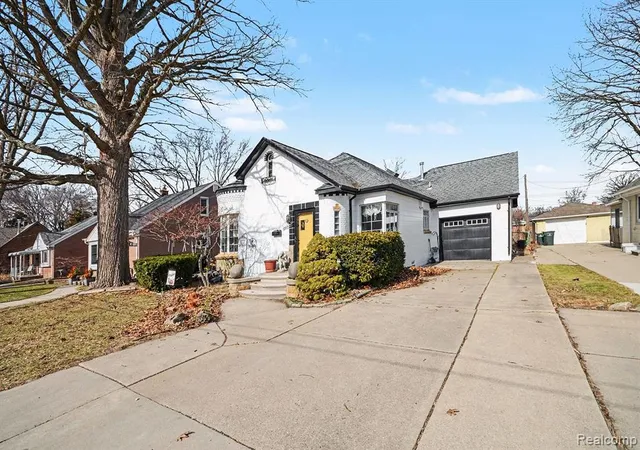
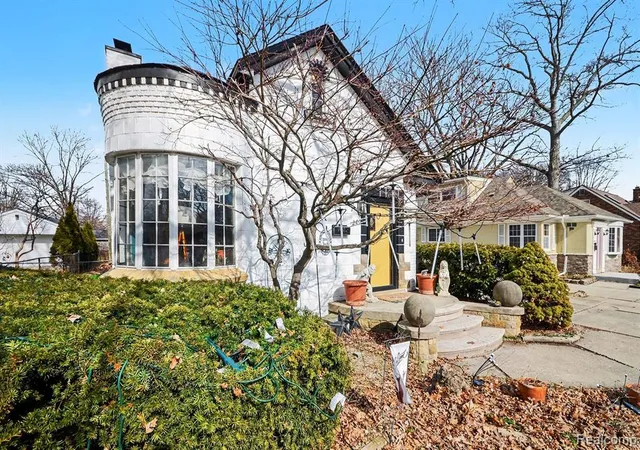
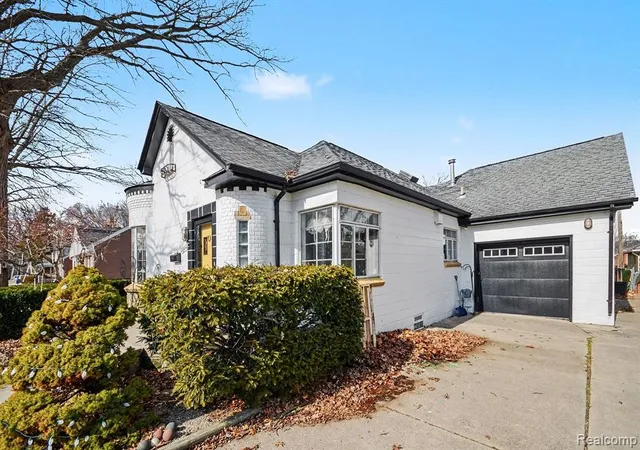
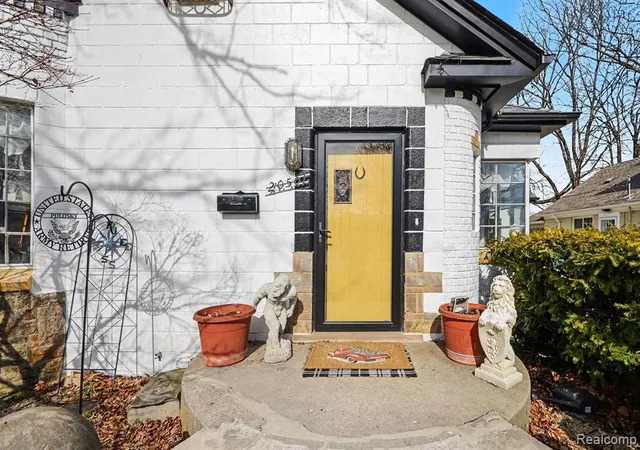
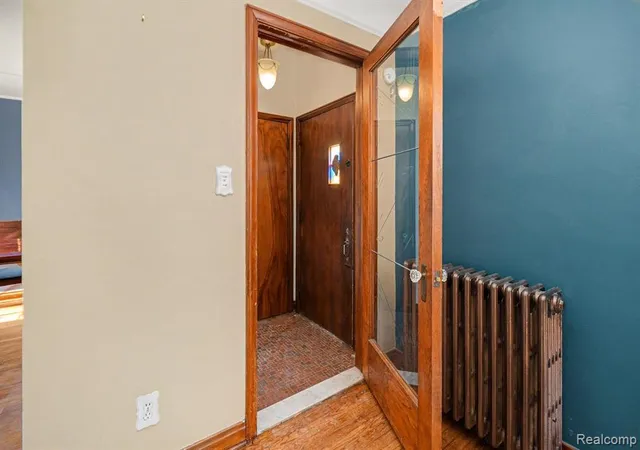
Price Improvement ~ Seller is motivated! Welcome to the coolest house in the Shores! This rare and stunning 3-bedroom, 2-bath Art Deco-inspired home perfectly blends vintage charm with modern updates, creating a one-of-a-kind residence you have to see to believe. Original architectural details abound, including a stained glass front door with period hardware, an etched glass foyer door, turret-style windows in the living room with custom radiant heating following the curved wall, a cozy gas fireplace, and plaster ceiling medallions above several light fixtures. Beautiful hardwood floors flow across the main level, adding warmth and elegance. The kitchen features newer granite countertops and high-end 12 x 24†ceramic floor tiles that extend into the laundry/utility room. The main floor bathroom has been thoughtfully updated with a granite countertop and brass swan faucet, perfectly honoring the 1940s era. An artfully designed hardwood staircase leads to the second level, where you'll find a spacious primary suite with a rain forest themed bathroom and a hidden bonus room for a touch of magic. The upstairs also includes a split heating and cooling system for year-round comfort throughout the home. Relax in the heated four-seasons room, with interchangeable glass and screen windows, overlooking the massive, beautifully landscaped backyard oasis. A charming curved stone pathway winds past a 6½-foot brick fire pit to a private spa house with a saltwater hot tub, and there's even a putting green - perfect for entertaining or unwinding. The exterior exudes curb appeal, and the attached drive-through garage offers convenient front-to-back access. Lovingly cared for, this home restores original details while seamlessly integrating modern updates. Don't miss your chance to see this extraordinary property - schedule your showing today!
- Houzeo last checked: 0 minutes ago
- Listing updated: July 7, 2026 at 12:44 am
- Listing Provided by: Heather Hosking (586) 489-7725 DRE #6501432975 | Arterra Realty Michigan LLC (248) 731-0048
- Source: MiRealSource MLS-MI | MLS#: 60973414

Property Details
Status
Active
Type
Single Family Residence
No. of Stories
2
County
City
Neighborhood
--
Year Built
1940
HOA Fees
-
Finished Area
1,750 sqft
Lot Size
9,583.2 sqft lot
Basement Area
- sqft
MLS Name
MiRealSource MLS
MLS Number
60973414
MLS Status
Active
Days on Market
242
Cumulative Days on Market
126

Continue Your Journey in App
Find your dream home, receive real-time updates, and many more!
Continue Your Journey in App
Find your dream home, receive real-time updates, and many more!
Location
Facts & Features
Rooms
Bedrooms & bathrooms
Bedrooms: 3
Bathrooms: 2
Interior
Heating
Natural Gas, Radiant
Appliances
Disposal, Dryer, Microwave, Range/oven, Refrigerator, Washer, Electric Water Heater
Interior Features
Dsl Available
Cooling
Ceiling Fan(s), Wall/window Unit(s)
Construction
Year Built
Year Built: 1940
Home type
Single Family Residence
Foundation Details
Crawl
Architectural Style
Bungalow
Utilities & Energy
Fireplace Features
Gas, Living Room
Laundry Features
Ceramic, Entry
Water Source
Other See Remarks
Other Features
Patio And Porch Features
Patio, Porch
Disclosures
Signed Disclosure
Subdivision Name
A/p # 45 St Clair Shores
Price History
| Date | Event | Price |
|---|---|---|
03/04/2026 Source: | Off Market | $319,999 -3.03% $183/sqft |
03/04/2026 Source: | Listed for Sale | $329,999 $189/sqft |
03/03/2026 Source: | Coming Soon | $329,999 +4.76% $189/sqft |
03/20/2025 Source: | Sold | $315,000 -4.52% $180/sqft |
01/31/2025 Source: | Listing Removed | $329,900 -5.47% $189/sqft |


Show more
Nearby Homes
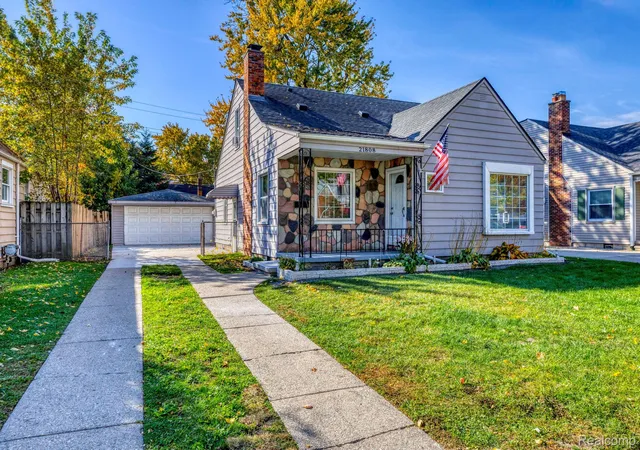
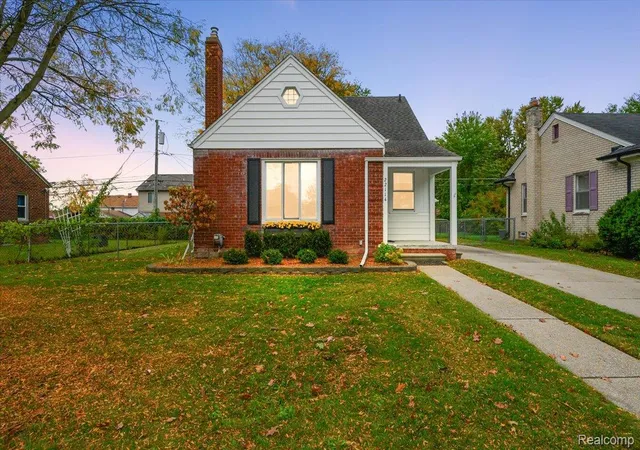
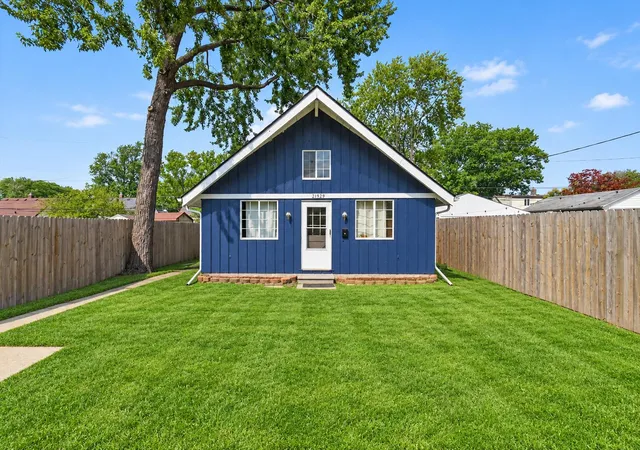
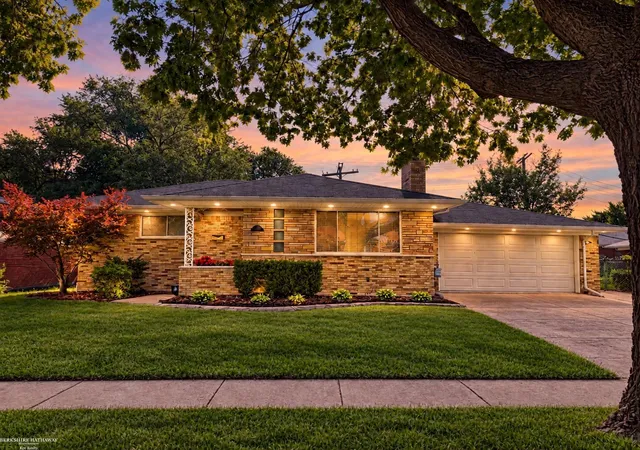
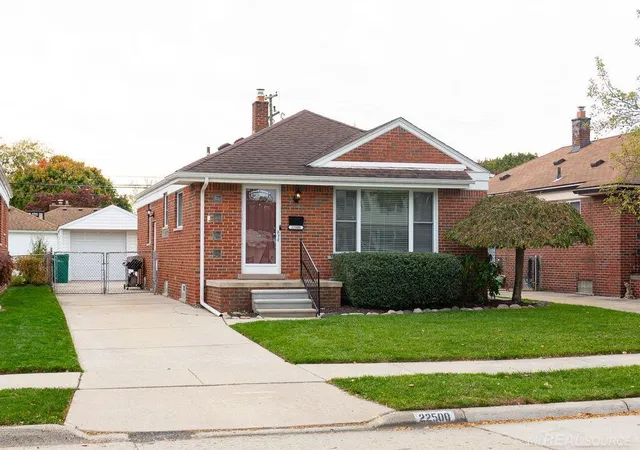
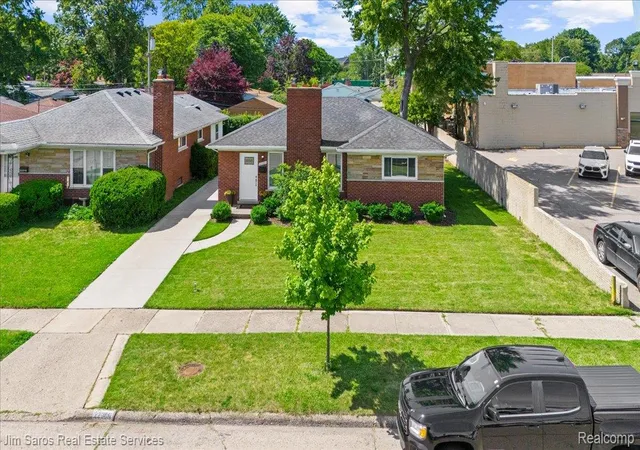
Find Homes by Property Features in Saint Clair Shores, MI
Nearby New Homes For Sale


Based on information from MiRealSource through Nov 01, 2026, 03:45PM . All information is provided exclusively for personal, non-commercial use, and may not be used for any purpose other than to identify prospective properties consumers may be interested in purchasing. The accuracy of all information, regardless of source, is not guaranteed or warranted. All information should be independently verified. Provided through IDX via MiRealSource, Inc. Courtesy of MiRealSource Shareholder. © 2026 MiRealSource. All Rights Reserved.
 Advertising Broker: Andover Real Estate | Andover Real Estate
