Andover RE
Powered by 
- 0
- 3
- Overview
- Description
- Property Details
- Location
- Facts & Features
- Getting Around
- Nearby Homes

Street View
$229,900
Monthly Est:$1,144
 3 Beds
 3 Baths
2 full baths + 1 half bath
 1,463sqft
20505 Ridgemont Rd, Harper Woods, MI 48225
$229,900
$1,144/moEst:
Get Pre-Approved
Single Family Residence
Built in 1991
$-- HOA
0.15 acre lot
$157/sq.ft
Description
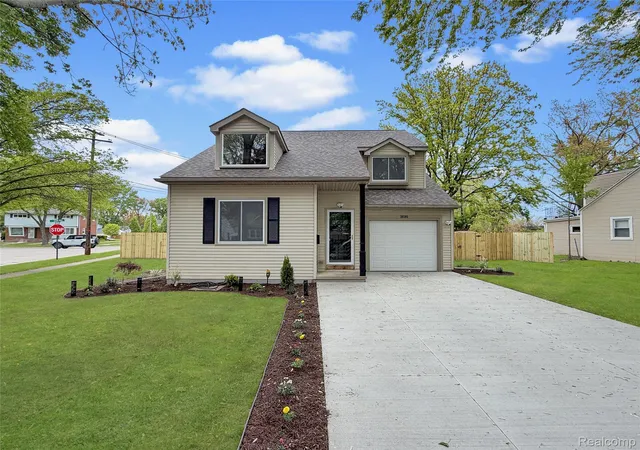
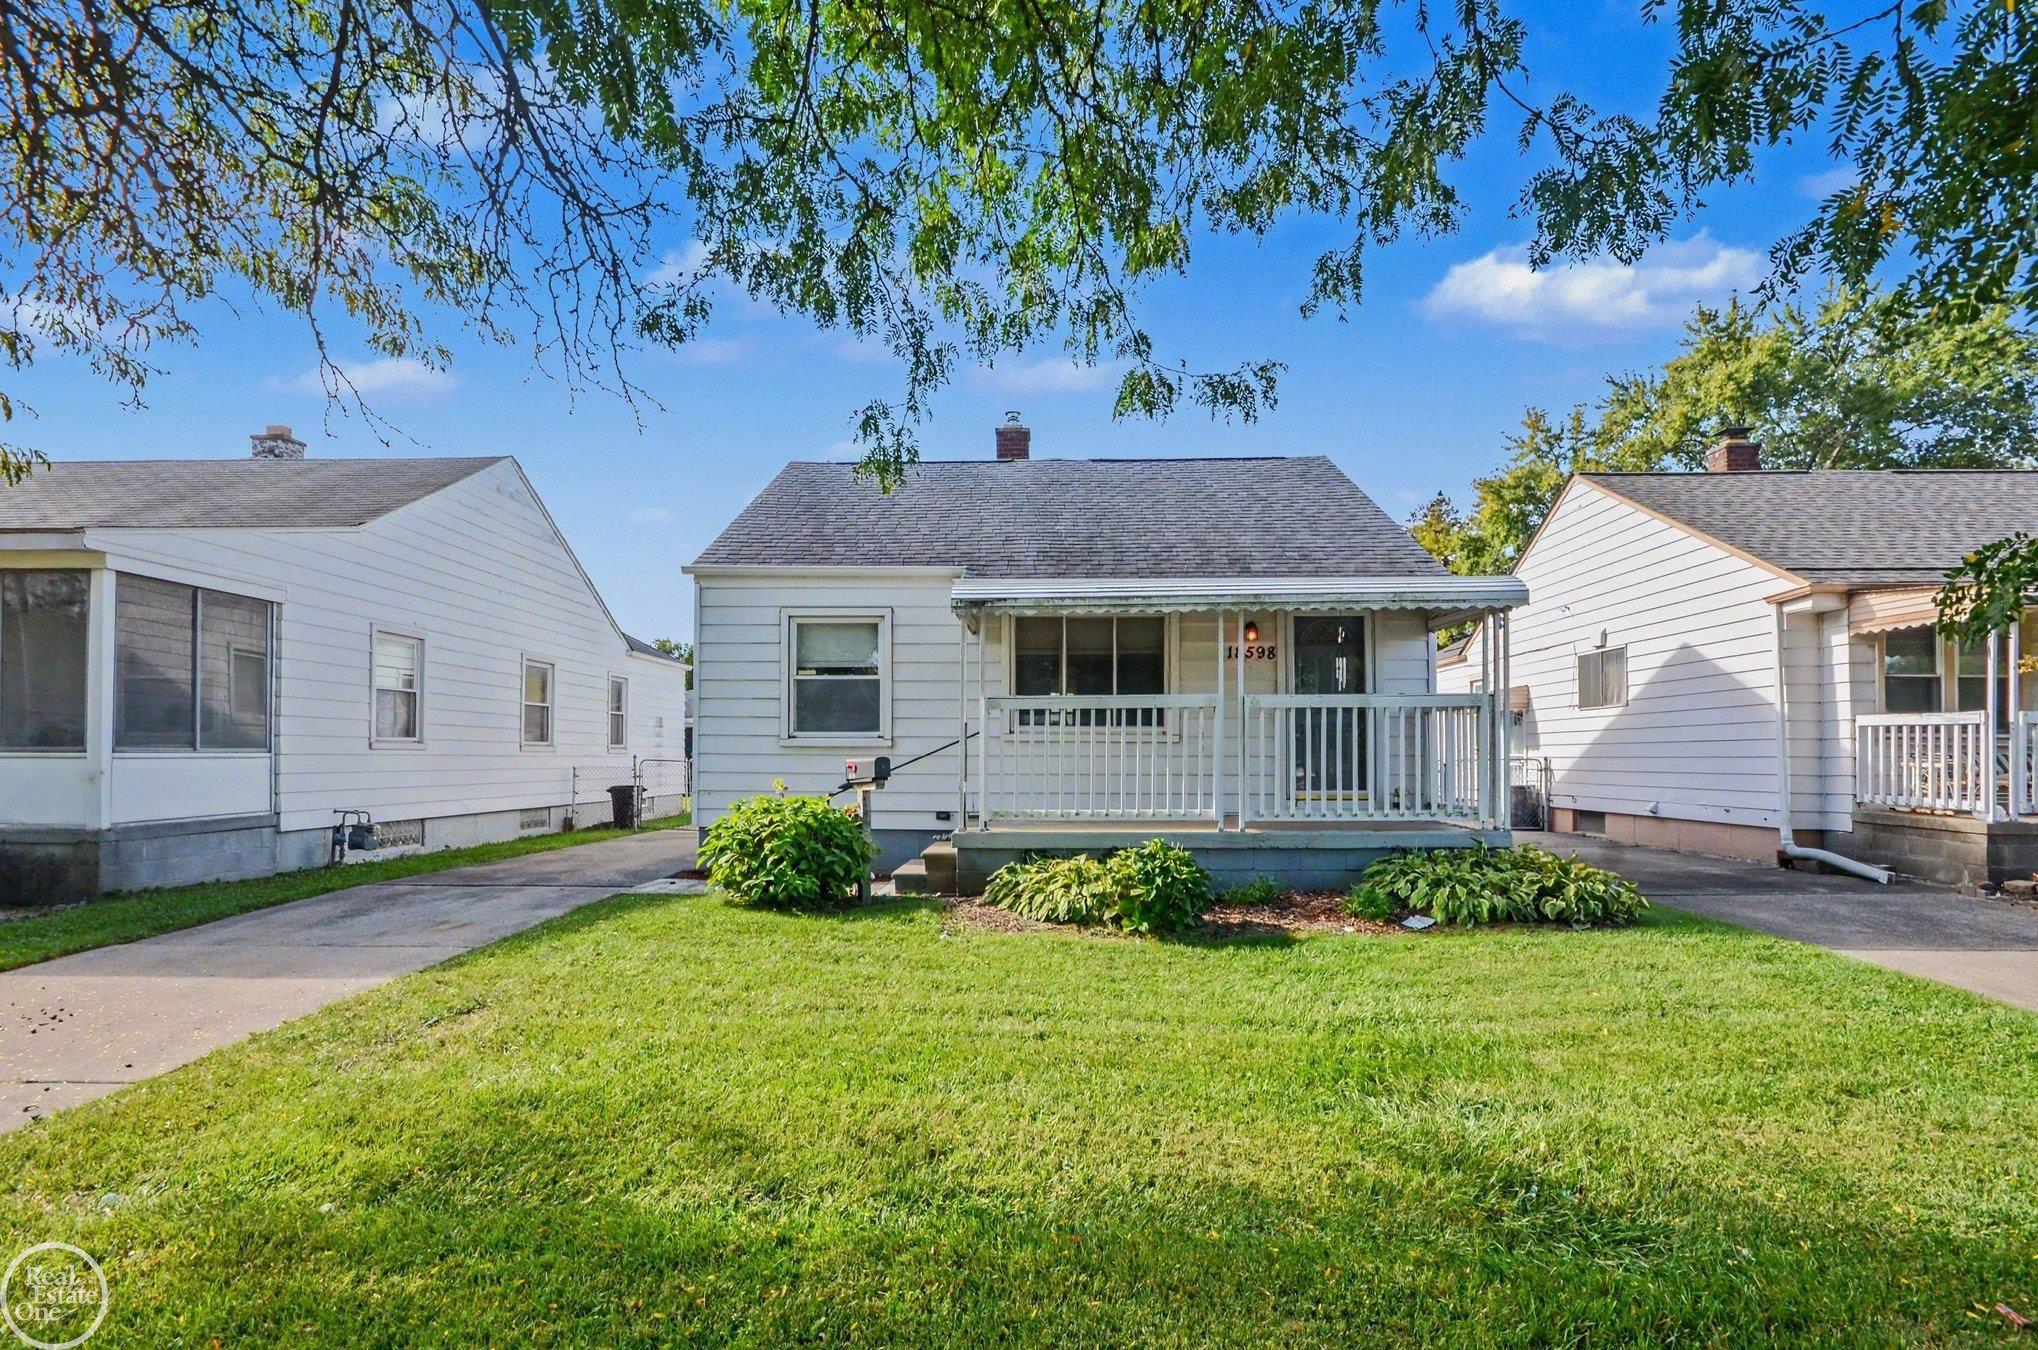
Newly priced at $229,900—an exceptional value in the Grosse Pointe Public School District! Built in 1991 and extensively renovated in 2026, this move-in-ready home offers 1,463 square feet, 3 bedrooms and 2.1 baths. The City of Harper Woods has issued the Certificate of Occupancy, and a professional pre-listing inspection has been completed, with no known repairs needed. The seller is prepared for a quick closing, giving a well-qualified buyer time to move in before the new school year begins.
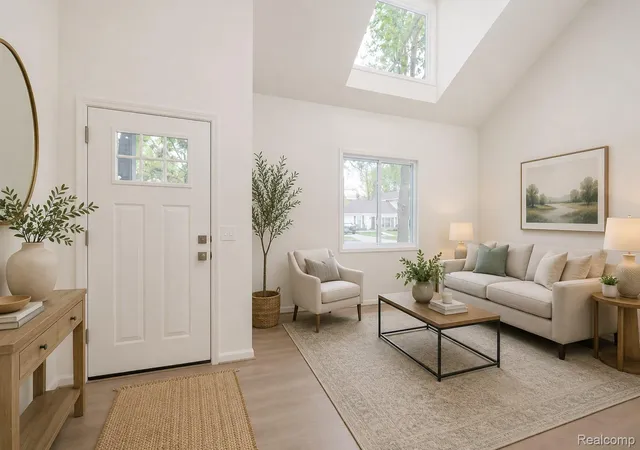
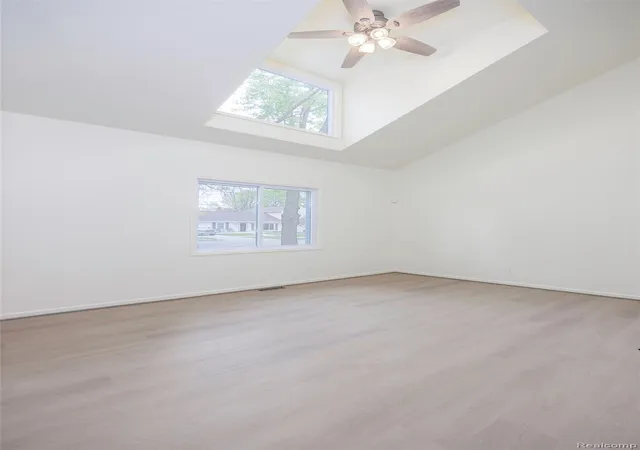
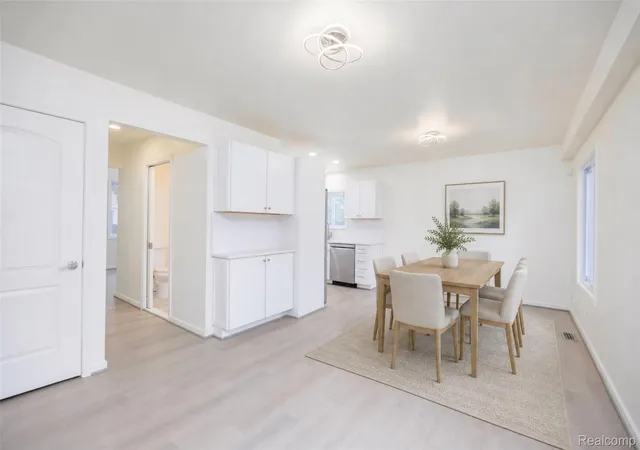
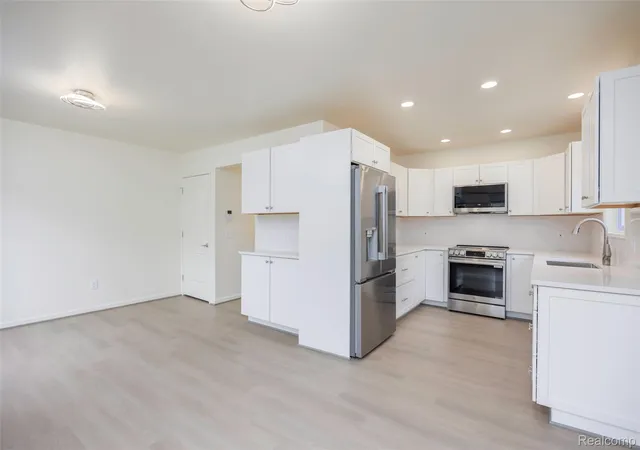
The bright, open main level features a dramatic vaulted living room with clerestory window, spacious dining and breakfast areas, and a renovated kitchen with white shaker cabinetry, quartz countertops, stainless steel appliances, undermount sink, recessed lighting and abundant storage. Updates include LVP flooring, new stair carpeting, fresh paint, lighting, cordless blinds and vinyl windows.
Upstairs, the private primary suite offers custom closet organizers and a renovated en-suite bath with an oversized tiled walk-in shower. Two additional bedrooms, a full hall bath and convenient second-floor laundry complete the level.
Enjoy a large newly fenced backyard, concrete patio, new landscaping, mature trees, attached garage with Wi-Fi-enabled opener, mudroom entry and new concrete driveway. Major improvements include a new roof, R-30 attic insulation, newer high-efficiency furnace and central air, and a conditioned crawl space with vapor barrier and closed-cell spray-foam insulation. Roof, kitchen and bathroom permits were obtained. Seller is a licensed builder/general contractor. Inspection report and Certificate of Occupancy are available.
- Houzeo last checked: 10 minutes ago
- Listing updated: August 1, 2026 at 4:05 pm
- Listing Provided by: Ryan Lally (313) 288-0434 | KW Grosse Pointe (313) 886-7239
- Source: Realcomp MLS-MI | MLS#: 20261034104

- Originating MLS: Realcomp II Ltd
Property Details
Status
Active Under Contract
Type
Single Family Residence
No. of Stories
-
County
City
Neighborhood
--
Year Built
1991
HOA Fees
-
Finished Area
1,463 sqft
Lot Size
0.15 acre lot
Basement Area
- sqft
MLS Name
Realcomp MLS
MLS Number
20261034104
MLS Status
Accepting Backup Offers
Days on Market
149
Cumulative Days on Market
79

Continue Your Journey in App
Find your dream home, receive real-time updates, and many more!
Download App
Continue Your Journey in App
Find your dream home, receive real-time updates, and many more!
Location
Facts & Features
Rooms
Bedrooms & bathrooms
Bedrooms: 3
Bathrooms: 3
Interior
Cooling
Ceiling Fans, Central Air
Interior Features
Programmable Thermostat
Sewer
Public Sewer
Heating
Energystar Qualified Furnace Equipment, Forced Air, Natural Gas
Appliances
Dishwasher, Disposal, Dryer, Free Standing Gas Oven, Free Standing Gas Range, Free Standing Refrigerator, Ice Maker, Microwave, Stainless Steel Appliances, Washer Dryer Stacked, Washer
Construction
Year Built
Year Built: 1991
Home type
Single Family Residence
Architectural Style
Cape Cod, Colonial, Saltbox
Roof
Asphalt
Foundation Details
Crawl Space, Sealed Foundation
Construction Materials
Vinyl Siding
Utilities & Energy
Utilities
Above Ground Utilities
Pool Features
None
Water Source
Public
Parking Features
One Car Garage, Attached, Direct Access, Driveway, Electricityin Garage, Garage Faces Front, Garage Door Opener, Parking Pad
Laundry Features
Laundry Room
Other Features
Patio And Porch Features
Covered, Patio, Porch
Disclosures
Taxes Not Homestead Exempt
Community Features
Sidewalks
Lot Features
Corner Lot
Subdivision Name
Heffner & Fleming Sub
Price History
| Date | Event | Price |
|---|---|---|
08/13/2026 Source: | Sold | $230,000 +0.04% $157/sqft |
08/01/2026 Source: | Contingent (Active Under Contract) | $229,900 $157/sqft |
07/26/2026 Source: | Price Decreased | $229,900 -14.82% $157/sqft |
06/16/2026 Source: | Price Decreased | $269,900 -6.90% $184/sqft |
05/15/2026 Source: | Listed for Sale | $289,900 $198/sqft |


Show more
Nearby Homes


Find Homes by Property Features in Harper Woods, MI


Based on information from the Board/Association of REALTORS® (alternatively, from the Realcomp II Ltd. MLS) through Oct 09, 2026, 11:45AM. All information provided is deemed reliable, but is not guaranteed to be accurate and should be independently verified. IDX provided courtesy of Realcomp II Ltd. via Andover Real Estate & Houzeo, Copyright 2026 Realcomp II Ltd. Shareholders Any use of search facilities of data on the site, other than by a consumer looking to purchase real estate, is prohibited. IDX information is provided exclusively for consumers' personal, noncommercial use and may not be used for any purpose other than to identify prospective properties consumers may be interested in purchasing. The accuracy of all information, regardless of source, is not guaranteed or warranted. All information should be independently verified. Listing Information presented by local MLS brokerage: Andover Real Estate, local REALTOR®- Scott Rubin - (248)206-3666 . Any use of search facilities of data on the site, other than by a consumer looking to purchase real estate, is prohibited. © 2024 Realcomp II Ltd. MLS. All Rights Reserved.
 Advertising Broker: Andover Real Estate | Andover Real Estate