- Overview
- Description
- Property Details
- Location
- Facts & Features
- Getting Around
- Nearby Homes


Street View
$779,000
Monthly Est:$3,877
 4 Beds
 3 Baths
3 full baths
 4,175sqft
2051 Bridgeport Dr, Lexington, KY 40502
$779,000
$3,877/moEst:
Get Pre-Approved
Single Family Residence
Built in 1974
$-- HOA
0.46 acre lot
$187/sq.ft
Description
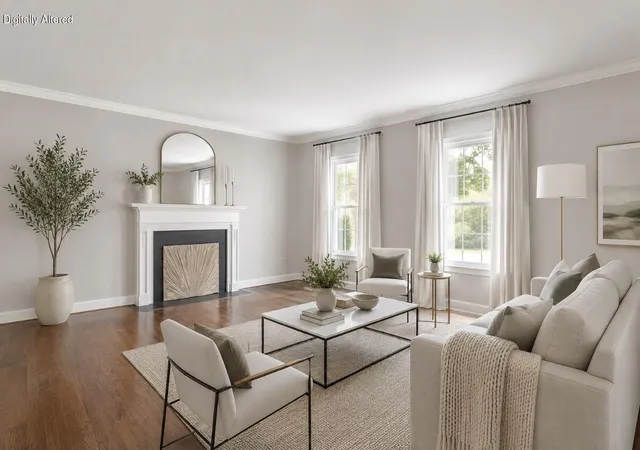
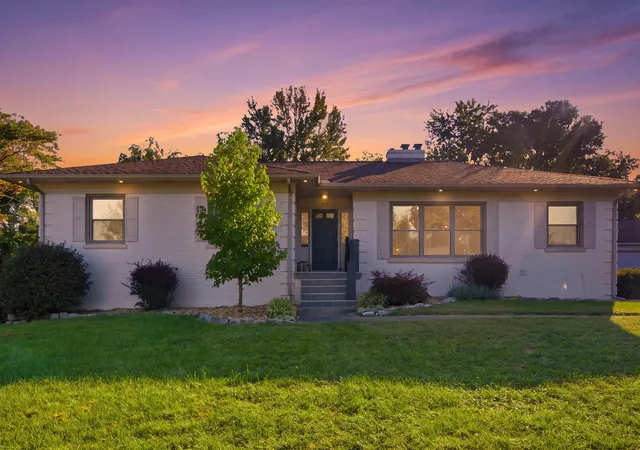
Welcome to 2051 Bridgeport Drive, a beautifully maintained brick ranch located in the sought-after Lakeview Estates neighborhood of Lexington. Set on nearly half an acre, this spacious one-story home offers over 4,200 sq. ft. of refined living space, including four bedrooms, three full bathrooms, and a partially finished basement. Inside, the home features a warm and inviting layout with hardwood floors, plush carpeting, and a cozy family room centered around a fireplace. The well-appointed eat-in kitchen includes modern appliances and flows naturally into the formal dining and living areas—perfect for gatherings and everyday living. Large windows throughout the home bring in abundant natural light and provide views of the mature landscaping surrounding the property. Outdoors, the expansive lot offers privacy and plenty of room for relaxation or outdoor activities, complete with a patio and fenced yard. Located near many Lexington amenities, this exceptional home combines classic charm, generous space, and an outstanding location.
- Houzeo last checked: 1 hour ago
- Listing updated: October 8, 2026 at 3:42 pm
- Listing Provided by: Adam Boardman (859) 338-8243 | Block + Lot Homes (859) 309-0099
- Source: Lexington Bluegrass AOR (Imagine) MLS-KY | MLS#: 25506627

Property Details
Status
Active
Type
Single Family Residence
No. of Stories
-
County
City
Neighborhood
--
Year Built
1974
HOA Fees
-
Finished Area
4,175 sqft
Lot Size
0.46 acre lot
Basement Area
- sqft
MLS Name
Lexington Bluegrass AOR (Imagine) MLS
MLS Number
25506627
MLS Status
Active
Days on Market
101
Cumulative Days on Market
302

Continue Your Journey in App
Find your dream home, receive real-time updates, and many more!
Download App
Continue Your Journey in App
Find your dream home, receive real-time updates, and many more!
Location
Facts & Features
Rooms
Bedrooms & bathrooms
Bedrooms: 4
Bathrooms: 3
Interior
Sewer
Public Sewer
Window Features
Blinds, Screens
Appliances
Cooktop, Dishwasher, Disposal, Double Oven, Dryer, Microwave, Refrigerator, Washer
Cooling
Ceiling Fan(s), Central Air
Interior Features
Ceiling Fan(s), Entrance Foyer, Primary Downstairs, Walk In Closet(s)
Flooring
Carpet, Hardwood, Tile
Heating
Forced Air, Natural Gas
Construction
Year Built
Year Built: 1974
Home type
Single Family Residence
Construction Materials
Brick Veneer
Roof
Shingle
Foundation Details
Block
Architectural Style
Ranch
Utilities & Energy
Laundry Features
Electric Dryer Hookup, Main Level, Washer Hookup
Fireplace Features
Basement, Family Room, Gas Log
Parking Features
Attached Garage, Driveway, Garage Door Opener, Garage Faces Side, Off Street
Basement
Crawl Space, Finished, Partial, Sump Pump
Water Source
Public
Utilities
Cable Available, Electricity Available, Natural Gas Not Available, Phone Available, Sewer Available, Water Connected
Other Features
Subdivision Name
Lakeview
Patio And Porch Features
Patio, Front Patio, Rear Patio
Lot Features
Landscaped
Price History
| Date | Event | Price |
|---|---|---|
10/08/2026 Source: | Price Decreased | $779,000 -1.27% $187/sqft |
09/19/2026 Source: | Price Decreased | $789,000 -1.25% $189/sqft |
09/13/2026 Source: | Price Decreased | $799,000 -0.11% $191/sqft |
06/30/2026 Source: | Price Decreased | $799,900 -0.62% $192/sqft |
05/28/2026 Source: | Price Decreased | $804,900 -1.23% $193/sqft |

Show more
Nearby Homes







Find Homes by Property Features in Lexington, KY
Nearby New Homes For Sale


Based on information from the IMAGINE MLS® through Oct 09, 2026, 02:30PM. Copyrighted by the Imagine MLS®. IDX information is provided exclusively for consumers' personal, non-commercial use. It may not be used for any purpose other than to identify prospective properties consumers may be interested in purchasing. Data on this website is deemed reliable but is not guaranteed accurate by the MLS. © 2026 IMAGINE MLS®. All Rights Reserved.
 Advertising Broker: Donna Mink | Mink Realty