- Overview
- Description
- Property Details
- Location
- Facts & Features
- Getting Around
- Nearby Homes




$419,900
Monthly Est:$2,090
 4 Beds
 3 Baths
3 full baths
 3,056sqft
2051 E Barberry Dr, Warsaw, IN 46582
$419,900
$2,090/moEst:
Get Pre-Approved
Manufactured On Land
Built in 2006
$-- HOA
13,939 sqft lot
$137/sq.ft
Description
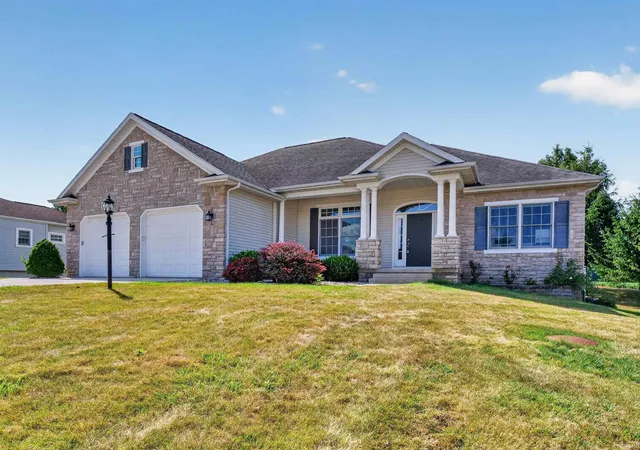
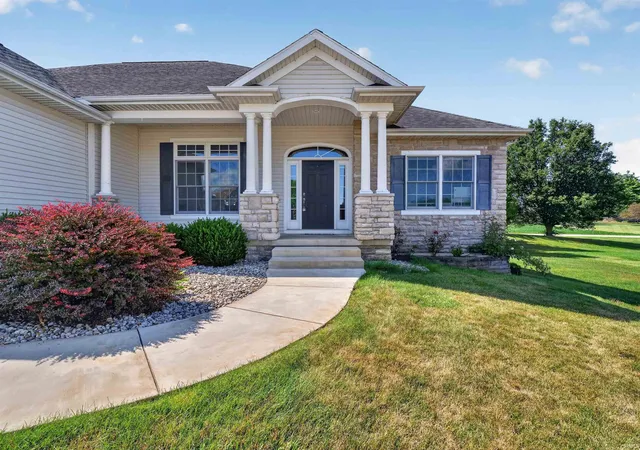
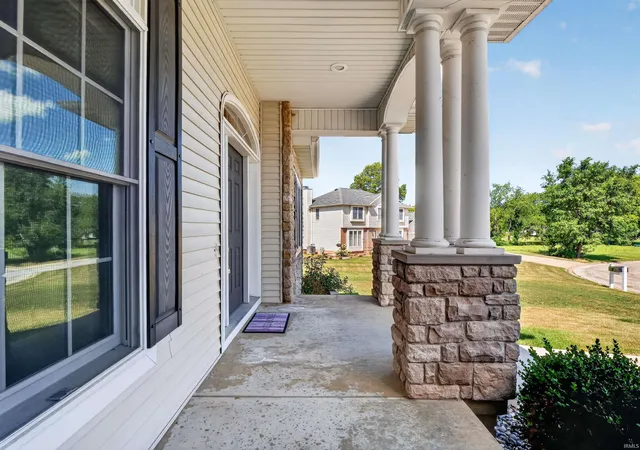
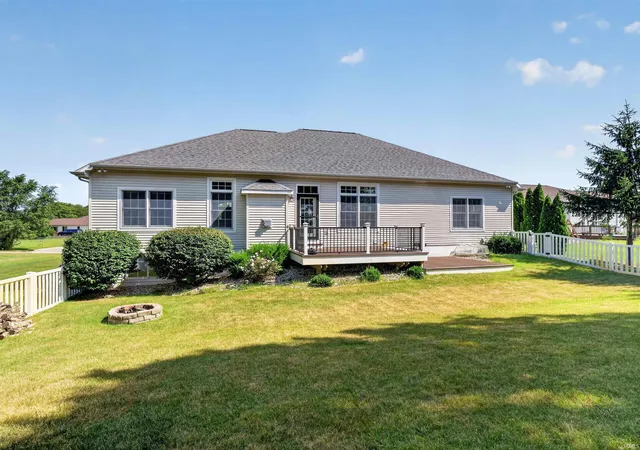
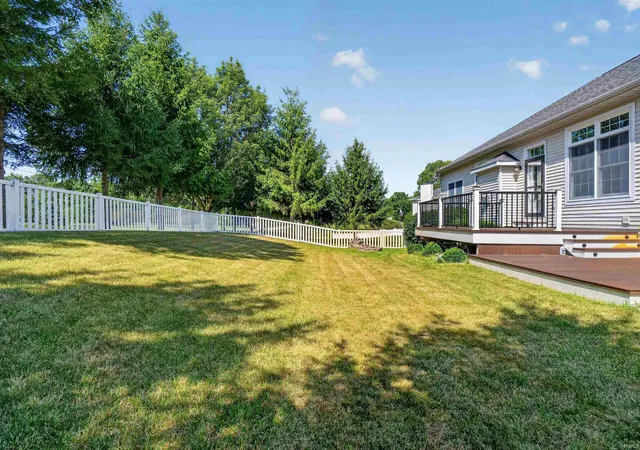
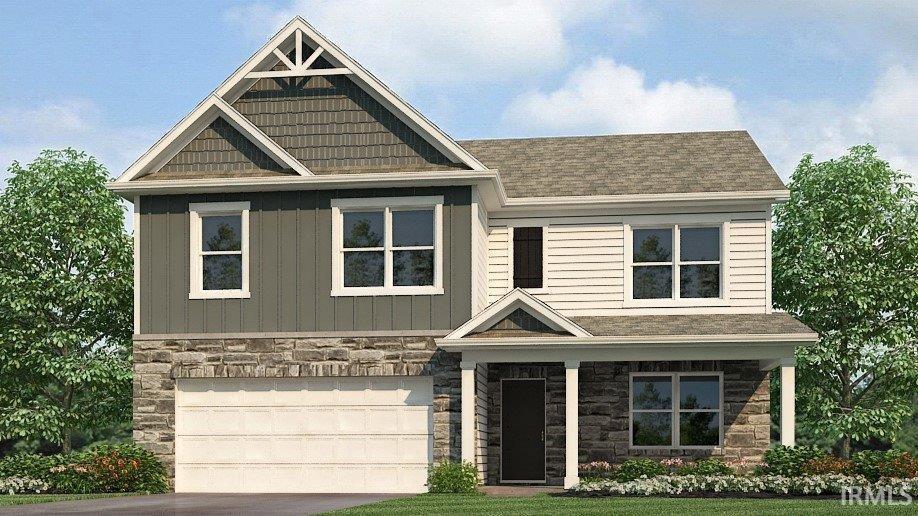
Stunning Modern Single-Family Home in Deeds Creek Manor! Welcome to 2051 E Barberry Dr, Warsaw, IN 46582, a custom-built, one-story ranch home offering 3,056 square feet of living space. This move-in-ready home combines architectural craftsmanship with modern updates. Spacious Layout: 4 bedrooms and 3 full bathrooms split between the main level and a finished lower level. Upgraded Kitchen equipped with solid-surface quartz countertops, updated cabinetry, premium gas appliances, and double pantries. An open lower level with large windows featuring a fourth bedroom, a third full bathroom, a family room (15' x 38'), and dedicated storage space. Features a two-tiered, low-maintenance deck, a fire pit, and a fully enclosed vinyl-fenced backyard. Located in the Deeds Creek Manor subdivision within the Warsaw Community School district close to local grocery stores, dining, and shopping options along nearby corridors. ALL furniture in the home is included in the sale of the property!
- Houzeo last checked: 1 hour ago (October 9, 2026 at 12:00 pm)
- Listing updated: October 7, 2026 at 6:26 pm
- Listing Provided by: Katy Dilley (574) 265-4592 | Northern Lakes Realty
- Source: Indiana Regional MLS-IN | MLS#: 202632091

Property Details
Status
Active Under Contract
Type
Manufactured Mobile Home
No. of Stories
-
County
--
City
Neighborhood
--
Year Built
2006
HOA Fees
-
Finished Area
3,056 sqft
Lot Size
13,939 sqft lot
Basement Area
- sqft
MLS Name
Indiana Regional MLS
MLS Number
202632091
MLS Status
Cont-First Right
Days on Market
62

Continue Your Journey in App
Find your dream home, receive real-time updates, and many more!
Download App
Continue Your Journey in App
Find your dream home, receive real-time updates, and many more!
Location
Facts & Features
Rooms
Bedrooms & bathrooms
Bedrooms: 4
Bathrooms: 3
Interior
Cooling
Central Air
Sewer
Septic Tank
Heating
Natural Gas, Forced Air
Appliances
Dishwasher, Microwave, Refrigerator, Washer, Dryer Electric, Gas Range, Gas Water Heater
Interior Features
Closet(s) Walk In, Deck Open, Eat In Kitchen, Garage Door Opener, Garden Tub, Irrigation System, Kitchen Island, Open Floorplan, Pantry Walk In, Split Br Floor Plan, Stand Up Shower, Tub And Separate Shower, Tub/shower Combination, Main Level Bedroom Suite, Formal Dining Room, Great Room, Main Floor Laundry
Construction
Year Built
Year Built: 2006
Home type
Manufactured On Land
Construction Materials
Stone, Vinyl Siding
Architectural Style
Ranch
Foundation Details
Concrete Perimeter
Roof
Shingle
Utilities & Energy
Fireplace Features
Great Room
Basement
Daylight, Full, Finished
Water Source
Well
Other Features
Subdivision Name
Deeds Creek Manor
Lot Features
Cul De Sac, Sloped
Price History
| Date | Event | Price |
|---|---|---|
09/21/2026 Source: | Contingent (Active Under Contract) | $419,900 $122/sqft |
09/15/2026 Source: | Price Decreased | $424,900 -1.16% $123/sqft |
08/21/2026 Source: | Price Decreased | $429,900 -2.27% $125/sqft |
05/22/2024 Source: | Price Decreased | $375,000 -6.23% $109/sqft |
12/14/2023 Source: | Price Increased | $399,900 +1677.33% $116/sqft |

Show more
Nearby Homes


Find Homes by Property Features in Warsaw, IN


IDX information is provided exclusively for consumer's personal, non-commercial use and may not be used for any purpose other than to identify prospective properties that consumers may be interested in purchasing. Data is deemed reliable but is not guaranteed accurate by the MLS.
 Advertising Broker: Jonah Hartsburg | Hoosier Hub Realty