- Overview
- Description
- Property Details
- Location
- Facts & Features
- Getting Around
- Nearby Homes




$360,000
Monthly Est:$1,792
 2 Beds
 2 Baths
1 full bath + 1 half bath
 1,025sqft
2051 Little Neck Rd, Clearwater, FL 33755
$360,000
$1,792/moEst:
Get Pre-Approved
Single Family Residence
Built in 1967
$-- HOA
7,697 sqft lot
$351/sq.ft
Description
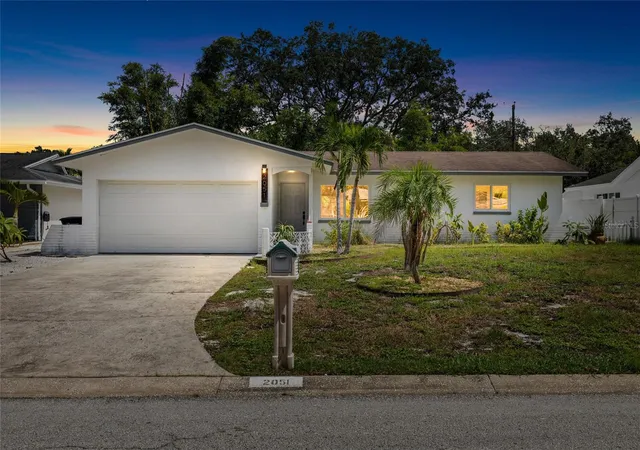
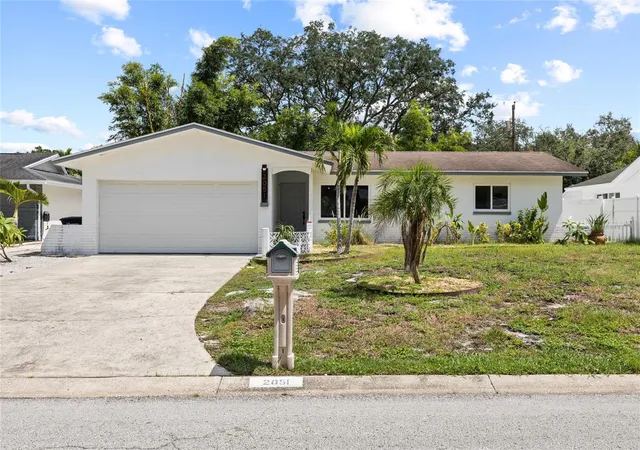
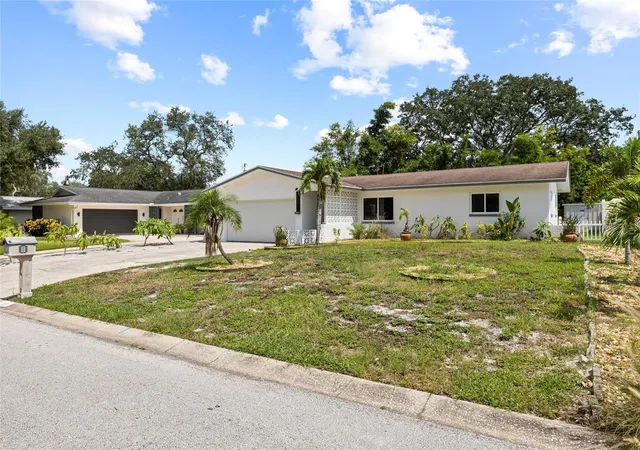
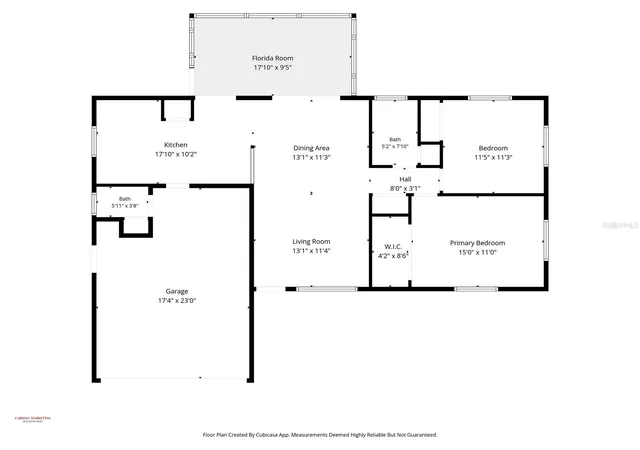
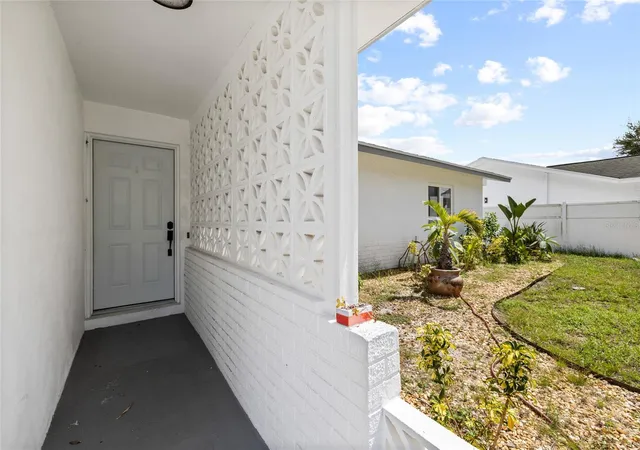
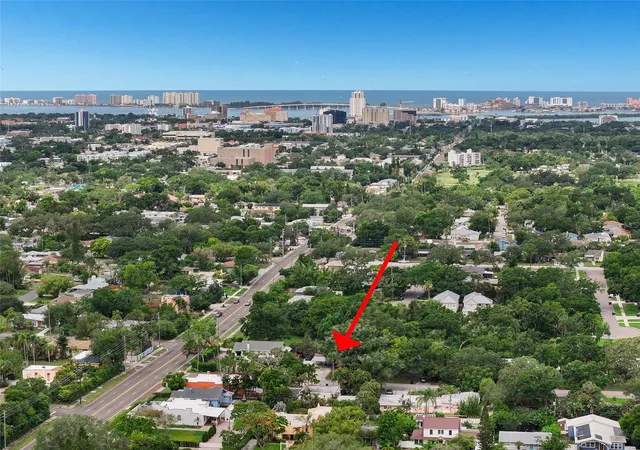
Location, lifestyle and a little mid-century Florida charm! Set in an established Clearwater neighborhood, this 2-bedroom block home has character, a great footprint and plenty of opportunity to make it your own. Classic breeze block details set the tone, while terrazzo flooring, double-insulated windows, an oversized driveway and a two-car garage with the added convenience of a half bath add to the appeal. Step inside to a bright combined living and dining area where sliding glass doors bring in natural light and connect the main living space to the enclosed Florida room. Adding approximately 180 square feet and bringing the total living area to approximately 1,205 square feet, this bonus space offers added flexibility for relaxing, entertaining, a home office or whatever suits your lifestyle. From here, step directly into the large fenced backyard, with additional access from either side of the home. There is plenty of room to think big outdoors, whether that means a future pool, expanded patio, outdoor dining and entertaining space, lush landscaping or a combination of it all. An oversized sunshade provides a shaded area, while a storage shed and irrigation system add convenience. No HOA and no deed restrictions give you even more flexibility, and the home is currently located outside a designated flood zone and evacuation zone, with no flood insurance currently required. And then there is the location. Downtown Dunedin is approximately 2.5 miles away, Downtown Clearwater approximately 4 miles, and the Pinellas Trail approximately 2 miles, with Clearwater Beach, Honeymoon Island, waterfront parks, restaurants, shopping and entertainment all within easy reach. Whether you're looking for a primary residence, Florida getaway or investment opportunity, there is a lot to appreciate here and even more to enjoy. Schedule your private showing and see why this Clearwater home is one you'll want to experience in person.
- Houzeo last checked: 2 hours ago
- Listing updated: October 5, 2026 at 10:47 am
- Listing Provided by: Erin Gwillim (727) 409-1089 | CHARLES RUTENBERG REALTY INC (727) 538-9200
- Source: Stellar MLS-FL | MLS#: TB8547503

Property Details
Status
Active
Type
Single Family Residence
No. of Stories
1
County
City
Neighborhood
--
Year Built
1967
HOA Fees
-
Finished Area
1,025 sqft
Lot Size
7,697 sqft lot
Basement Area
- sqft
MLS Name
Stellar MLS
MLS Number
TB8547503
MLS Status
Active
Days on Market
3
Cumulative Days on Market
1

Continue Your Journey in App
Find your dream home, receive real-time updates, and many more!
Download App
Continue Your Journey in App
Find your dream home, receive real-time updates, and many more!
Location
Facts & Features
Rooms
Bedrooms & bathrooms
Bedrooms: 2
Bathrooms: 2
Kitchen
Level: First
Area: 180.00 Square Feet
Dimensions: 18x10
Living Room
Level: First
Area: 143.00 Square Feet
Dimensions: 13x11
Dining Room
Level: First
Area: 143.00 Square Feet
Dimensions: 13x11
Primary Bedroom
Level: First
Area: 165.00 Square Feet
Dimensions: 15x11
Bedroom 1
Level: First
Area: 121.00 Square Feet
Dimensions: 11x11
Florida Room
Level: First
Area: 108.00 Square Feet
Dimensions: 18x6
Interior
Cooling
Central Air
Appliances
Cooktop, Dishwasher, Disposal, Electric Water Heater, Microwave, Range, Refrigerator
Exterior Features
Private Mailbox, Private Yard
Window Features
Blinds, Storm Window(s)
Heating
Central, Electric
Flooring
Other, Terrazzo, Tile
Sewer
Public Sewer
Interior Features
Ceiling Fans(s), Thermostat
Construction
Year Built
Year Built: 1967
Home type
Single Family Residence
Property Condition
Completed
Roof
Shingle
Foundation Details
Slab
Construction Materials
Block
Utilities & Energy
Utilities
Bb/hs Internet Available, Electricity Connected, Natural Gas Available, Phone Available, Sewer Connected
Parking Features
Bath In Garage, Driveway, Off Street, Oversized
Laundry Features
In Garage
Water Source
Public
Other Features
Subdivision Name
Windsor Park 2nd Add
Lot Features
City Limits, In County, Paved
Vegetation
Bamboo, Trees/landscaped
Price History
| Date | Event | Price |
|---|---|---|
10/04/2026 Source: | Listed for Sale | $360,000 +16263.64% $351/sqft |
01/08/2026 Source: | Sold | $2,200 -4.35% $2/sqft |
11/19/2025 Source: | Listed for Sale | $2,300 +4.55% $2/sqft |
11/19/2025 Source: | Price Decreased | $2,200 -12.00% $2/sqft |
04/03/2025 Source: | Sold | $2,500 -12.28% $2/sqft |

Show more
Nearby Homes
Find Homes by Property Features in Clearwater, FL
Nearby New Homes For Sale

Based on information from Stellar MLS® through Oct 08, 2026, 11:00AM as submitted to and distributed by MLS GRID. All data is obtained from various sources and may not have been verified by the broker or MLS GRID. Supplied Open House Information is subject to change without notice. All information should be independently reviewed and verified for accuracy. Properties may or may not be listed by the office/agent presenting the information. IDX information is provided exclusively for consumers’ personal non-commercial use. It may not be used for any purpose other than to identify prospective properties consumers may be interested in purchasing. The data is deemed reliable but is not guaranteed by MLS GRID. The use of the MLS GRID Data may be subject to an end-user license agreement prescribed by the Member Participant’s applicable MLS, if any, and as amended from time to time. © 2026 Stellar MLS. All Rights Reserved.
 Advertising Broker: Fred McGill | Simple Showing, Inc