- Overview
- Description
- Property Details
- Location
- HOA Management
- Facts & Features
- Getting Around
- Nearby Homes
 Price Drop: $50K (10/31)


Street View
$1,230,000
Monthly Est:$6,122
 4 Beds
 5 Baths
4 full baths + 1 half bath
 4,119sqft
2051 Madrillon Rd, Vienna, VA 22182
$1,230,000
$6,122/moEst:
Get Pre-Approved
Single Family Residence
Built in 2000
$41.67/mo HOA
6,067 sqft lot
$299/sq.ft
Description
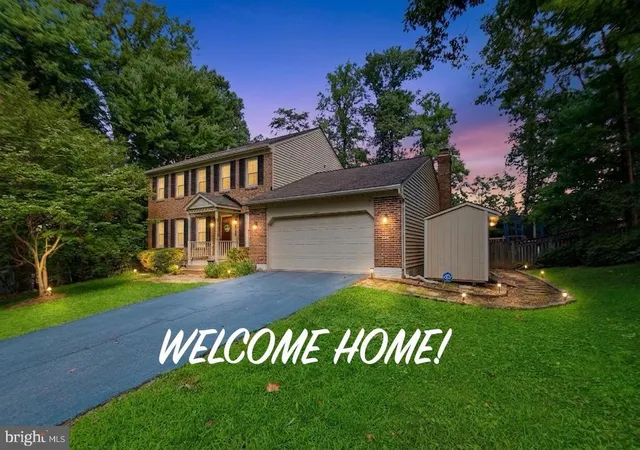
Welcome to this elegant Colonial home, privately situated in a tucked-away Tysons/Vienna community and backed by mature trees, with a neighborhood Heritage Resource Park nearby that enhances its peaceful and picturesque setting. This light-filled, spacious 4-bedroom, 4.5-bath residence offers the perfect balance of refined suburban living, privacy, and effortless access to everything Northern Virginia has to offer—just minutes from Tysons' premier shopping and dining destinations, the Beltway, and the Silver Line Metro.
The timeless stone-and-brick exterior creates a striking first impression. Inside, a two-story foyer welcomes you into beautifully proportioned living and dining spaces. The home's inviting layout flows naturally into the open kitchen and expanded family room, where a direct-vent gas fireplace creates the perfect setting for relaxing evenings and memorable gatherings. A private office provides an ideal space for today's work-from-home lifestyle.
Upstairs, the serene primary suite features tray ceilings, a spa-inspired bath with an upgraded shower, and a private deck overlooking the peaceful surroundings—an ideal retreat to begin and end your day. Three additional generously sized bedrooms and a convenient upper-level laundry room complete this level.
The finished walk-out lower level offers exceptional versatility, featuring a full bath, bonus room or den, walk-in storage, and expansive recreation space—perfect for a home gym, media room, children's activities, entertaining, or accommodating overnight guests.
This home offers an array of improvements, including two brand-new HVAC systems; brand-new stainless steel kitchen appliances, including a cooktop, a dishwasher, a double oven, and a refrigerator; hardwood floors on the main level (2023), new carpet on the upper level (2026), new LVP flooring on the lower level (2026); south-facing upper-level bedroom windows (2026); dimensional architectural shingle roof (2012); and fresh paint throughout the main and lower levels, as well as the primary suite. These thoughtful improvements create a crisp, refreshed feel throughout the home while providing modern comfort and convenience.
Community amenities and fees: Enjoy a shared community common area with picnic facilities, with access passages located on both sides of the community. The annual $500 HOA fee covers trash pickup and common-area insurance. An additional annual lawn-mowing fee of $390 applies.
With generous living spaces, timeless architecture, a private wooded setting, and an unbeatable Tysons/Vienna location, this home offers the lifestyle you've been waiting for. Welcome home!
THIS LISTING INCLUDES VIRTUALLY STAGED PICTURES
- Houzeo last checked: 8 minutes ago
- Listing updated: October 31, 2026 at 10:00 am
- Listing Provided by: Haiyue Yu (571) 606-2561 | UnionPlus Realty, Inc. (301) 309-8859
- Source: Bright MLS-NJ | MLS#: VAFX2329582

Property Details
Status
Pending
Type
Single Family Residence
No. of Stories
-
County
City
Neighborhood
--
Year Built
2000
HOA Fees
$41.67/mo
Finished Area
4,119 sqft
Lot Size
6,067 sqft lot
Basement Area
- sqft
MLS Name
Bright MLS
MLS Number
VAFX2329582
MLS Status
PENDING-BRIGHT
Days on Market
36

Continue Your Journey in App
Find your dream home, receive real-time updates, and many more!
Continue Your Journey in App
Find your dream home, receive real-time updates, and many more!
Location
HOA Management
MADRILLON COURT HOMEOWNERS ASSOCIATION
HOA Fees
$500/ Annually
Amenities
 Amenities and services may be covered by one or multiple associations and service providers.
 Trash Pickup
 Common Area Maintenance
Disclaimer: Amenities are based on third-party information and may vary; buyers must independently verify all amenities, as information is deemed reliable but not guaranteed.
Facts & Features
Rooms
Bedrooms & bathrooms
Bedrooms: 4
Bathrooms: 5
Interior
Sewer
Public Sewer
Interior Features
Bathroom Soaking Tub, Bathroom Jetted Tub, Bathroom Walk In Shower, Breakfast Area, Carpet, Ceiling Fan(s), Chair Railings, Crown Moldings, Dining Area, Family Room Off Kitchen, Floor Plan Open, Formal/separate Dining Room, Pantry, Recessed Lighting, Primary Bath(s), Walk In Closet(s), Window Treatments, Wood Floors
Cooling
Central A/c
Flooring
Hardwood, Carpet, Ceramic Tile, Luxury Vinyl Plank
Window Features
Bay/bow, Screens
Heating
Forced Air, Heat Pump(s), Zoned
Exterior Features
Exterior Lighting, Flood Lights, Gutter System
Appliances
Cooktop, Dishwasher, Disposal, Dryer, Oven Double, Oven Wall, Range Hood, Refrigerator, Stainless Steel Appliances, Washer, Water Heater
Construction
Year Built
Year Built: 2000
Home type
Single Family Residence
Construction Materials
Brick Front, Vinyl Siding, Stone
Architectural Style
Colonial
Foundation Details
Concrete Perimeter
Roof
Architectural Shingle
Utilities & Energy
Basement
Daylight, Full, Rear Entrance, Sump Pump, Walkout Level, Windows, Connecting Stairway
Utilities
Natural Gas Available, Sewer Available, Water Available
Water Source
Public
Other Features
Patio And Porch Features
Deck, Porch
Subdivision Name
None Available
Price History
| Date | Event | Price |
|---|---|---|
10/31/2026 Source: | Pending | $1,230,000 $299/sqft |
10/22/2026 Source: | Listed for Sale | $1,230,000 -3.91% $299/sqft |
10/02/2026 Source: | Price Decreased | $1,280,000 -5.19% $311/sqft |
09/27/2026 Source: | Listed for Sale | $1,350,000 $328/sqft |
09/23/2026 Source: | Pending | $1,350,000 $328/sqft |

Show more
Nearby Homes


Find Homes by Property Features in Vienna, VA
Nearby New Homes For Sale


Based on information from Bright MLS through Nov 07, 2026, 04:45AM. Listing information is from various brokers who participate in the Bright MLS IDX program and not all listings may be visible on the site. The property information being provided on or through the website is for the personal, non-commercial use of consumers and such information may not be used for any purpose other than to identify prospective properties consumers may be interested in purchasing. Some properties which appear for sale on the website may no longer be available because they are for instance, under contract, sold or are no longer being offered for sale. Property information displayed is deemed reliable but is not guaranteed. IDX information is provided exclusively for personal, non-commercial use, and may not be used for any purpose other than to identify prospective properties consumers may be interested in purchasing. Information is deemed reliable but not guaranteed. © 2026 Bright MLS, Inc. All Rights Reserved. Click here for more information
 Advertising Broker: Joe Hawkins | Hawkins Real Estate Services
