- Overview
- Description
- Property Details
- Location
- Facts & Features
- Getting Around
- Nearby Homes
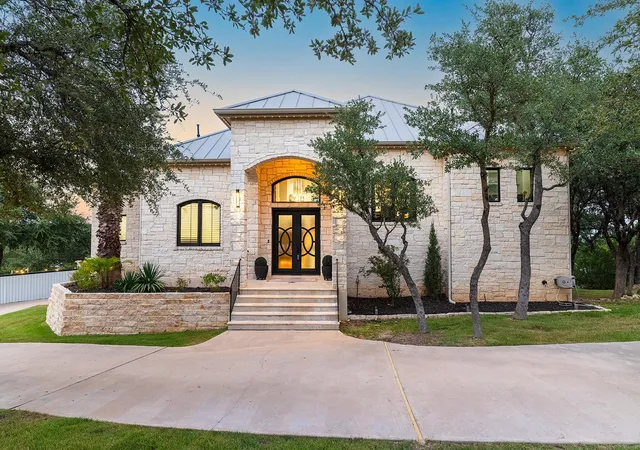

Street View
$1,700,000
Monthly Est:$8,462
 4 Beds
 5 Baths
3 full baths + 2 half baths
 4,414sqft
20516 Queen Bee Ln, Spicewood, TX 78669
$1,700,000
$8,462/moEst:
Get Pre-Approved
Single Family Residence
Built in 2005
$-- HOA
41,817.6 sqft lot
$385/sq.ft
Description
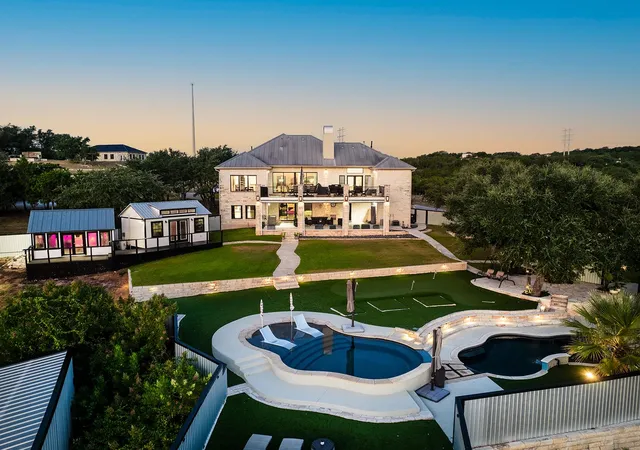
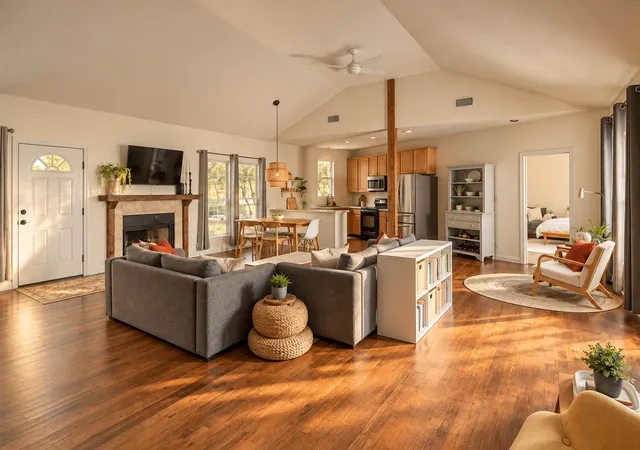
A fully reimagined lakeview estate that lives like a private resort, set behind a fully fenced property line on a generous lot. Offering 4 bedrooms, 5 baths, and 4,414 square feet, this home reflects premium craftsmanship with more than one million dollars invested in a top-to-bottom remodel.
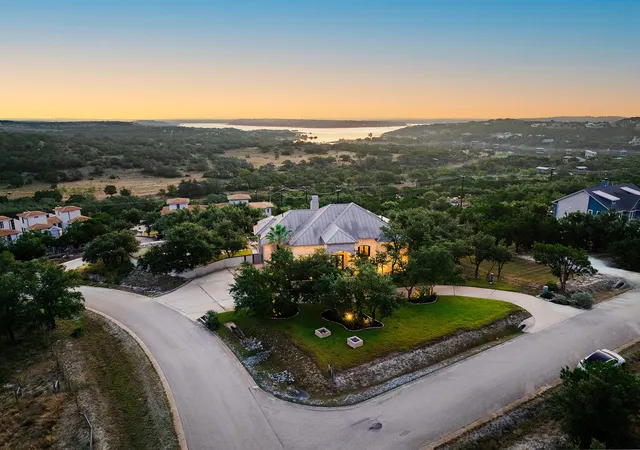
Arrival is effortless with a rounded estate driveway that makes a statement while providing ample guest parking. Inside, expansive windows capture unobstructed lake views from the living room, kitchen, and primary bedroom, filling the home with natural light and a calming backdrop. The kitchen is built for serious cooking and easy entertaining, featuring a built-in refrigerator, Wolf appliances, and luxury finishes that flow seamlessly into the main living spaces.
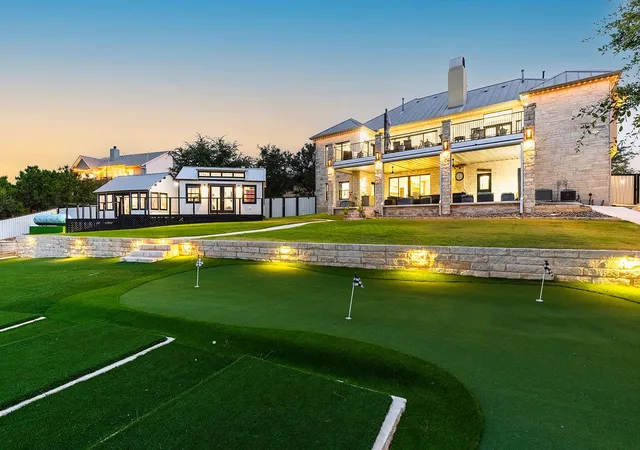
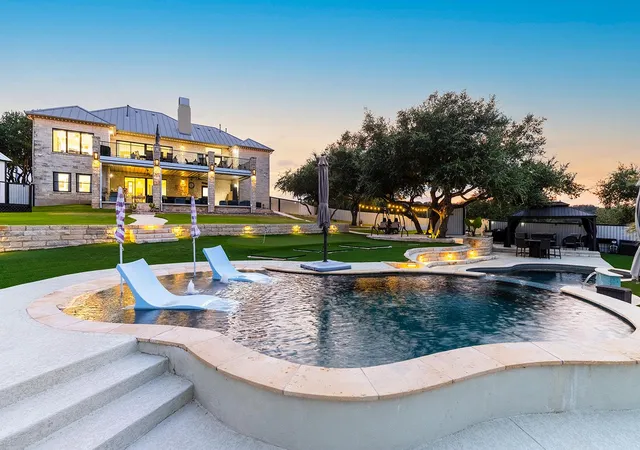
Outdoors, every detail is designed for year-round enjoyment. Spend sunny afternoons between two pools, rinse off in the outdoor bathroom and shower, then gather around the firepit as the evening settles in. Practice your short game on the private putting green, or elevate your routine with a detached gym. For rest and recovery, a detached wellness room includes an infrared sauna and self-tanning. An all-purpose, air-conditioned detached garage adds flexible space for vehicles, storage, hobbies, or lake gear.
Enjoy a peaceful setting with access to a private lakeside park nearby, plus convenient proximity to shopping and top educational options.
Schedule your private showing today to experience this one-of-a-kind lakeview retreat in person.
- Houzeo last checked: 1 hour ago
- Listing updated: October 27, 2026 at 2:31 pm
- Listing Provided by: Soomin Kim (714) 926-5730 | eXp Realty, LLC (888) 519-7431
- Source: Unlock MLS-TX as distributed by MLS GRID | MLS#: 4380954

Property Details
Status
Active
Type
Single Family Residence
No. of Stories
-
County
City
Neighborhood
--
Year Built
2005
HOA Fees
-
Finished Area
4,414 sqft
Lot Size
41,817.6 sqft lot
Basement Area
- sqft
MLS Name
Unlock MLS
MLS Number
4380954
MLS Status
Active
Days on Market
271

Continue Your Journey in App
Find your dream home, receive real-time updates, and many more!
Continue Your Journey in App
Find your dream home, receive real-time updates, and many more!
Location
Facts & Features
Rooms
Bedrooms & bathrooms
Bedrooms: 4
Bathrooms: 5
Primary Bedroom
Level: Main
Primary Bathroom
Level: Main
Dining Room
Level: Main
Kitchen
Level: Main
Interior
Sewer
Septic Tank
Window Features
None
Cooling
Central Air
Heating
Central
Exterior Features
Boat Ramp, Gutters Full, Playground, Rv Hookup
Flooring
Stone, Wood
Appliances
Dishwasher, Down Draft, Microwave, Double Oven, Free Standing Range, Trash Compactor
Interior Features
Bookcases, Built In Features, Cathedral Ceiling(s), Ceiling High, Multiple Dining Areas, Multiple Living Areas, Primary Bedroom On Main, Recessed Lighting, Walk In Closet(s), Wired For Sound, Granite Counters
Construction
Year Built
Year Built: 2005
Home type
Single Family Residence
Construction Materials
Masonry – All Sides
Foundation Details
Slab
Roof
Metal
Property Condition
Resale
Utilities & Energy
Parking Features
Attached
Fireplace Features
Family Room, Great Room
Water Source
Well
Utilities
Electricity Available, Propane
Pool Features
In Ground
Security Features
Prewired, Security System Owned, Smoke Detector(s)
Other Features
Lot Features
Sprinkler Partial, Many Trees, Trees Medium (20 Ft 40 Ft)
Community Features
Golf, Lake, Underground Utilities, Trail(s)
Disclosures
Seller Disclosure
Subdivision Name
Bee Creek Sec1
Patio And Porch Features
Covered, Deck, Patio
Price History
| Date | Event | Price |
|---|---|---|
10/27/2026 Source: | Price Decreased | $1,700,000 -15.00% $385/sqft |
04/28/2026 Source: | Price Decreased | $1,999,999 -6.10% $453/sqft |
03/18/2026 Source: | Price Decreased | $2,130,000 -4.48% $483/sqft |
02/16/2026 Source: | Listed for Sale | $2,230,000 -3.04% $505/sqft |
11/03/2025 Source: | Listing Removed | $2,300,000 $521/sqft |

Show more
Nearby Homes






Find Homes by Property Features in Spicewood, TX
Nearby New Homes For Sale

Based on information submitted to the MLS GRID from Unlock MLS through Nov 02, 2026, 02:15PM. All information provided is deemed reliable but is not guaranteed and should be independently verified. Unlock MLS and its affiliates provide the MLS and all content therein “AS IS” and without any warranty, express or implied. All data is obtained from various sources and may not have been verified by broker or MLS GRID. Supplied Open House Information is subject to change without notice. All information should be independently reviewed and verified for accuracy. Properties may or may not be listed by the office/agent presenting the information. IDX information is provided exclusively for consumers personal non-commercial use. It may not be used for any purpose other than to identify prospective properties consumers may be interested in purchasing. The data is deemed reliable but is not guaranteed by MLS GRID. The use of the MLS GRID Data may be subject to an end-user license agreement prescribed by the Member Participant’s applicable MLS, if any, and as amended from time to time. © 2026 Unlock MLS. All Rights Reserved.
 Advertising Broker: Michelle Brecker | Pathway To Home Realty
