- Overview
- Description
- Property Details
- Location
- HOA Management
- Facts & Features
- Getting Around
- Nearby Homes



$125,000
Monthly Est:$622
 2 Beds
 2 Baths
2 full baths
 956sqft
2052 Forest Dr, Inverness, FL 34453
$125,000
$622/moEst:
Get Pre-Approved
Condominium
Built in 1993
$525/mo HOA
2,007 sqft lot
$131/sq.ft
Description
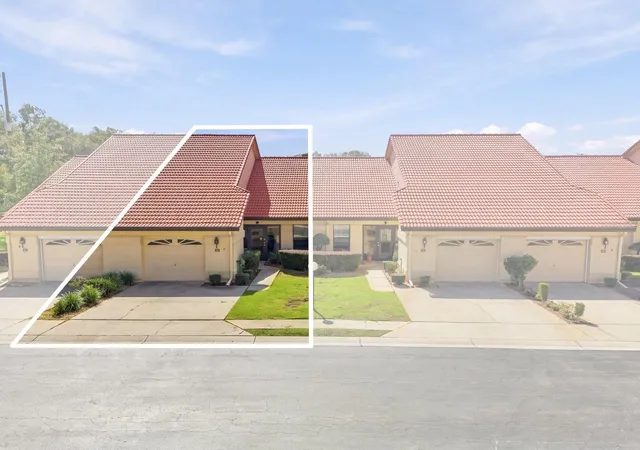
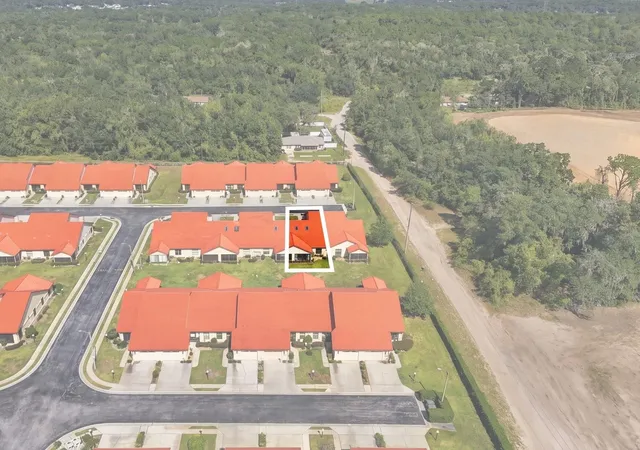
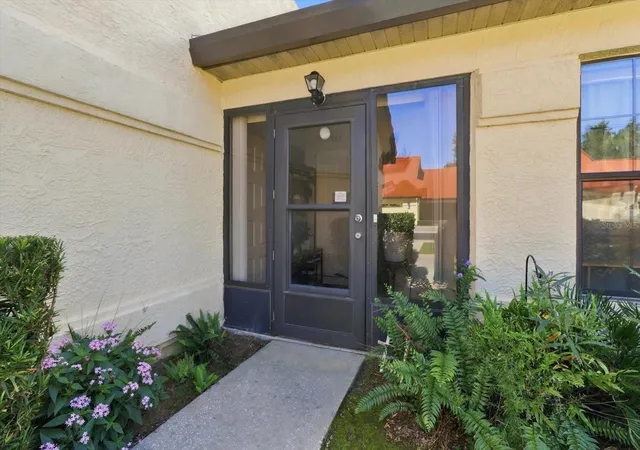
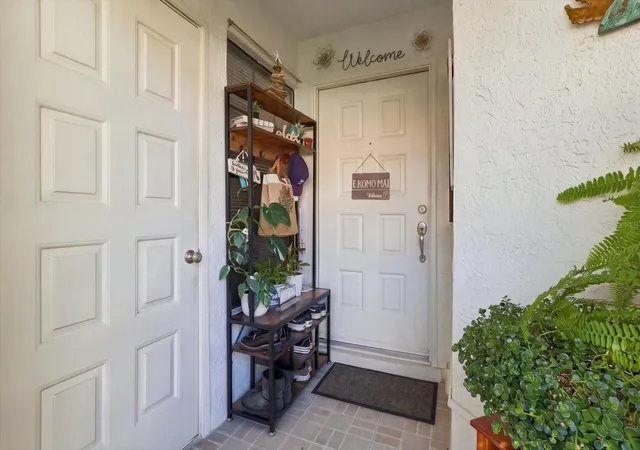
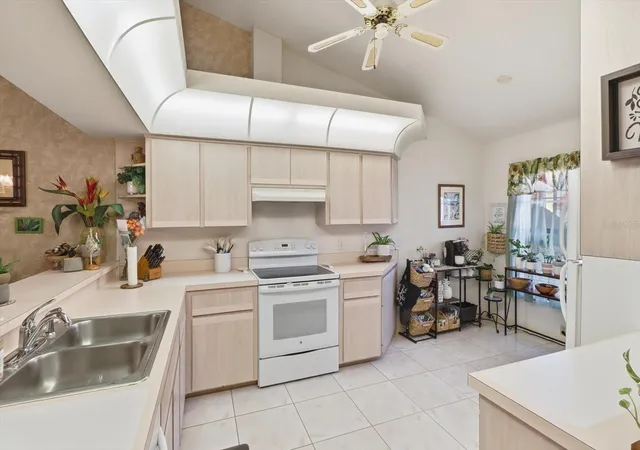
Under contract-accepting backup offers. Back on the market, do to no fault of the seller. Did not even get to inspections! TURNKEY & FULLY FURNISHED in the desirable Regency Park community of Inverness! Tucked toward the end of the community, this private 2-bedroom, 2-bathroom middle-unit condo offers a peaceful setting and an easy, low-maintenance lifestyle. Perfect for a seasonal retreat, snowbird getaway, vacation home, or a comfortable place to downsize, this home is ready to enjoy from day one! The spacious living area provides plenty of room to relax and entertain, with a versatile flex space just off the living room that is currently being used as a home office. The Florida room provides additional indoor/outdoor living space. The kitchen offers a functional layout with a pantry and convenient access to the main living area, while the primary bedroom features its own private bathroom, dual sinks, and two walk-in closets. A 1-car garage provides convenient parking and additional storage, with the washer and dryer included. The tile roof was replaced in 2022. Enjoy the ease of condo living with an HOA that takes care of many of the major exterior and community expenses, including lawn mowing, irrigation, exterior painting, roof maintenance and replacement, trash, water, and sewer. Residents also enjoy a community pool, pool maintenance, shuffleboard courts, sidewalks throughout the community, a community mailbox, and underground utilities. Not located in a flood zone, this condo offers additional peace of mind while providing a convenient location near downtown Inverness, shopping, dining, Whispering Pines Park, recreation, and everything this charming community has to offer. A wonderful opportunity to enjoy the Florida lifestyle with less maintenance and more time to relax!
- Houzeo last checked: 0 minutes ago
- Listing updated: November 2, 2026 at 5:12 pm
- Listing Provided by: Kathryn Fielding (352) 270-2398 | WAVE ELITE REALTY LLC (352) 699-9283
- Source: Stellar MLS-FL as distributed by MLS GRID | MLS#: OM734225

Property Details
Status
Active Under Contract
Type
Condominium
No. of Stories
1
County
City
Neighborhood
--
Year Built
1993
HOA Fees
$525/mo
Finished Area
956 sqft
Lot Size
2,007 sqft lot
Basement Area
- sqft
MLS Name
Stellar MLS
MLS Number
OM734225
MLS Status
Pending
Days on Market
14
Cumulative Days on Market
7

Continue Your Journey in App
Find your dream home, receive real-time updates, and many more!
Continue Your Journey in App
Find your dream home, receive real-time updates, and many more!
Location
HOA Management
Mike Rath
HOA Fees
$525/ Monthly
Amenities
 Amenities and services may be covered by one or multiple associations and service providers.
 Water
 Club House
 Trash Pickup
 Sewer
 Maintenance
 Pool
 Sports Court
Recreational Facilities
Private Road
Disclaimer: Amenities are based on third-party information and may vary; buyers must independently verify all amenities, as information is deemed reliable but not guaranteed.
Facts & Features
Rooms
Bedrooms & bathrooms
Bedrooms: 2
Bathrooms: 2
Interior
Appliances
Dishwasher, Dryer, Electric Water Heater, Range, Refrigerator, Washer
Heating
Central, Electric, Zoned
Exterior Features
Private Mailbox, Sidewalk
Cooling
Central Air, Zoned
Interior Features
Ceiling Fans(s), High Ceilings, Laminate Counters, Living Room/dining Room Combo, Open Floorplan, Thermostat, Vaulted Ceiling(s), Window Treatments
Window Features
Skylight(s), Blinds
Flooring
Carpet, Tile
Sewer
Public Sewer
Construction
Year Built
Year Built: 1993
Home type
Condominium
Construction Materials
Block, Concrete, Stucco
Architectural Style
Mediterranean
Roof
Tile
Foundation Details
Slab
Utilities & Energy
Parking Features
Driveway, Garage Door Opener
Utilities
Bb/hs Internet Available, Cable Available, Electricity Connected, Phone Available, Public, Sprinkler Meter, Underground Utilities, Water Connected
Water Source
Public
Laundry Features
Electric Dryer Hookup, In Garage, Washer Hookup
Association Amenities
Clubhouse, Maintenance, Pool, Shuffleboard Court
Security Features
Smoke Detector(s)
Other Features
Subdivision Name
Regency Park Condo
Community Features
Buyer Approval Required, Clubhouse, Deed Restrictions, Pool, Sidewalks, Street Lights
Lot Features
Cul De Sac, City Limits, Landscaped, Level, Rectangle, Sidewalk, Street Dead End, Paved
Patio And Porch Features
Enclosed, Front Porch, Rear Porch
Price History
| Date | Event | Price |
|---|---|---|
10/30/2026 Source: | Pending | $125,000 $131/sqft |
10/30/2026 Source: | Contingent (Active Under Contract) | $125,000 $131/sqft |
10/24/2026 Source: | Listed for Sale | $125,000 $131/sqft |

Nearby Homes
Find Homes by Property Features in Inverness, FL

Based on information from Stellar MLS® through Nov 04, 2026, 01:15AM as submitted to and distributed by MLS GRID. All data is obtained from various sources and may not have been verified by the broker or MLS GRID. Supplied Open House Information is subject to change without notice. All information should be independently reviewed and verified for accuracy. Properties may or may not be listed by the office/agent presenting the information. IDX information is provided exclusively for consumers’ personal non-commercial use. It may not be used for any purpose other than to identify prospective properties consumers may be interested in purchasing. The data is deemed reliable but is not guaranteed by MLS GRID. The use of the MLS GRID Data may be subject to an end-user license agreement prescribed by the Member Participant’s applicable MLS, if any, and as amended from time to time. © 2026 Stellar MLS. All Rights Reserved.
 Advertising Broker: Fred McGill | Simple Showing, Inc
