
Powered by 
- 0
- 2
- Overview
- Description
- Property Details
- Location
- HOA Management
- Facts & Features
- Getting Around
- Nearby Homes


Street View
$350,000
Monthly Est:$1,742
 5 Beds
 3 Baths
3 full baths
 2,623sqft
20535 N Santa Cruz Dr, Maricopa, AZ 85138
$350,000
$1,742/moEst:
Get Pre-Approved
Single Family Residence
Built in 2004
$86/mo HOA
5,501 sqft lot
$133/sq.ft
Description
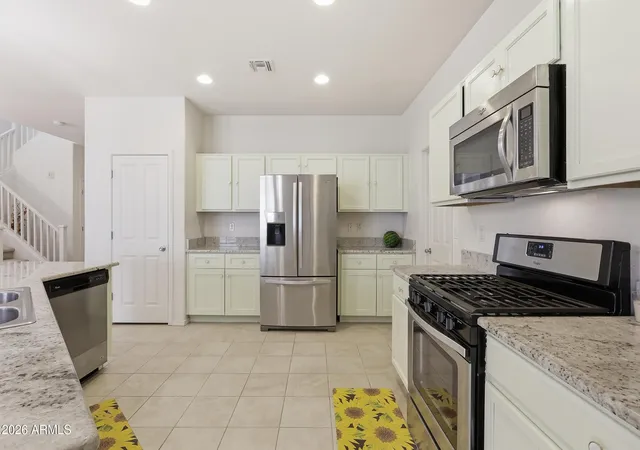
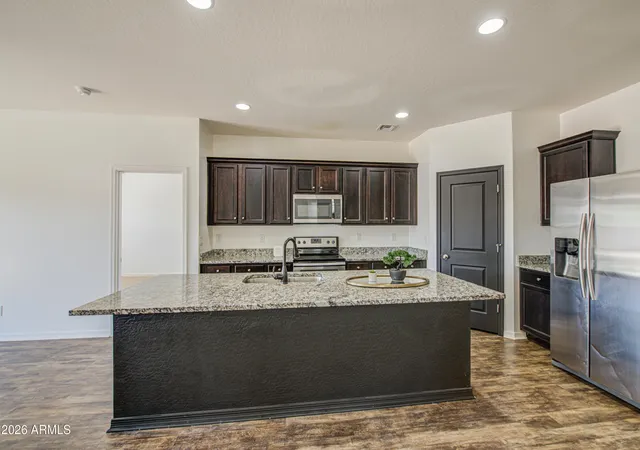
**SHORT SALE** Fall in love with this charming two-story Hacienda-style home featuring a two-car garage, dual balconies, and a bright, open living room with soaring ceilings. The main floor offers a converted bonus room that's perfect for a home office, playroom, or guest space. The inviting eat-in kitchen shines with stainless steel appliances, rich dark wood cabinetry, generous counter space, an island with a breakfast bar, a convenient built-in desk area, and a walk-in pantry--ideal for both everyday living and entertaining. Upstairs, the primary suite is a relaxing retreat with a private bath featuring dual sinks, a soaking tub, a spacious walk-in closet, and access to your own private balcony. Two additional bedrooms share a full bath on the upper level, while a fourth bedroom and ful Fall in love with this charming two-story Hacienda-style home featuring a two-car garage, dual balconies, and a bright, open living room with soaring ceilings. The main floor offers a converted bonus room that's perfect for a home office, playroom, or guest space. The inviting eat-in kitchen shines with stainless steel appliances, rich dark wood cabinetry, generous counter space, an island with a breakfast bar, a convenient built-in desk area, and a walk-in pantry--ideal for both everyday living and entertaining. Upstairs, the primary suite is a relaxing retreat with a private bath featuring dual sinks, a soaking tub, a spacious walk-in closet, and access to your own private balcony. Two additional bedrooms share a full bath on the upper level, while a fourth bedroom and full
bath downstairs are perfect for guests or multi-generational living.
Need more space? The versatile loft offers the ideal spot for lounging, studying, or movie nights.
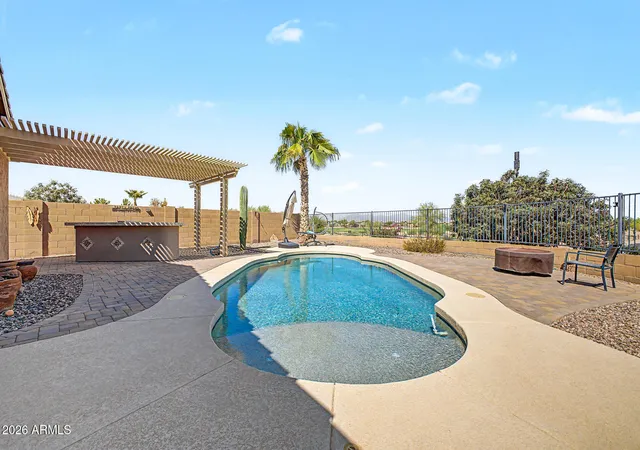
Step outside to create your own backyard oasis backing to the greenway complete with a covered patio and plenty of room for a pool or garden.
Enjoy resort-style community amenities including a sparkling pool, fitness center, and more.
Don't miss the opportunity to make this exceptional home yours!
- Houzeo last checked: 2 hours ago
- Listing updated: September 26, 2026 at 11:01 am
- Listing Provided by: Tori Toth (917) 715-8997 , Ulises Morales Sandoval (602) 501-5001 | Coldwell Banker Realty (480) 951-1010
- Source: Arizona Regional Multiple Listing Service-AZ | MLS#: 7085283

Property Details
Status
Active
Type
Single Family Residence
No. of Stories
2
County
City
Neighborhood
--
Year Built
2004
HOA Fees
$86/mo
Finished Area
2,623 sqft
Lot Size
5,501 sqft lot
Basement Area
- sqft
MLS Name
Arizona Regional Multiple Listing Service
MLS Number
7085283
MLS Status
Active
Days on Market
13

Continue Your Journey in App
Find your dream home, receive real-time updates, and many more!
Download App
Continue Your Journey in App
Find your dream home, receive real-time updates, and many more!
Location
HOA Management
Villages
HOA Fees
$258/ Quarterly
Amenities
 Amenities and services may be covered by one or multiple associations and service providers.
 Maintenance
Disclaimer: Amenities are based on third-party information and may vary; buyers must independently verify all amenities, as information is deemed reliable but not guaranteed.
Facts & Features
Rooms
Bedrooms & bathrooms
Bedrooms: 5
Bathrooms: 3
Interior
Flooring
Carpet, Tile
Sewer
Public Sewer
Exterior Features
Balcony
Cooling
Ceiling Fan(s), Central Air
Interior Features
Full Bth Master Bdrm, Separate Shwr & Tub, Double Vanity, Eat In Kitchen, Pantry, Kitchen Island, Walk In Pantry, Laminate Counters, High Speed Internet, Upstairs, 9+ Flat Ceilings
Window Features
Dual Pane
Appliances
Dishwasher, Disposal, Microwave, Electric Range
Heating
Electric
Construction
Year Built
Year Built: 2004
Home type
Single Family Residence
Architectural Style
Contemporary
Construction Materials
Wood Frame, Painted, Stucco
Roof
Tile
Utilities & Energy
Water Source
Public
Parking Features
Garage Door Opener, Direct Access, Attached Garage
Laundry Features
Washer Hookup, Inside
Other Features
Disclosures
Seller Discl Avail, Agency Discl Req
Subdivision Name
Parcel 4 Of The Villages At Rancho El Dorado
Patio And Porch Features
Covered Patio(s)
Community Features
Lake, Playground, Biking/walking Path, Fitness Center
Lot Features
Borders Common Area, East/west Exposure, Gravel/stone Front, Gravel/stone Back, Grass Back
Price History
| Date | Event | Price |
|---|---|---|
09/25/2026 Source: | Price Decreased | $350,000 -15.66% $133/sqft |
12/04/2025 Source: | Listed for Sale | $415,000 $158/sqft |
11/03/2025 Source: | Off Market | $415,000 -3.49% $158/sqft |
11/03/2025 Source: | Listed for Sale | $430,000 +7.50% $164/sqft |
08/31/2024 Source: | Sold | $399,990 $152/sqft |

Show more
Nearby Homes




Find Homes by Property Features in Maricopa, AZ
Nearby New Homes For Sale

Based on information from the Arizona Regional Multiple Listing Service through Oct 09, 2026, 02:30PM. All information should be verified by the recipient and none is guaranteed as accurate by ARMLS. Listing Information presented by local MLS brokerage: Sell Your Home Services, local REALTOR®- Dan Demers (774) 265-0879. Information is provided exclusively for personal, non-commercial use. It may not be used for any purpose other than to identify prospective properties consumers may be interested in purchasing. This website may not include listings or property addresses of sellers who have directed their listing brokers to withhold their listing or their property address from display on the Internet. © 2026 Arizona Regional Multiple Listing Service, Inc. All rights reserved.
 Advertising Broker: Daniel Demers (267) 341-8337 | Sell Your Home Services