- Overview
- Description
- Property Details
- Location
- HOA Management
- Facts & Features
- Getting Around
- Nearby Homes



$449,900
Monthly Est:$2,239
 5 Beds
 3 Baths
3 full baths
 2,240sqft
2054 Blairmoor Pl, Apopka, FL 32703
$449,900
$2,239/moEst:
Get Pre-Approved
Single Family Residence
Built in 2012
$140/mo HOA
8,610 sqft lot
$201/sq.ft
Description
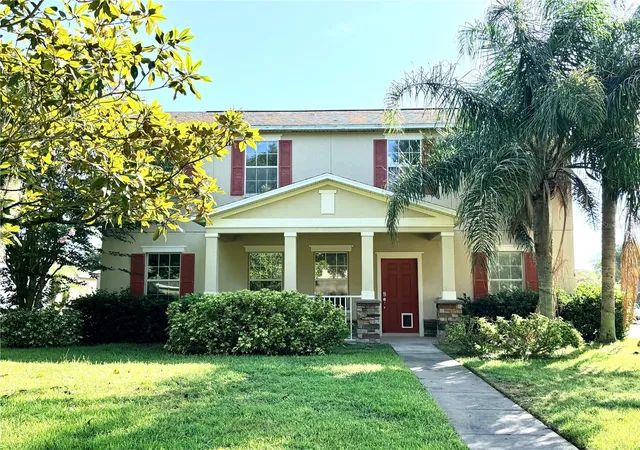
Stunning 5-bedroom, flex office room and 3-full-bathroom home in the highly desirable, family-friendly community of Emerson Park!
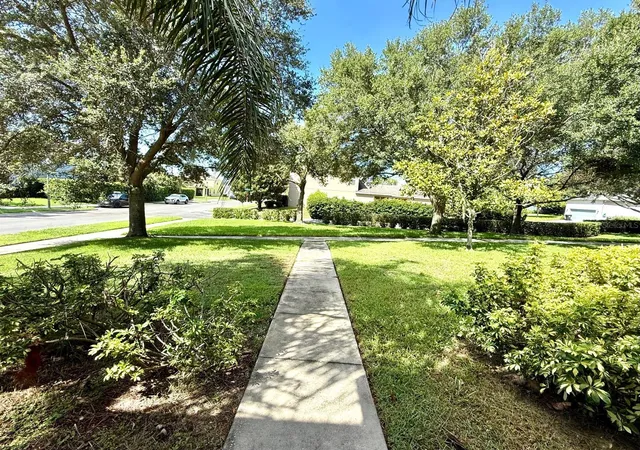
Boasting 2,240 sq ft of air-conditioned living space (2,993 sq ft total gross) on a premium 8,610 sq ft corner lot, this beautifully designed two-story residence offers the perfect blend of modern comfort, functionality, and Florida lifestyle.
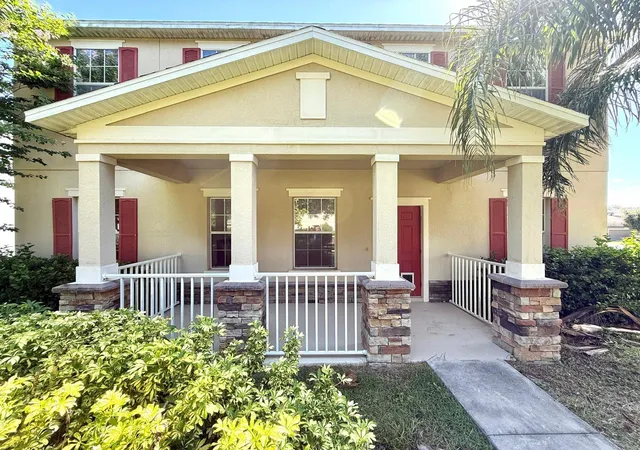
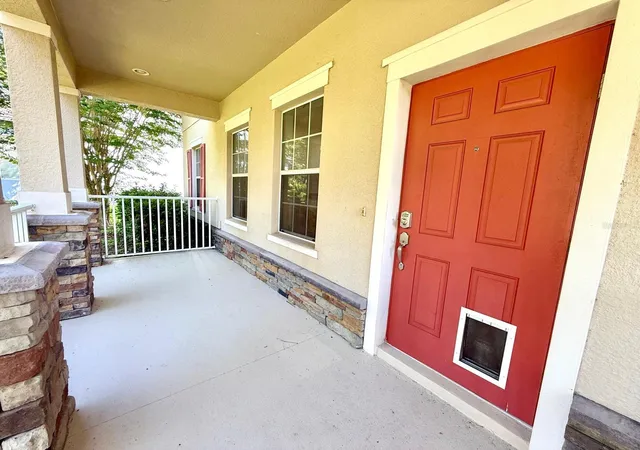
As you arrive, you are welcomed by a charming covered front porch and a spacious driveway leading to the 2-car garage.
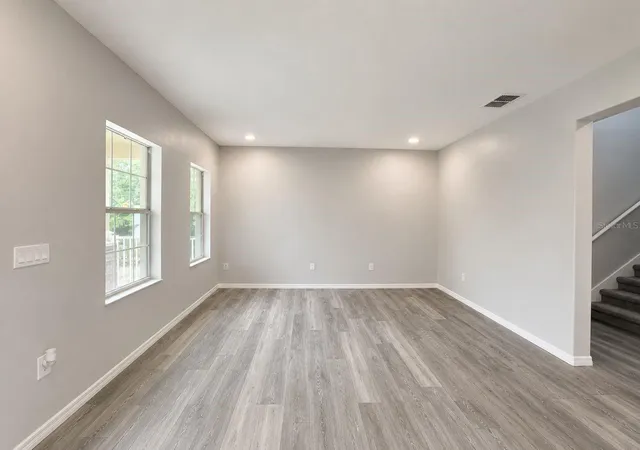
Step inside to find a grand Great Room upon entry and a dedicated home office/den—perfect for working from home or study time.
The functional layout features 5 generous bedrooms and 3 full bathrooms, providing ultimate privacy and flexibility for large families, guests, or multi-generational living.
Step outside to your private screened-in lanai overlooking the expansive backyard—an ideal space for outdoor relaxation and weekend entertaining. Additional highlights include a whole-house/garage water filtration system and low-maintenance features throughout.
Living in Emerson Park means enjoying resort-style amenities, including a community clubhouse, large swimming pool, fitness center, playground, and designated green spaces.
UNBEATABLE LOCATION:Right across from the new Publix shopping plaza and AdventHealth Hospital.
Minutes to major expressways (SR-429 & SR-414) for an effortless commute to downtown Orlando, Disney (~30 mins), and the airport.
Close to nature with quick access to Kelly Park / Wekiva Springs and the scenic West Orange Trail.
Move-in ready and thoughtfully designed for everyday living and memorable gatherings.
Schedule your private tour today!
- Houzeo last checked: 4 hours ago
- Listing updated: October 2, 2026 at 1:41 pm
- Listing Provided by: Mustafa Turunc (518) 488-9823 | LPT REALTY, LLC (877) 366-2213
- Source: Stellar MLS-FL | MLS#: O6429720

Property Details
Status
Active
Type
Single Family Residence
No. of Stories
-
County
City
Neighborhood
--
Year Built
2012
HOA Fees
$140/mo
Finished Area
2,240 sqft
Lot Size
8,610 sqft lot
Basement Area
- sqft
MLS Name
Stellar MLS
MLS Number
O6429720
MLS Status
Active
Days on Market
68
Cumulative Days on Market
63

Continue Your Journey in App
Find your dream home, receive real-time updates, and many more!
Download App
Continue Your Journey in App
Find your dream home, receive real-time updates, and many more!
Location
HOA Management
Sentry Management
HOA Fees
$140/ Monthly
Amenities
 Amenities and services may be covered by one or multiple associations and service providers.
 Park Playground
Disclaimer: Amenities are based on third-party information and may vary; buyers must independently verify all amenities, as information is deemed reliable but not guaranteed.
Facts & Features
Rooms
Bedrooms & bathrooms
Bedrooms: 5
Bathrooms: 3
Great Room
Level: First
Office
Level: First
Kitchen
Level: First
Bedroom 1
Level: First
Bathroom 1
Level: First
Laundry
Level: First
Primary Bedroom
Level: Second
Primary Bathroom
Level: Second
Bedroom 2
Level: Second
Bedroom 3
Level: Second
Bedroom 4
Level: Second
Bathroom 2
Level: Second
Interior
Sewer
Public Sewer
Exterior Features
Lighting, Private Yard
Interior Features
Open Floorplan, Primary Bedroom Upstairs, Solid Wood Cabinets
Flooring
Carpet, Ceramic Tile, Luxury Vinyl
Heating
Central
Cooling
Central Air
Appliances
Convection Oven, Cooktop, Dishwasher, Dryer, Ice Maker, Refrigerator, Washer, Water Filtration System, Water Purifier
Construction
Year Built
Year Built: 2012
Home type
Single Family Residence
Roof
Shingle
Architectural Style
Traditional
Construction Materials
Block
Property Condition
Completed
Foundation Details
Slab
Utilities & Energy
Laundry Features
Inside, Laundry Room
Association Amenities
Playground
Water Source
Public
Utilities
Cable Connected, Electricity Connected, Public, Sewer Connected, Water Connected
Other Features
Community Features
Clubhouse, Community Mailbox, Fitness Center, Playground, Pool, Street Lights
Patio And Porch Features
Covered, Front Porch, Rear Porch, Screened
Lot Features
Corner Lot, Landscaped, Sidewalk
Subdivision Name
Emerson Park A B C D E K L M N
Vegetation
Trees/landscaped
Price History
| Date | Event | Price |
|---|---|---|
07/31/2026 Source: | Listed for Sale | $469,900 $210/sqft |
07/31/2026 Source: | Off Market | $469,900 +4.45% $210/sqft |
07/31/2026 Source: | Price Increased | $449,900 +129.54% $201/sqft |
08/17/2012 Source: | Sold | $196,000 $88/sqft |

Nearby Homes
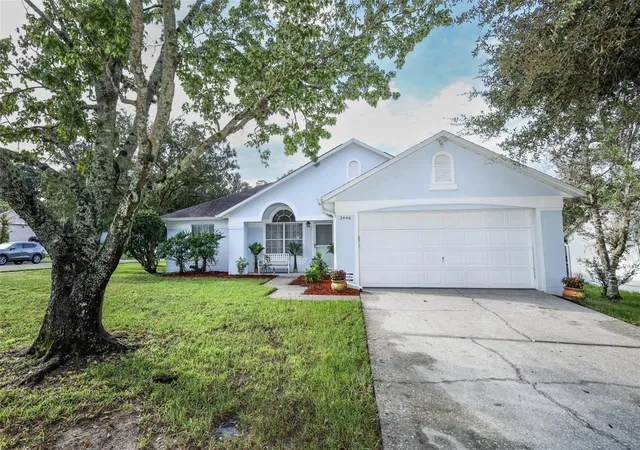
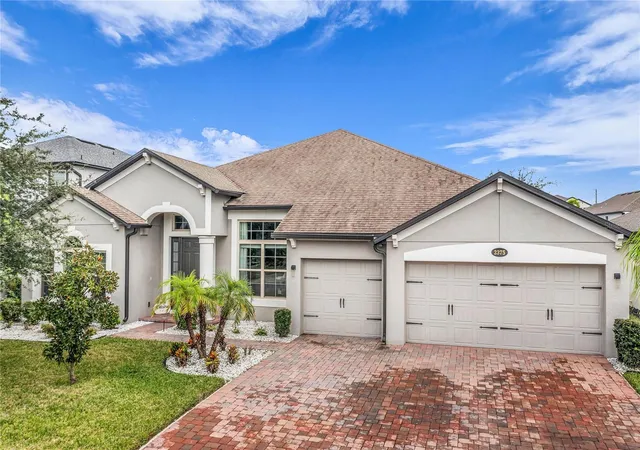
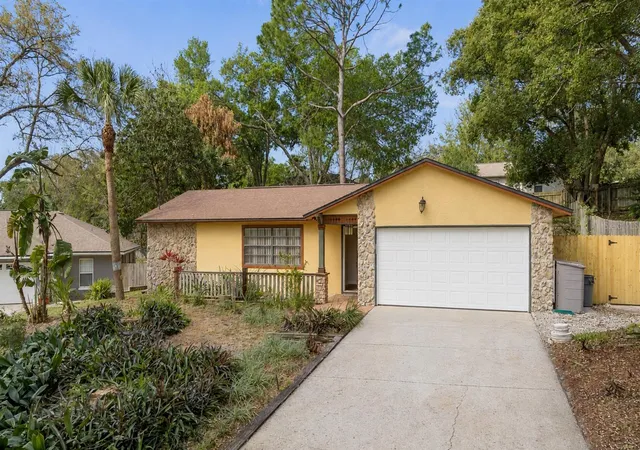
Find Homes by Property Features in Apopka, FL
Nearby New Homes For Sale

Based on information from Stellar MLS® through Oct 08, 2026, 11:00AM as submitted to and distributed by MLS GRID. All data is obtained from various sources and may not have been verified by the broker or MLS GRID. Supplied Open House Information is subject to change without notice. All information should be independently reviewed and verified for accuracy. Properties may or may not be listed by the office/agent presenting the information. IDX information is provided exclusively for consumers’ personal non-commercial use. It may not be used for any purpose other than to identify prospective properties consumers may be interested in purchasing. The data is deemed reliable but is not guaranteed by MLS GRID. The use of the MLS GRID Data may be subject to an end-user license agreement prescribed by the Member Participant’s applicable MLS, if any, and as amended from time to time. © 2026 Stellar MLS. All Rights Reserved.
 Advertising Broker: Fred McGill | Simple Showing, Inc