- Overview
- Description
- Property Details
- Location
- HOA Management
- Facts & Features
- Getting Around
- Nearby Homes
 Price Drop: $25K (11/02)
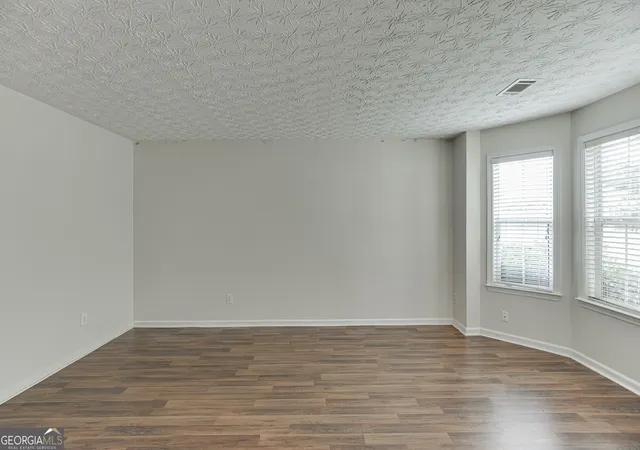

Street View
$399,999
Monthly Est:$1,991
 4 Beds
 3 Baths
2 full baths + 1 half bath
 2,435sqft
2054 Pierce Wy, Buford, GA 30519
$399,999
$1,991/moEst:
Get Pre-Approved
Single Family Residence
Built in 2002
$-- HOA
10,890 sqft lot
$164/sq.ft
Description
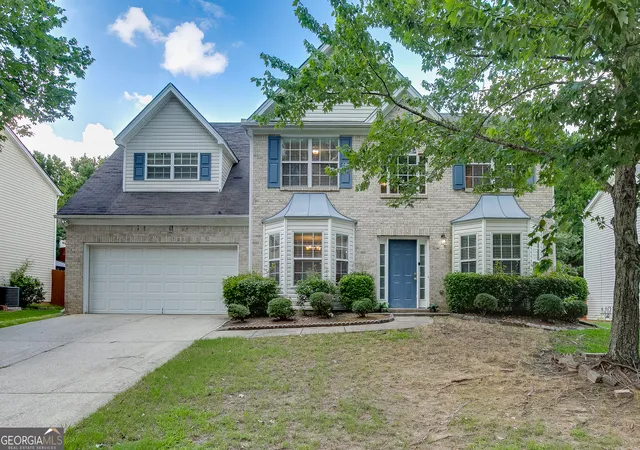
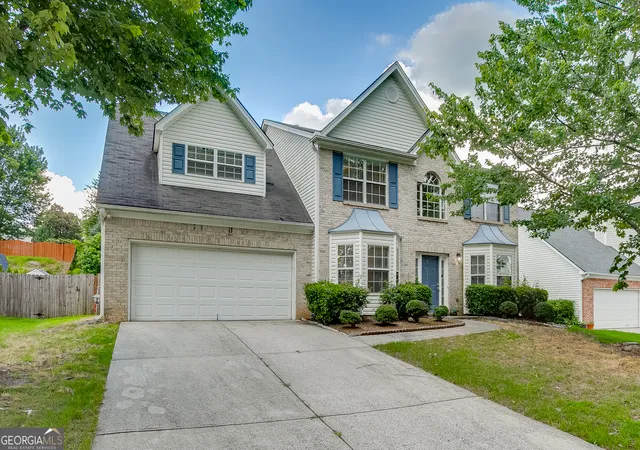
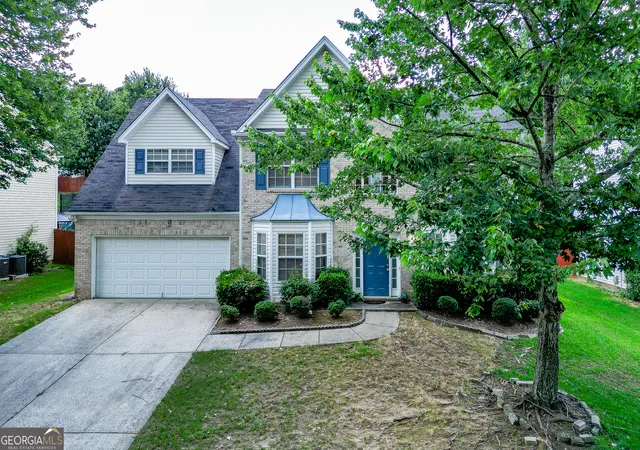
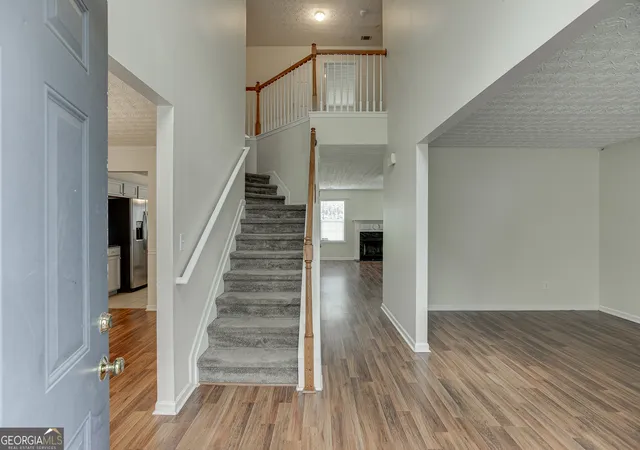
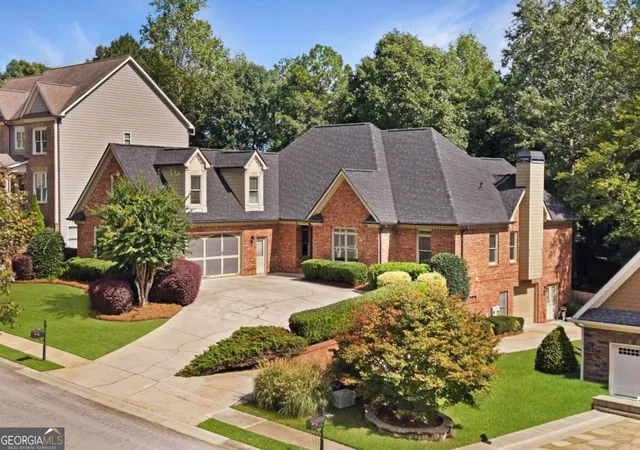
Welcome to 2054 Pierce Way in the sought-after Marlowe Estates community of Buford! Ideally located in the highly desirable Mountain View School District, this move-in ready home is perfectly timed for buyers looking to get settled before the new school year. With timeless curb appeal, spacious living areas, and a large fenced backyard, this home offers the space and flexibility today's buyers are looking for. Step inside to find a bright and inviting floor plan featuring hardwood floors throughout much of the main level, multiple living spaces, and a well-appointed kitchen with abundant cabinet and counter space, a center island, and a sunny breakfast area overlooking the backyard. The oversized family room with a cozy fireplace is perfect for gathering, while the formal dining room and additional flex space provide room for entertaining, working from home, or everyday living. Upstairs, the expansive owner's suite serves as a true retreat with an oversized bedroom, a huge walk-in closet, and a spacious ensuite bath complete with double vanities, a soaking tub, and a separate glass shower. The secondary bedrooms are generously sized, offering plenty of room for family or guests. Outside, you'll love the level, fully fenced backyard with endless possibilities. Whether you're hosting cookouts on the patio, enjoying evenings around the fire pit, or simply relaxing while the kids and pets play, this backyard is ready to be enjoyed. Mature trees behind the property add a sense of privacy while still providing plenty of open green space. Conveniently located near shopping, dining, parks, and major commuter routes, this home combines comfort, space, and an unbeatable location in one of Buford's most desirable school districts. Don't miss your opportunity to be settled in before school starts at Mountain View!
- Houzeo last checked: 13 minutes ago
- Listing updated: November 2, 2026 at 4:49 pm
- Listing Provided by: | Keller Williams Realty Atl. Partners (678) 318-5000
- Source: Georgia MLS-GA | MLS#: 10801084

Property Details
Status
Active Under Contract
Type
Single Family Residence
No. of Stories
-
County
City
Neighborhood
--
Year Built
2002
HOA Fees
-
Finished Area
2,435 sqft
Lot Size
10,890 sqft lot
Basement Area
- sqft
MLS Name
Georgia MLS
MLS Number
10801084
MLS Status
Active Under Contract
Days on Market
121
Cumulative Days on Market
117

Continue Your Journey in App
Find your dream home, receive real-time updates, and many more!
Continue Your Journey in App
Find your dream home, receive real-time updates, and many more!
Location
HOA Management
N/A
HOA Fees
$700/
Disclaimer: Amenities are based on third-party information and may vary; buyers must independently verify all amenities, as information is deemed reliable but not guaranteed.
Facts & Features
Rooms
Bedrooms & bathrooms
Bedrooms: 4
Bathrooms: 3
Interior
Sewer
Public Sewer
Interior Features
Double Vanity, High Ceilings, Separate Shower, Soaking Tub, Split Bedroom Plan, Entrance Foyer, Walk In Closet(s)
Cooling
Ceiling Fan(s), Central Air
Flooring
Carpet
Heating
Forced Air, Natural Gas
Appliances
Dishwasher, Refrigerator
Construction
Year Built
Year Built: 2002
Home type
Single Family Residence
Construction Materials
Brick, Vinyl Siding
Architectural Style
Traditional
Property Condition
Resale
Foundation Details
Slab
Roof
Composition
Utilities & Energy
Parking Features
Garage
Basement
None
Utilities
Cable Available, Electricity Available, Natural Gas Available, Sewer Available, Water Available
Security Features
Smoke Detector(s)
Laundry Features
Other
Fireplace Features
Factory Built, Family Room
Water Source
Public
Other Features
Community Features
None
Subdivision Name
Marlowe Estates
Lot Features
Other
Price History
| Date | Event | Price |
|---|---|---|
11/02/2026 Source: | Contingent (Active Under Contract) | $399,999 $164/sqft |
08/27/2026 Source: | Price Decreased | $399,999 -5.88% $164/sqft |
08/14/2026 Source: | Price Decreased | $425,000 -2.30% $175/sqft |
07/08/2026 Source: | Listed for Sale | $435,000 $179/sqft |

Nearby Homes
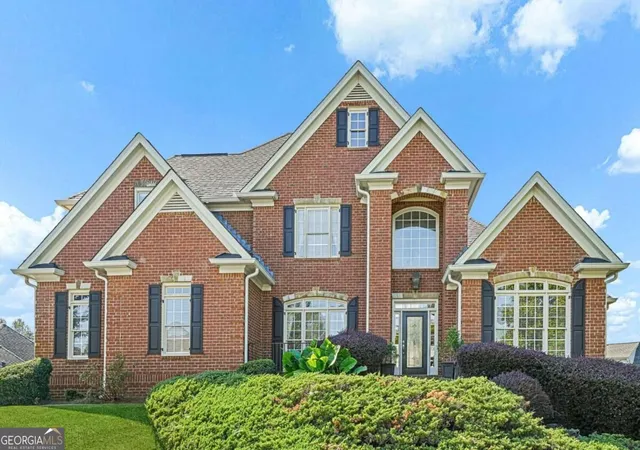
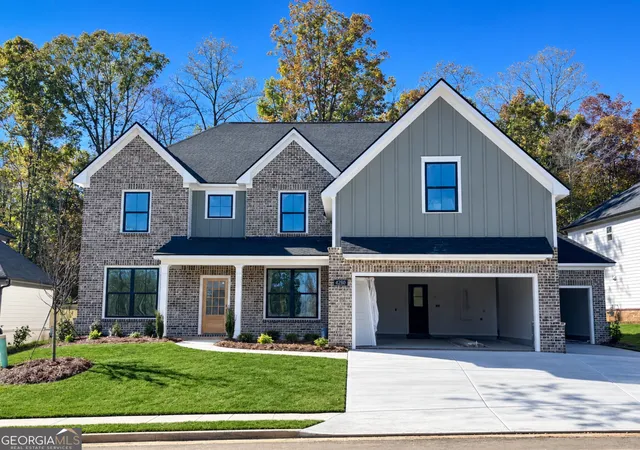
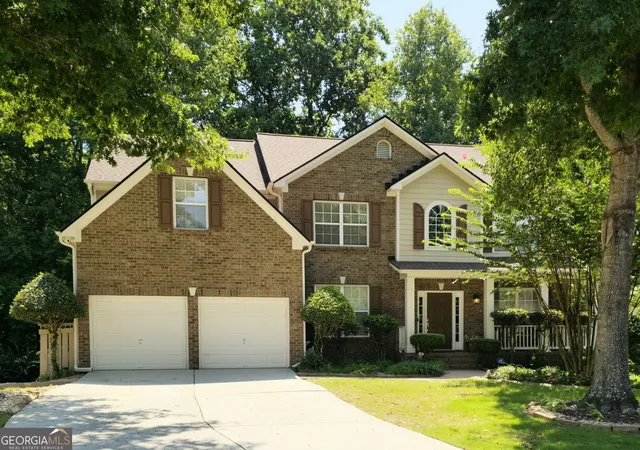

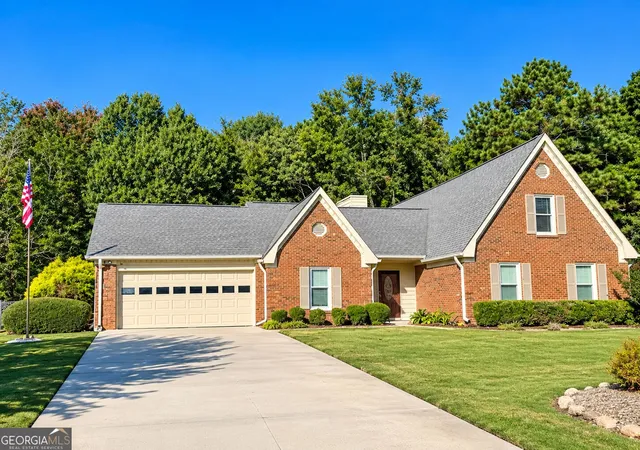
Find Homes by Property Features in Buford, GA
Nearby New Homes For Sale


Information Deemed Reliable But Not Guaranteed. © 2026 Georgia Multiple Listing Service. All Rights Reserved.
 Advertising Broker: Fred McGill | Simple Showing, Inc
