- Overview
- Description
- Property Details
- Location
- Facts & Features
- Getting Around
- Nearby Homes



$649,900
Monthly Est:$3,235
 3 Beds
 3 Baths
3 full baths
 2,387sqft
2055 S Atlantic Ave #603, Daytona Beach, FL 32118
$649,900
$3,235/moEst:
Get Pre-Approved
Condominium
Built in 2004
$-- HOA
2.04 acres lot
$272/sq.ft
Description
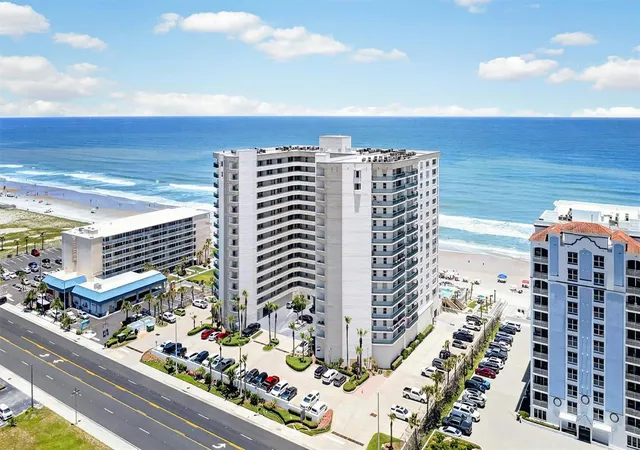
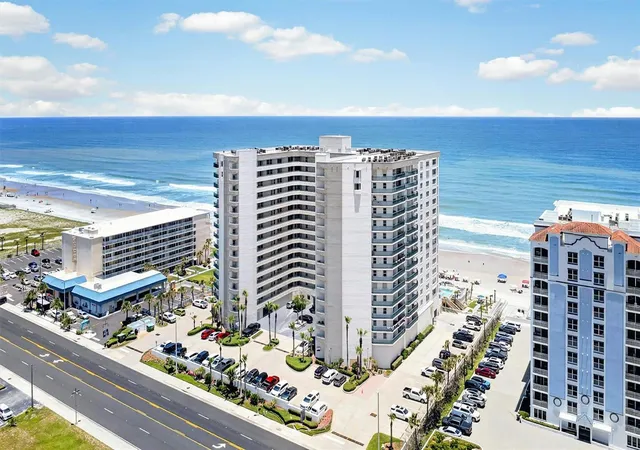
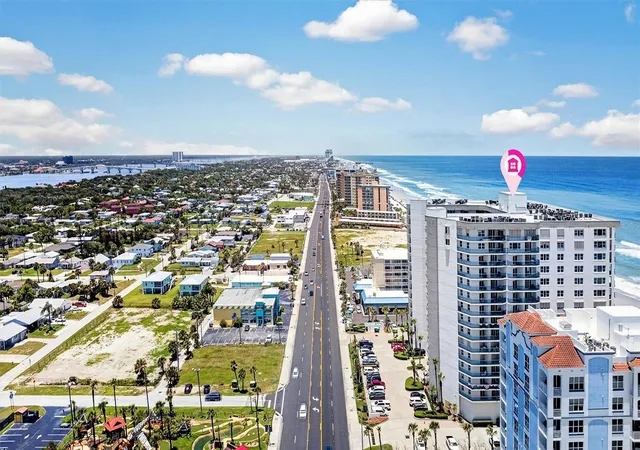
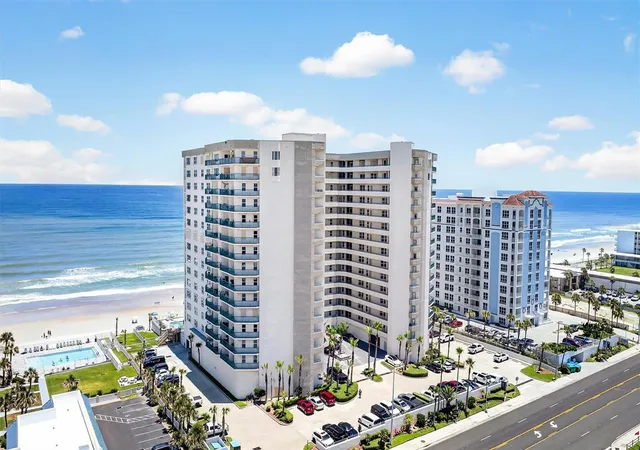
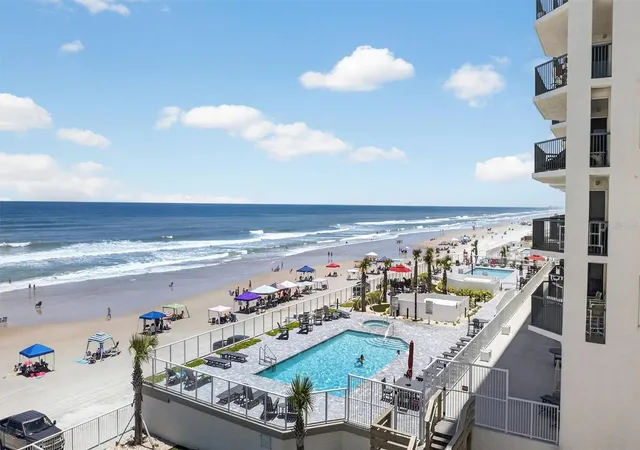
Welcome to 2055 S Atlantic Avenue #603, a direct oceanfront end-unit residence where every room enjoys sweeping ocean vistas.
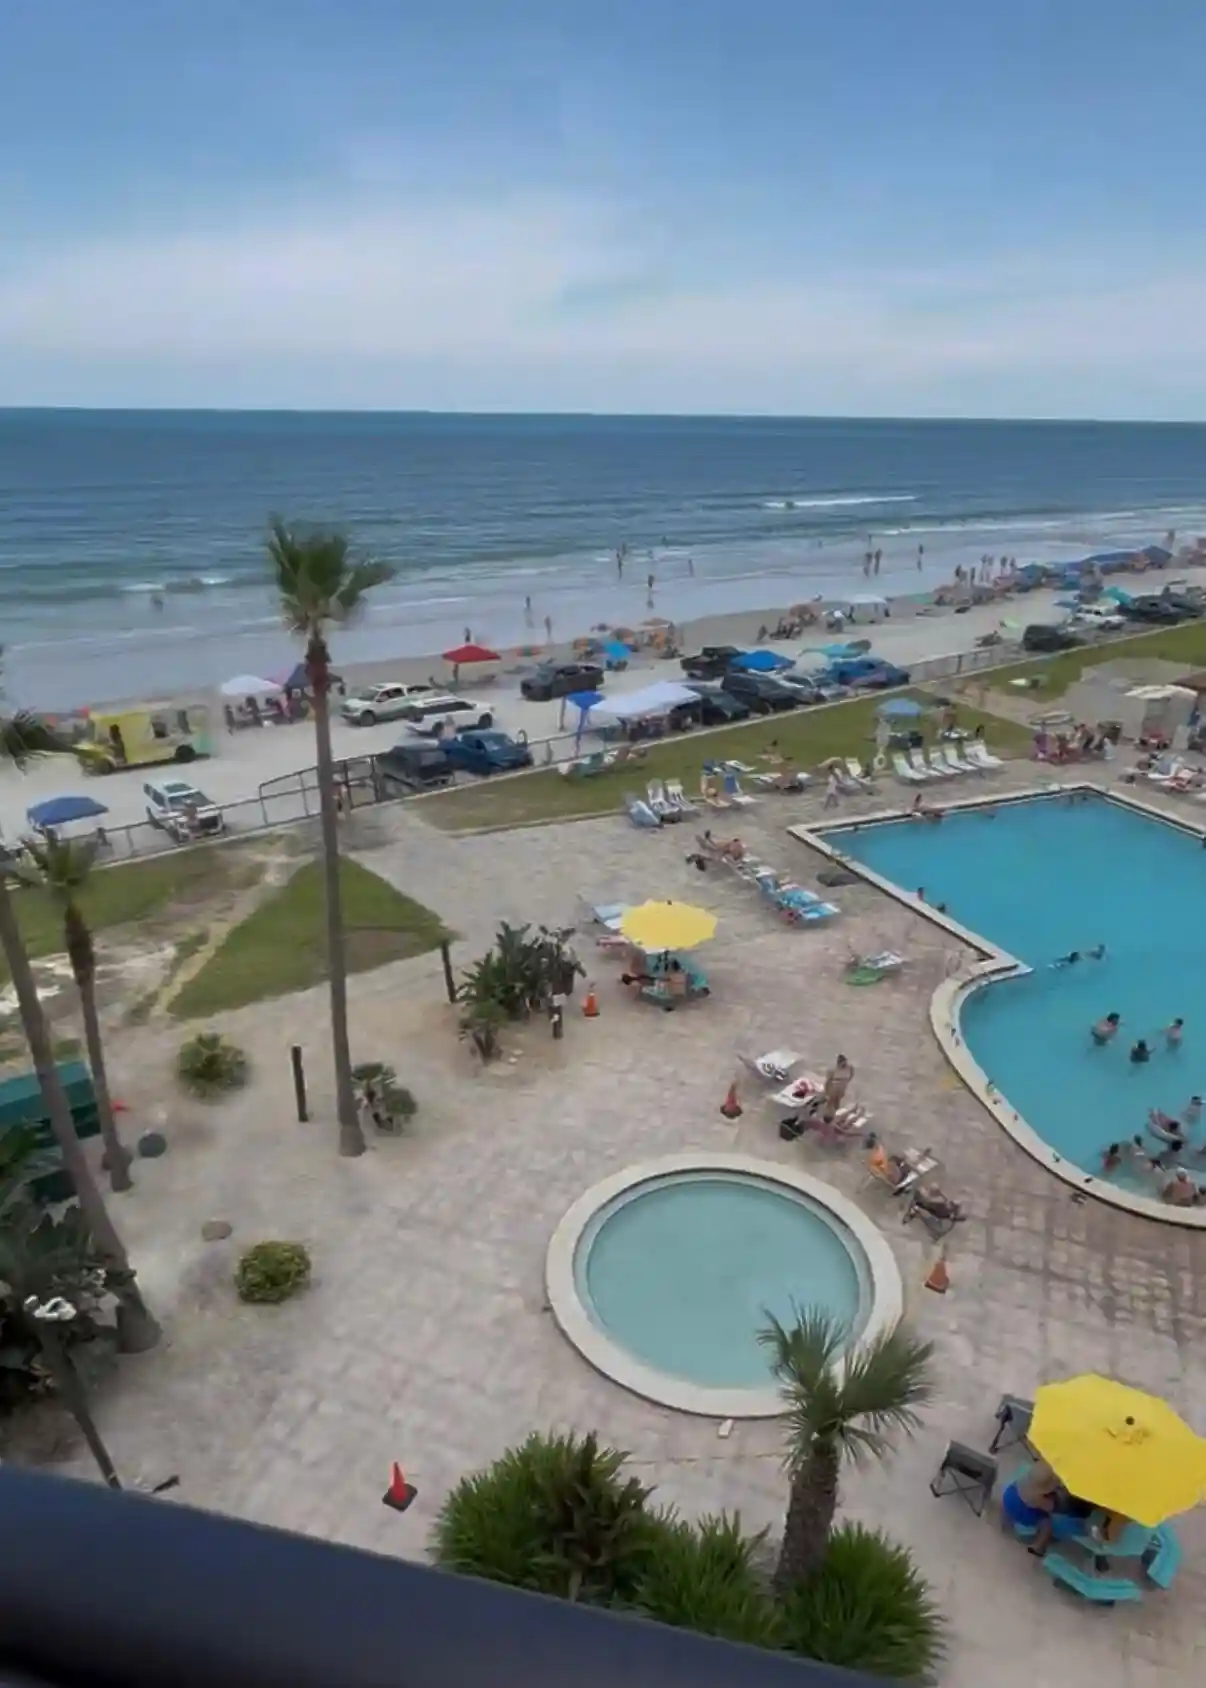
Step inside to a large and versatile foyer that leads to an UPDATED KITCHEN showcasing sleek European backlit cabinetry, sparkling quartz countertops, and a BUTLER'S PANTRY that provides exceptional storage and effortless entertaining. Beyond the kitchen, the expansive sun-drenched living and dining area opens to a GENEROUS OCEANFRONT BALCONY, your daily oasis for dolphins at daybreak and moonlit tides at night. Three well-proportioned bedrooms and three full baths offer an abundance of privacy and comfort with the primary suite situated directly oceanfront and having balcony access. An exceptionally LARGE LAUNDRY ROOM with additional storage adds a level of convenience rarely found in condominium living. Enjoy spectacular sunsets over the Intracoastal Waterway from your front entry with a PRIVATE SCREENED LOGGIA featuring two outdoor cabinets for beach-toy storage making sandy days a breeze. Additional upgrades and conveniences bring comfort and peace of mind including newly installed MOTORIZED HURRICANE SHUTTERS, WHOLE-HOME UV-C AIR PURIFICATION SYSTEM and a dedicated UNDERGROUND PARKING space. Resort-style amenities complete the experience with TWO HEATED OCEANFRONT POOLS with relaxing spas, a state-of-the-art FITNESS CENTER, 2 convenient DOG PARKS, an elegant club room, and an opulent lobby. Add to all this, a rare TWO-WEEK MINIMUM RENTAL POLICY and as an added bonus, bring your pets along; TWO PETS UP TO 60 POUNDS each, are welcome. Whether you're searching for a full-time residence, a luxurious vacation retreat, or an exceptional investment, this extraordinary oceanfront residence delivers the lifestyle and versatility today’s buyers are searching for. Schedule your private showing and experience the view and the feeling for yourself.
- Houzeo last checked: 12 minutes ago
- Listing updated: October 16, 2026 at 2:40 pm
- Listing Provided by: Nancy Eddy (386) 299-5717 | SIMPLY REAL ESTATE (386) 677-0870
- Source: Stellar MLS-FL as distributed by MLS GRID | MLS#: V4950052

This condo is in:
 Beach Access
 Hot Tub / Spa
 Sauna / Steam Room
 Clubhouse
 Fitness Center
 Resident Storage
 Swimming Pool
 Gated Community
 Security
 BeachRights
Property Details
Status
Active
Type
Condominium
No. of Stories
16
County
City
Neighborhood
--
Year Built
2004
HOA Fees
-
Finished Area
2,387 sqft
Lot Size
2.04 acres lot
Basement Area
- sqft
MLS Name
Stellar MLS
MLS Number
V4950052
MLS Status
Active
Days on Market
115
Cumulative Days on Market
102

Continue Your Journey in App
Find your dream home, receive real-time updates, and many more!
Continue Your Journey in App
Find your dream home, receive real-time updates, and many more!
Location
Facts & Features
Rooms
Bedrooms & bathrooms
Bedrooms: 3
Bathrooms: 3
Living Room
Level: First
Area: 254.80 Square Feet
Dimensions: 18.2x14
Dining Room
Level: First
Area: 207.20 Square Feet
Dimensions: 14x14.8
Kitchen
Level: First
Area: 267.43 Square Feet
Dimensions: 16.6x16.11
Primary Bedroom
Level: First
Area: 222.72 Square Feet
Dimensions: 19.2x11.6
Bedroom 2
Level: First
Area: 183.96 Square Feet
Dimensions: 14.6x12.6
Bedroom 3
Level: First
Area: 223.44 Square Feet
Dimensions: 16.8x13.3
Interior
Exterior Features
Balcony
Sewer
Public Sewer
Heating
Central, Electric
Appliances
Dishwasher, Disposal, Electric Water Heater, Microwave, Range, Refrigerator
Flooring
Tile
Interior Features
Built In Features, Ceiling Fans(s), Elevator, Split Bedroom, Walk In Closet(s)
Cooling
Central Air
Construction
Year Built
Year Built: 2004
Home type
Condominium
Foundation Details
Other
Construction Materials
Block, Other, Stucco
Roof
Other
Utilities & Energy
Laundry Features
Inside
Water Source
Public
Utilities
Cable Available, Electricity Connected, Water Connected
Association Amenities
Cable Tv, Clubhouse, Elevators, Fitness Center, Maintenance, Pool, Spa/hot Tub
Other Features
Community Features
Clubhouse, Dog Park, Fitness Center, Pool
Subdivision Name
Towers Grande
Price History
| Date | Event | Price |
|---|---|---|
08/26/2026 Source: | Price Decreased | $664,900 -1.48% $279/sqft |
07/21/2026 Source: | Price Increased | $674,900 +3.85% $283/sqft |
07/06/2026 Source: | Price Decreased | $649,900 -5.11% $272/sqft |
07/06/2026 Source: | Listed for Sale | $684,900 $287/sqft |

Nearby Homes
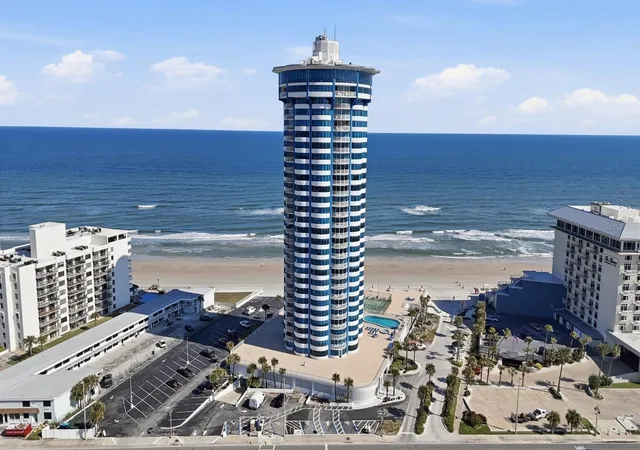
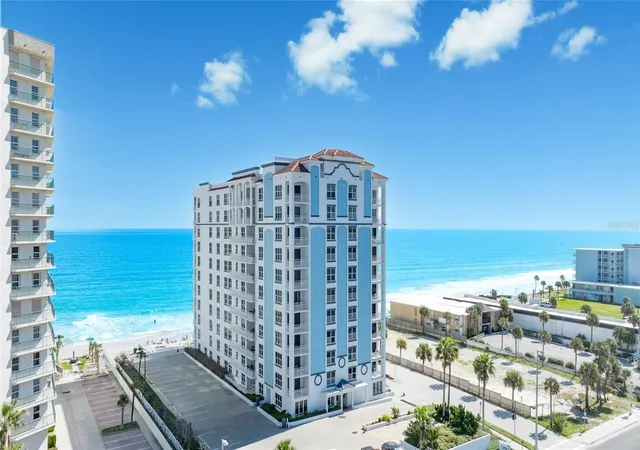
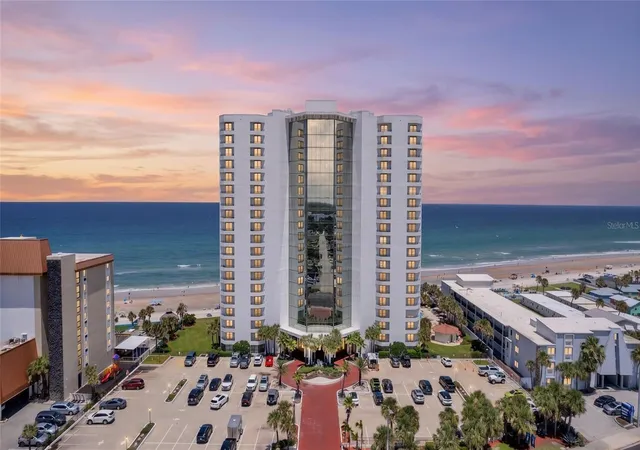


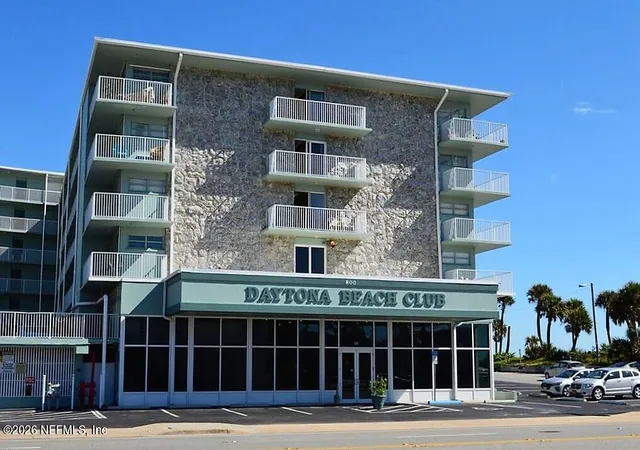

Find Homes by Property Features in Daytona Beach, FL

Based on information from Stellar MLS® through Oct 30, 2026, 04:45PM as submitted to and distributed by MLS GRID. All data is obtained from various sources and may not have been verified by the broker or MLS GRID. Supplied Open House Information is subject to change without notice. All information should be independently reviewed and verified for accuracy. Properties may or may not be listed by the office/agent presenting the information. IDX information is provided exclusively for consumers’ personal non-commercial use. It may not be used for any purpose other than to identify prospective properties consumers may be interested in purchasing. The data is deemed reliable but is not guaranteed by MLS GRID. The use of the MLS GRID Data may be subject to an end-user license agreement prescribed by the Member Participant’s applicable MLS, if any, and as amended from time to time. © 2026 Stellar MLS. All Rights Reserved.
 Advertising Broker: Fred McGill | Simple Showing, Inc
