- Overview
- Description
- Property Details
- Location
- HOA Management
- Facts & Features
- Getting Around
- Nearby Homes



$699,900
Monthly Est:$3,484
 3 Beds
 3 Baths
3 full baths
 2,151sqft
2055 S Atlantic Ave #705, Daytona Beach, FL 32118
$699,900
$3,484/moEst:
Get Pre-Approved
Condominium
Built in 2004
$-- HOA
2.04 acres lot
$325/sq.ft
Description
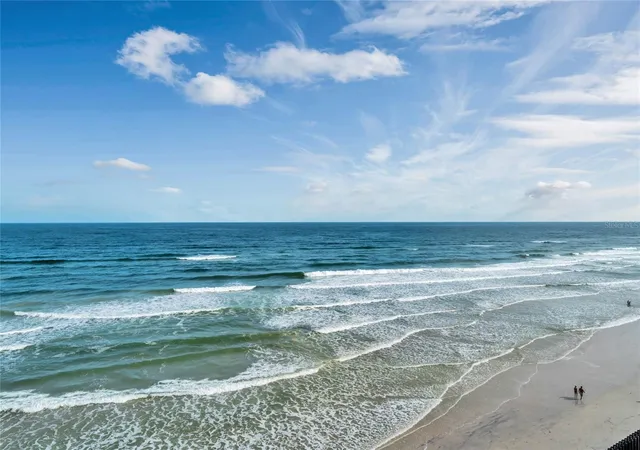
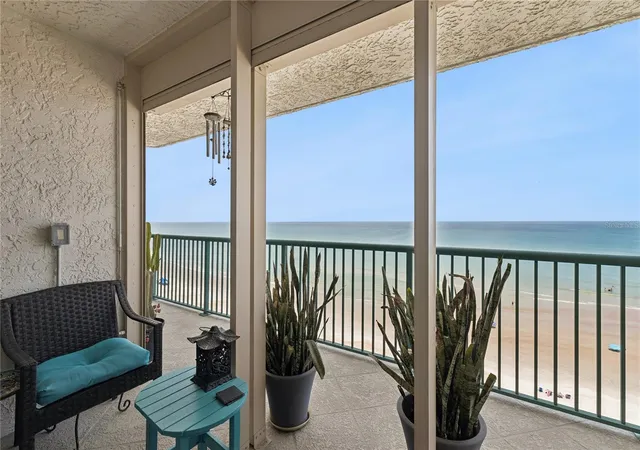
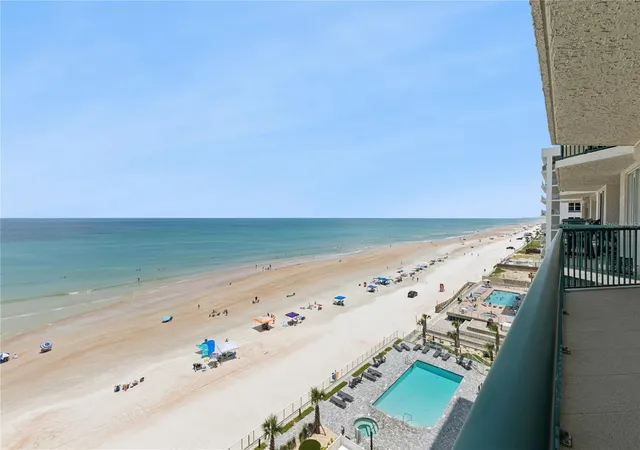
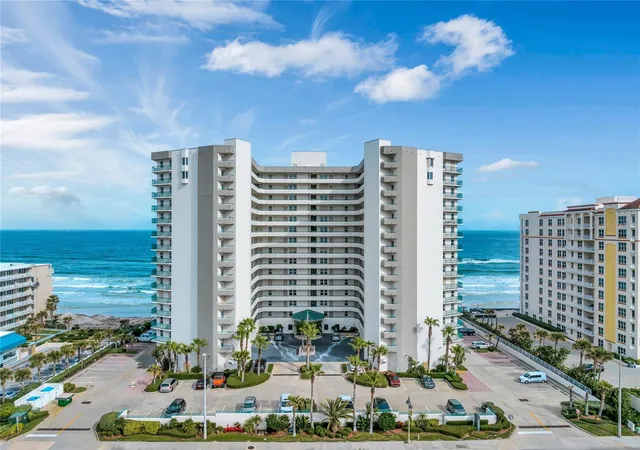
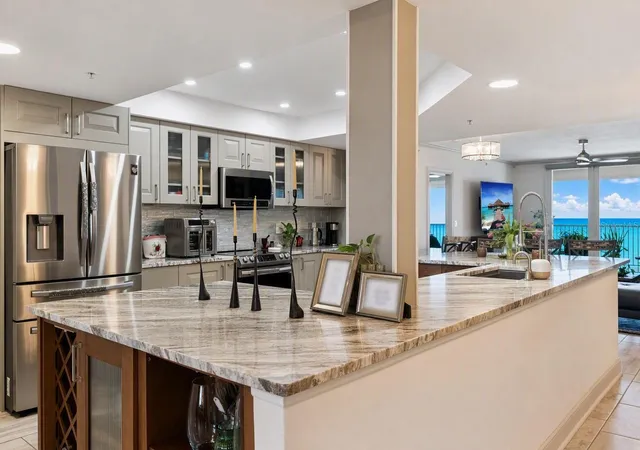
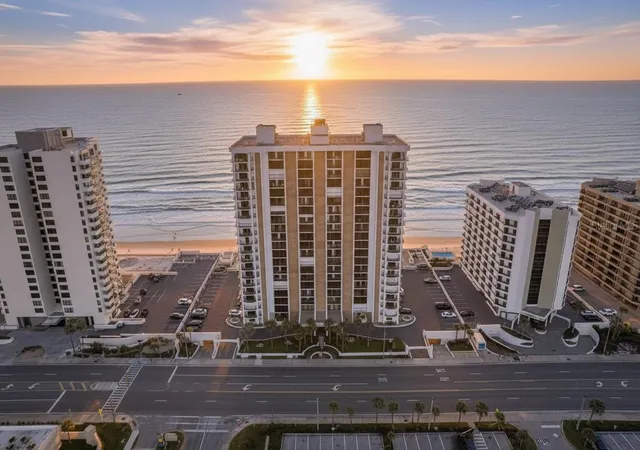
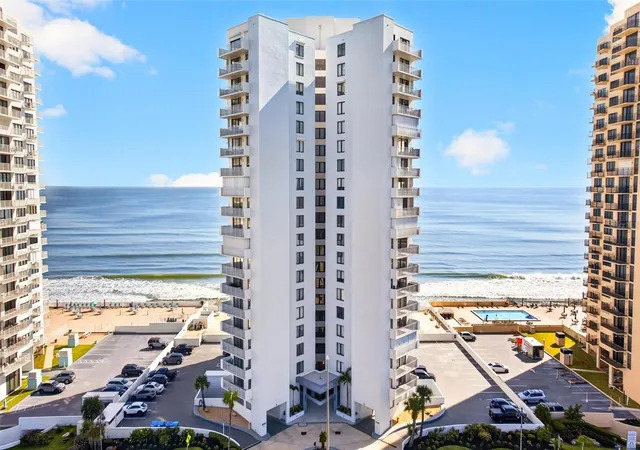
Stunning OCEANFRONT LUXURY CONDOMINIUM. COMPLETELY REMODELED. MOVE-IN-READY. DAYTONA BEACH SHORES. Breathtaking panoramic ocean views welcome you from the moment you step through the front door, creating an immediate sense of peace, relaxation, and coastal elegance. This exceptional 3-bedroom, 3-bathroom condominium has been thoughtfully redesigned with sophisticated finishes, quality craftsmanship, and an emphasis on both beauty and functionality. Every detail has been carefully curated to deliver the ultimate beachfront retreat where everyday living feels like a vacation. The heart of the home is the beautifully remodeled chef's kitchen, featuring custom cabinetry, superior organizational storage, gorgeous stone countertops and backsplashes, newer appliances, a wine refrigerator, and an open layout that flows seamlessly into the dining and living spaces. Plank tile flooring extends throughout the entire residence, complemented by crown molding, fresh paint, updated lighting, new doors, and custom storage solutions. The spacious family room opens directly to a private oceanfront balcony, providing endless views of the sparkling coastline. Whether enjoying your morning coffee or unwinding at sunset, the ever-changing beauty of the ocean becomes your daily backdrop. The luxurious owner's retreat is a true sanctuary, offering direct oceanfront views, private balcony access, an electric fireplace, built-in sauna, floating soaking tub, spacious walk-in shower, dual vanities, and a custom-designed walk-in closet. A second oceanfront guest suite also enjoys direct balcony access, stunning water views, a walk-in closet, and a private en-suite bath. The third bedroom is equally impressive, featuring built-in shelving, an en-suite bath, and the flexibility to serve as a guest room, office, or creative space. Additional features include:
• Indoor laundry room
• Custom closets throughout
• Abundant storage space
• New HVAC system
• Updated electrical and plumbing
• Tankless water heater
• Offered fully furnished for immediate enjoyment
Resort-Style Community Amenities
Experience a lifestyle of comfort, convenience, and security with:
• 24-hour secured lobby and surveillance
• Bright, welcoming lobby and social spaces
• Multiple elevators
• Resident lounge and entertainment areas
• Fitness center
• Billiards and recreation room
• Conference and gathering space
• Two oceanfront pools with spas
• Fire pit area with Adirondack seating
• Pet-friendly walking areas
• Designated garage parking
• Immaculate garage and recycling facilities
Perfectly located near shopping, dining and fine dining, entertainment, airports, local golf courses, mini-golf, the convention center, Daytona Speedway, Jackie Robinson Ballpark, Ponce Inlet and more, this EXTRAORDINARY RESIDENCE IN BEAUTIFUL DAYTONA BEACH SHORES, offers everything you could desire in luxury coastal living. Reserve your showing now!
- Houzeo last checked: 1 hour ago
- Listing updated: October 1, 2026 at 11:01 pm
- Listing Provided by: Veronica Parker (407) 718-6983 | COLDWELL BANKER REALTY (407) 647-1211
- Source: Stellar MLS-FL | MLS#: O6432720

Part of

Property Details
Status
Active
Type
Condominium
No. of Stories
16
County
City
Neighborhood
--
Year Built
2004
HOA Fees
-
Finished Area
2,151 sqft
Lot Size
2.04 acres lot
Basement Area
- sqft
MLS Name
Stellar MLS
MLS Number
O6432720
MLS Status
Active
Days on Market
56
Cumulative Days on Market
41

Continue Your Journey in App
Find your dream home, receive real-time updates, and many more!
Download App
Continue Your Journey in App
Find your dream home, receive real-time updates, and many more!
Location
HOA Management
Towers Grande
HOA Fees
$-/ Quarterly
Amenities
 Amenities and services may be covered by one or multiple associations and service providers.
 Pest Control
 Maintenance
 Pool
Pool
 Cable TV
 Club House
 Gym
Gym
 Internet
 Insurance
 Management
Disclaimer: Amenities are based on third-party information and may vary; buyers must independently verify all amenities, as information is deemed reliable but not guaranteed.
Facts & Features
Rooms
Bedrooms & bathrooms
Bedrooms: 3
Bathrooms: 3
Living Room
Level: First
Area: 218.38 Square Feet
Dimensions: 12.2x17.9
Kitchen
Level: First
Area: 277.08 Square Feet
Dimensions: 15.3x18.11
Dining Room
Level: First
Area: 102.24 Square Feet
Dimensions: 14.2x7.2
Primary Bathroom
Level: First
Area: 189.88 Square Feet
Dimensions: 10.1x18.8
Primary Bedroom
Level: First
Area: 204.24 Square Feet
Dimensions: 11.1x18.4
Interior
Cooling
Central Air
Interior Features
Crown Molding, Kitchen/family Room Combo, Open Floorplan, Sauna, Solid Surface Counters, Solid Wood Cabinets, Split Bedroom, Stone Counters, Walk In Closet(s), Window Treatments
Flooring
Tile
Heating
Electric
Sewer
Public Sewer
Appliances
Built In Oven, Cooktop, Dishwasher, Disposal, Dryer, Electric Water Heater, Microwave, Refrigerator, Tankless Water Heater, Touchless Faucet, Washer, Wine Refrigerator
Window Features
Blinds, Insulated Windows, Shades, Storm Window(s), Window Treatments
Exterior Features
Dog Run, Fire Pit, Hurricane Shutters
Construction
Year Built
Year Built: 2004
Home type
Condominium
Roof
Other
Construction Materials
Stucco
Foundation Details
Block
Property Condition
Completed
Utilities & Energy
Water Source
Public
Association Amenities
Clubhouse, Fitness Center
Parking Features
Assigned, Ground Level, Guest
Fireplace Features
Electric, Primary Bedroom
Laundry Features
Inside
Utilities
Cable Connected, Electricity Connected, Sewer Connected, Water Connected
Pool Features
Gunite, In Ground, Outside Bath Access
Other Features
Lot Features
Near Golf Course, Near Marina
Community Features
Clubhouse, Community Mailbox, Fitness Center, Pool
Patio And Porch Features
Covered, Patio, Rear Porch
Subdivision Name
Towers Grande Condo
Price History
| Date | Event | Price |
|---|---|---|
09/29/2026 Source: | Listing Removed | $699,900 $325/sqft |
09/29/2026 Source: | Listed for Sale | $699,900 $325/sqft |
08/13/2026 Source: | Coming Soon | $699,900 $325/sqft |

Nearby Homes




Find Homes by Property Features in Daytona Beach, FL

Based on information from Stellar MLS® through Oct 09, 2026, 02:30PM as submitted to and distributed by MLS GRID. All data is obtained from various sources and may not have been verified by the broker or MLS GRID. Supplied Open House Information is subject to change without notice. All information should be independently reviewed and verified for accuracy. Properties may or may not be listed by the office/agent presenting the information. IDX information is provided exclusively for consumers’ personal non-commercial use. It may not be used for any purpose other than to identify prospective properties consumers may be interested in purchasing. The data is deemed reliable but is not guaranteed by MLS GRID. The use of the MLS GRID Data may be subject to an end-user license agreement prescribed by the Member Participant’s applicable MLS, if any, and as amended from time to time. © 2026 Stellar MLS. All Rights Reserved.
 Advertising Broker: Fred McGill | Simple Showing, Inc