- Overview
- Description
- Property Details
- Location
- Facts & Features
- Getting Around
- Nearby Homes




$875,000
Monthly Est:$4,355
 3 Beds
 2 Baths
2 full baths
 2,488sqft
2055 Sloan Rd, Mansfield, LA 71052
$875,000
$4,355/moEst:
Get Pre-Approved
Farm
Built in 1983
$-- HOA
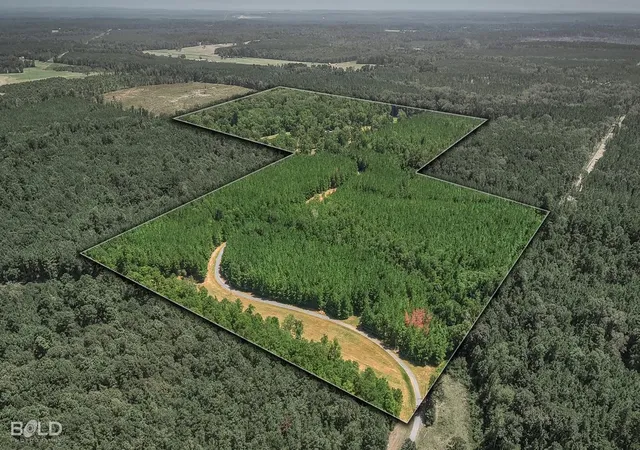
101.7 acres lot
$352/sq.ft
Description
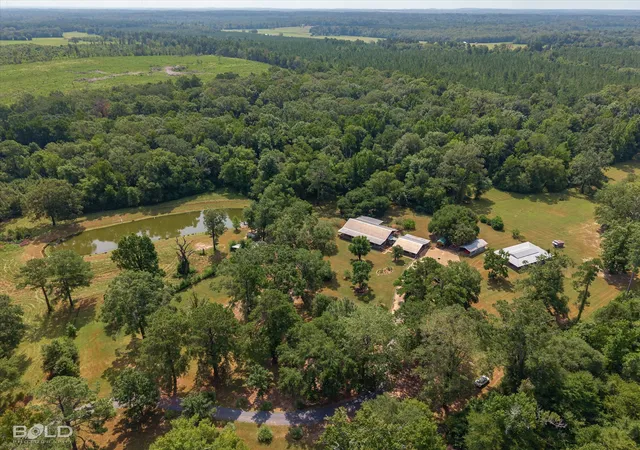
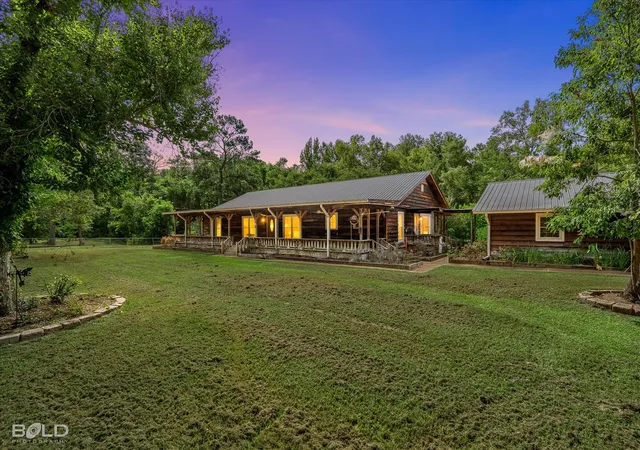
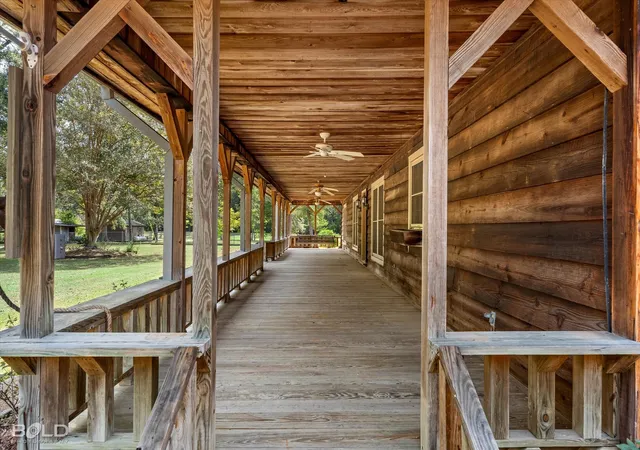
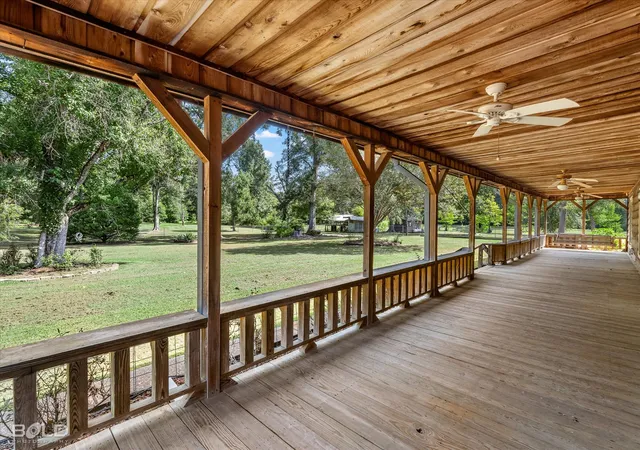
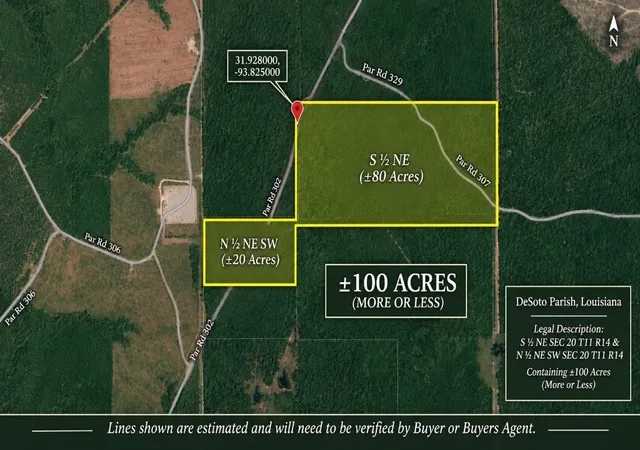
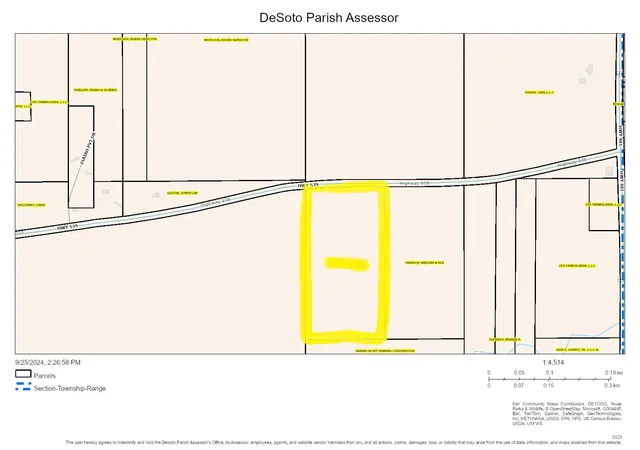
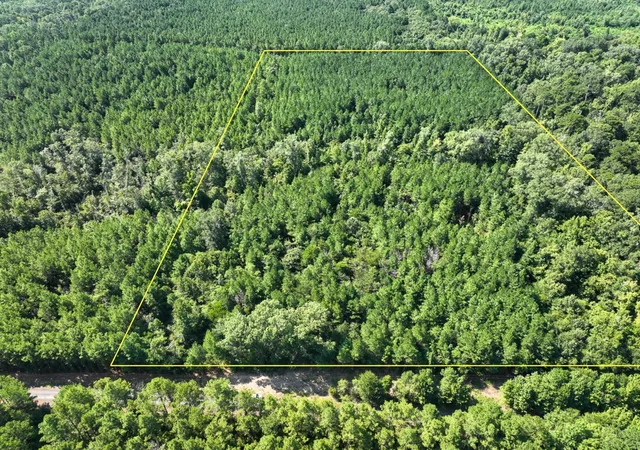
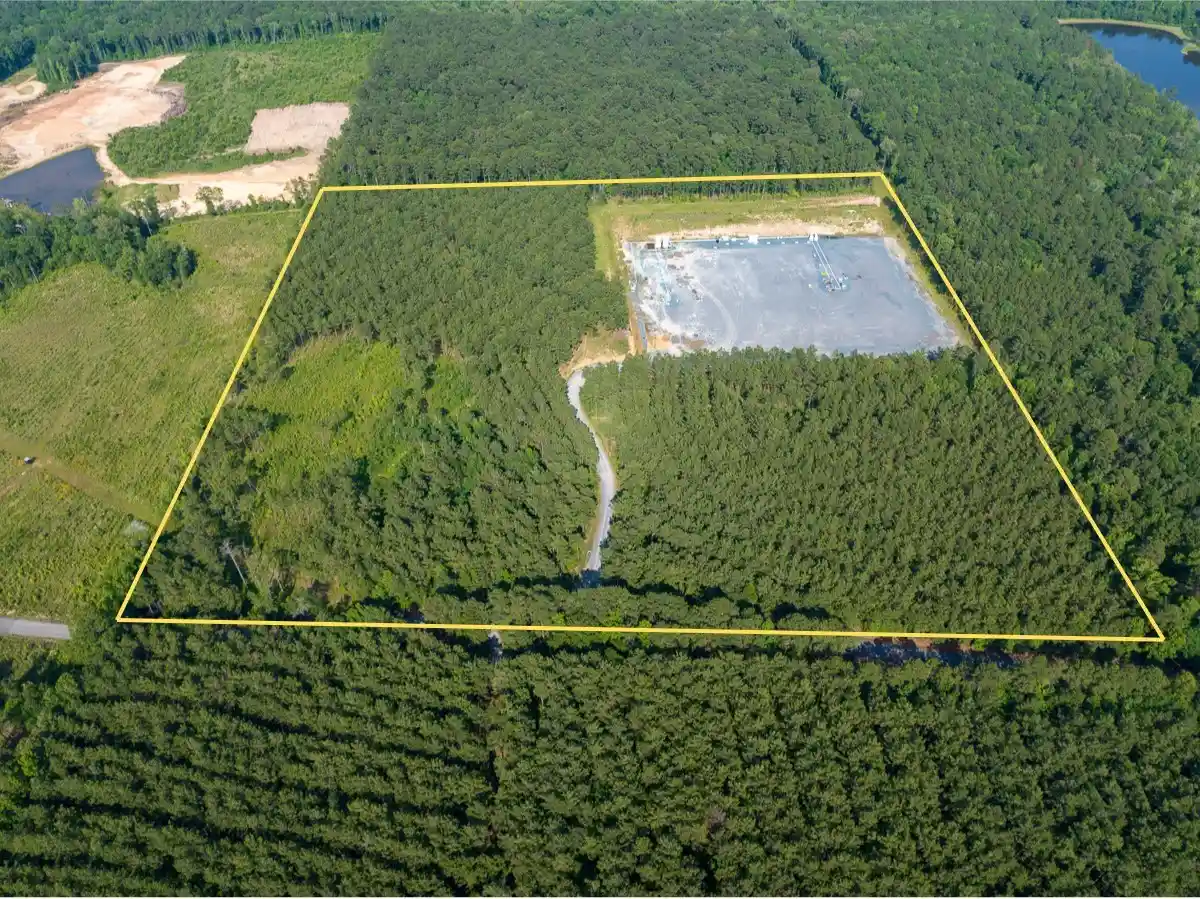
An exceptional opportunity to acquire a legacy property on 101 acres in Mansfield, Louisiana, with convenient access to Interstate 49. Set beyond a gated entrance and approached by a winding scenic private gravel road, this large-acreage property boasts a one-acre bass-stocked pond, abundant deer activity, and a creek meandering along the rear of the property which create an exceptional private sporting retreat with outstanding opportunities for hunting, fishing and outdoor recreation. The character-rich, single-story log residence offers gracious living and dining spaces, three bedrooms, two baths, remarkable privacy and an inviting connection to its natural surroundings. Expansive covered porches extend the living spaces outdoors and provide the perfect vantage point from which to enjoy the tranquil setting. Inside, the spacious living room is filled with natural light and opens seamlessly onto the back porch. A formal dining room offers a smooth transition from the entry into the kitchen, creating an effortless flow for everyday living and entertaining. Thoughtfully updated two years ago, the well-appointed kitchen features new appliances, an island with a six-burner gas cooktop and warm wood cabinetry. A propane fireplace adds ambiance, while two well-maintained HVAC systems and a 35 kW generator offer comfort and peace of mind. The one-level floor plan features a spacious, private master suite with a massive walk-in closet, two generously sized guest bedrooms and a full hall bath. Several versatile outbuildings complement the property, including an approximately 40-by-50-foot barn and storage building with electrical service, a chicken coop, storage shed, covered equipment shed, and playhouse. The home also includes a two-car carport with additional storage. Equally suited as a full-time residence, a welcoming gathering place, or a peaceful private getaway, this rare offering delivers the serenity of country living while remaining within easy reach of town.
- Houzeo last checked: 3 minutes ago
- Listing updated: August 18, 2026 at 8:16 pm
- Listing Provided by: Susannah Hodges (318) 505-2875 , Sara Moore | Compass Corporate (LATT16) (504) 525-1311
- Source: NTREIS MLS-TX | MLS#: 21354168

Property Details
Status
Active
Type
Land
No. of Stories
1
County
City
Neighborhood
--
Year Built
1983
HOA Fees
-
Finished Area
2,488 sqft
Lot Size
101.7 acres lot
Basement Area
- sqft
MLS Name
NTREIS MLS
MLS Number
21354168
MLS Status
Active
Cumulative Days on Market
1

Continue Your Journey in App
Find your dream home, receive real-time updates, and many more!
Continue Your Journey in App
Find your dream home, receive real-time updates, and many more!
Location
Facts & Features
Rooms
Bedrooms & bathrooms
Bedrooms: 3
Bathrooms: 2
DiningRoom
Level: First
Area: 0.00 Square Feet
Dimensions: 0 x 0
Kitchen
Level: First
Area: 0.00 Square Feet
Dimensions: 0 x 0
PrimaryBedroom
Level: First
Area: 0.00 Square Feet
Dimensions: 0 x 0
LivingRoom
Level: First
Area: 0.00 Square Feet
Dimensions: 0 x 0
Interior
Flooring
Carpet, Vinyl
Heating
Central, Propane
Exterior Features
Storage
Sewer
Septic Tank
Appliances
Dishwasher, Gas Cooktop, Refrigerator
Interior Features
Decorative Designer Lighting Fixtures, Kitchen Island, Other, Paneling Wainscoting, Walk In Closets
Cooling
Central Air
Window Features
Window Coverings
Construction
Year Built
Year Built: 1983
Home type
Farm
Architectural Style
Detached, Farmhouse, Log Home
Roof
Metal
Property Condition
Resale
Foundation Details
Pillar Post Pier
Utilities & Energy
Fireplace Features
Living Room, Propane
Water Source
Community Coop
Laundry Features
Laundry In Utility Room
Utilities
Propane, Septic Available, Water Available
Parking Features
Attached Carport, Additional Parking, Driveway
Pool Features
None
Other Features
Subdivision Name
Rural
Lot Features
Acreage, Pond On Lot, Many Trees
Vegetation
Partially Wooded
Patio And Porch Features
Covered
Price History
| Date | Event | Price |
|---|---|---|
08/17/2026 Source: | Listed for Sale | $875,000 $352/sqft |

Nearby Homes



Find Homes by Property Features in Mansfield, LA

Based on information from the North Texas Real Estate Information Systems, Inc., through Nov 06, 2026, 01:45AM. Information is provided exclusively for consumers’ personal, non-commercial use. It may not be used for any purpose other than to identify prospective properties consumers may be interested in purchasing. Data is deemed reliable but is not guaranteed accurate. This website may not include listings or property addresses of sellers who have directed their listing brokers to withhold their listing or their property address from display on the Internet. ©2026 North Texas Real Estate Information Systems, Inc. All Rights Reserved.
 Advertising Broker: Michelle Brecker | Pathway To Home Realty
