- Overview
- Description
- Property Details
- Location
- HOA Management
- Facts & Features
- Getting Around
- Nearby Homes
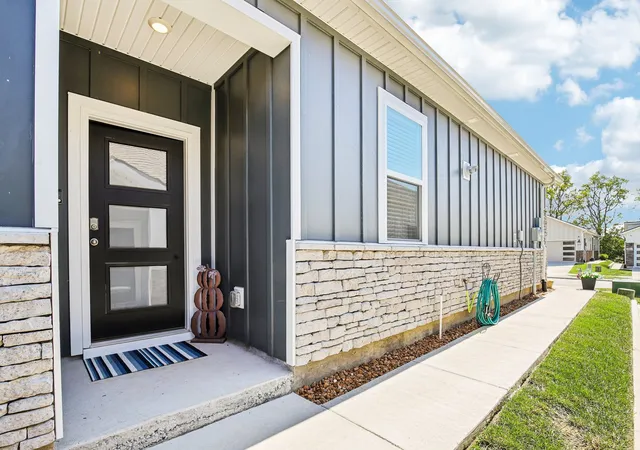

Street View
$324,900
Monthly Est:$1,617
 3 Beds
 2 Baths
2 full baths
 1,472sqft
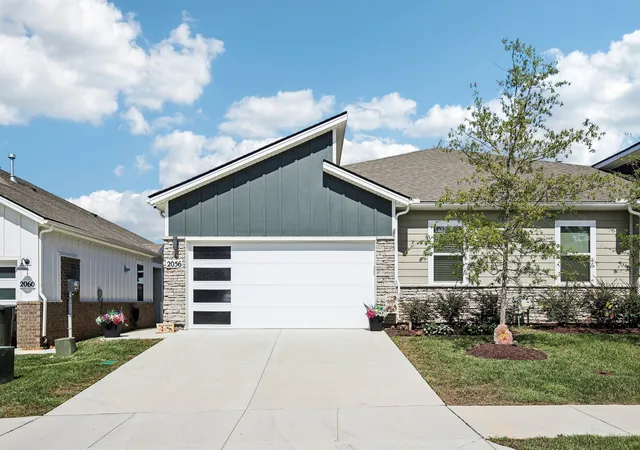
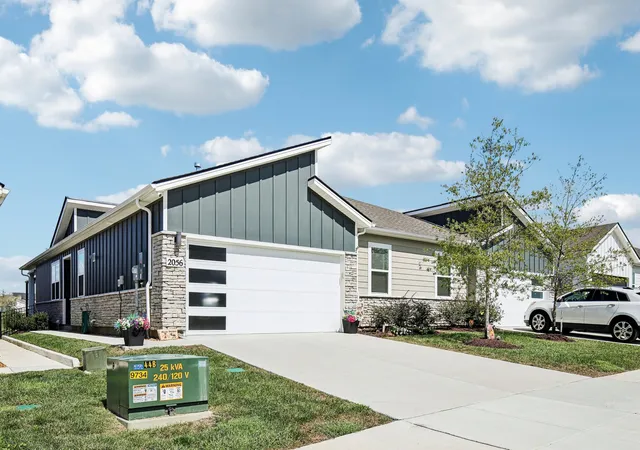
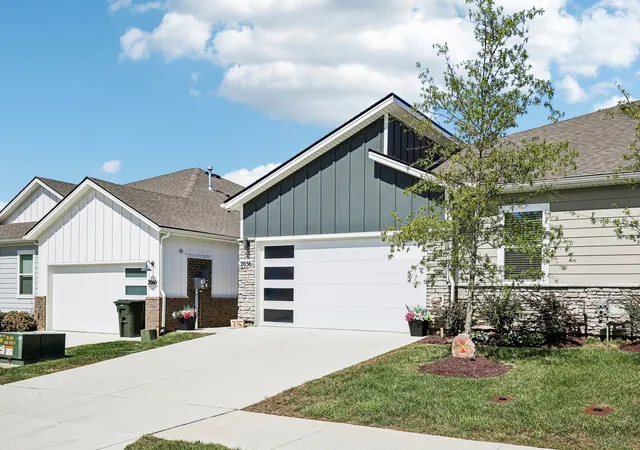
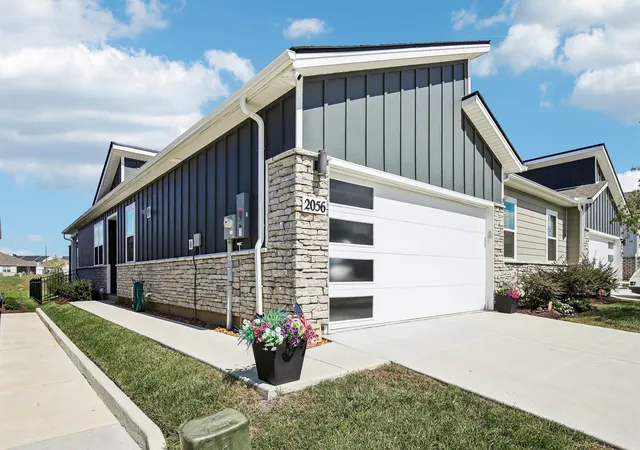
2056 Holmesburg Pvt Cir, Gallatin, TN 37066
$324,900
$1,617/moEst:
Get Pre-Approved
Townhouse
Built in 2025
$411/mo HOA
-- sqft lot
$221/sq.ft
Description
Experience the 3-acre recreation facility exclusive to Nexus South 55+ Active Adult Community. Discover the expansive 10,000+ sq ft clubhouse, featuring a main hall with a cozy fireplace, a lounge and multi-purpose room, a fitness center, a yoga/aerobics studio, an indoor fireplace, and a large covered patio with restrooms.
Embrace the great outdoors with a combination of resort-style and lap pools, along with eight pickleball courts, two tennis courts, two bocce ball courts, outdoor dining complete with a firepit, a raised garden area, an event lawn, and a covered breezeway and picnic area.
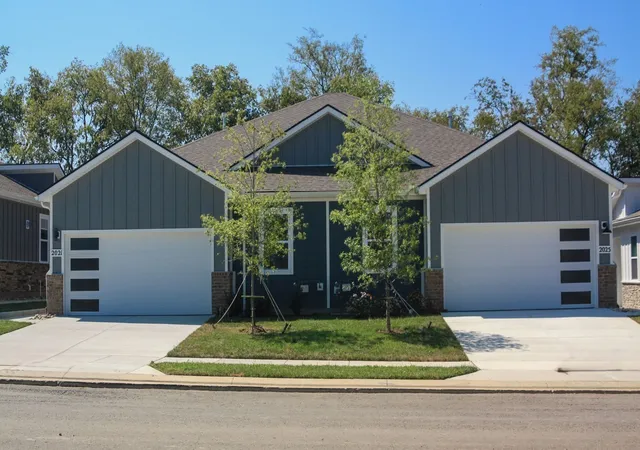
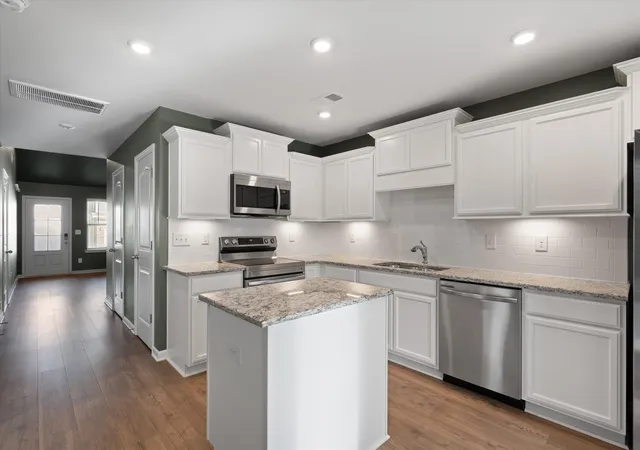
The SEVERN VILLA plan offers a well-designed split bedroom layout, featuring spacious and open main living areas. The Flex Space with French doors could serve as a home office or den. Your Gourmet Kitchen is equipped with a gas stove, upgraded cabinetry, elegant and durable quartz countertops, soft-close drawers, and a generously sized walk-in pantry.
The Owner's Bath includes an upgraded tile shower, dual vanities topped with quartz countertops, and convenient access to the laundry room. Whether you’re enjoying your morning coffee or relaxing in the afternoon, the Covered Patio is the perfect spot.
The HOA covers maintenance of all common areas, access to the Lifestyle Center, individual landscape care including lawn care, irrigation, mulching, and pruning, and AT&T Fiber internet.
Conveniently located in the heart of Sumner County, you can explore the area's rich history at the Sumner County Museum or visit the Douglass-Clark House. Outdoor lovers will appreciate hiking and mountain biking at Lock 4 Park, or enjoy a round of golf at Long Hollow Golf Course or Tennessee Grasslands Golf and Country Club.
- Houzeo last checked: 7 minutes ago
- Listing updated: October 2, 2026 at 12:44 pm
- Listing Provided by: Justin Tucker (615) 906-8458 DRE #327228 | Platinum Realty Partners, LLC (615) 906-2129
- Source: Nashville (RealTracs Mid) MLS-TN | MLS#: 3601320

Property Details
Status
Pending
Type
Townhouse
No. of Stories
1
County
City
Neighborhood
--
Year Built
2025
HOA Fees
$411/mo
Finished Area
1,472 sqft
Lot Size
-- sqft lot
Basement Area
- sqft
MLS Name
Nashville (RealTracs Mid) MLS
MLS Number
3601320
MLS Status
Under Contract - Not Showing
Days on Market
11

Continue Your Journey in App
Find your dream home, receive real-time updates, and many more!
Download App
Continue Your Journey in App
Find your dream home, receive real-time updates, and many more!
Location
HOA Management
N/A
HOA Fees
$411/ Monthly
N/A
HOA Fees
$1,500/ One Time
Amenities
 Amenities and services may be covered by one or multiple associations and service providers.
 Insurance
 Maintenance
 Pest Control
 Pool
Pool
 Gym
Gym
 Internet
 Tennis
 Club House
 Security Gate
 Bike Trails
 Walk path
Underground Utilities
Fifty Five and Up Community
Disclaimer: Amenities are based on third-party information and may vary; buyers must independently verify all amenities, as information is deemed reliable but not guaranteed.
Facts & Features
Rooms
Bedrooms & bathrooms
Bedrooms: 3
Bathrooms: 2
Interior
Sewer
Public Sewer
Exterior Features
Smart Irrigation, Smart Lock(s)
Interior Features
Extra Closets, Smart Thermostat, Walk In Closet(s), High Speed Internet, Kitchen Island
Flooring
Carpet, Laminate, Tile
Cooling
Central Air
Heating
Furnace, Natural Gas
Appliances
Gas Oven, Gas Range, Dishwasher, Disposal, Microwave, Refrigerator
Construction
Year Built
Year Built: 2025
Home type
Townhouse
Construction Materials
Fiber Cement, Stone
Utilities & Energy
Basement
None
Security Features
Carbon Monoxide Detector(s), Security Gate, Smoke Detector(s)
Parking Features
Attached, Concrete, Driveway
Water Source
Public
Utilities
Natural Gas Available, Water Available
Association Amenities
Fifty Five And Up Community, Clubhouse, Fitness Center, Gated, Pool, Sidewalks, Tennis Court(s), Underground Utilities, Trail(s)
Laundry Features
Electric Dryer Hookup, Washer Hookup
Other Features
Subdivision Name
Nexus
Patio And Porch Features
Patio, Covered, Porch
Price History
| Date | Event | Price |
|---|---|---|
10/02/2026 Source: | Pending | $324,900 $221/sqft |
09/27/2026 Source: | Listed for Sale | $324,900 $221/sqft |
09/25/2026 Source: | Coming Soon | $324,900 +1.53% $221/sqft |
06/23/2025 Source: | Sold | $319,990 $217/sqft |
04/03/2025 Source: | Listed for Sale | $319,990 -4.19% $217/sqft |

Show more
Nearby Homes
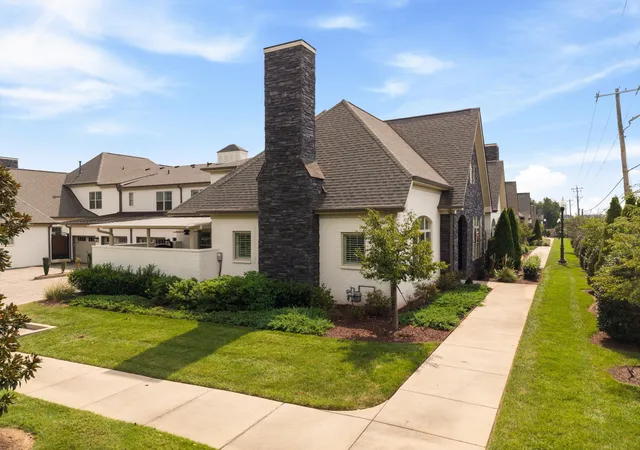
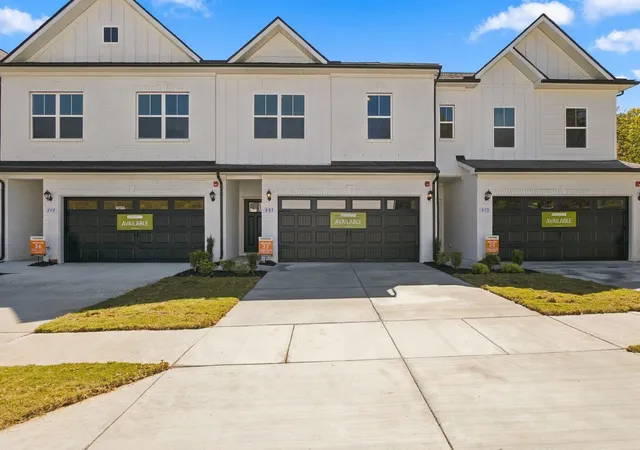
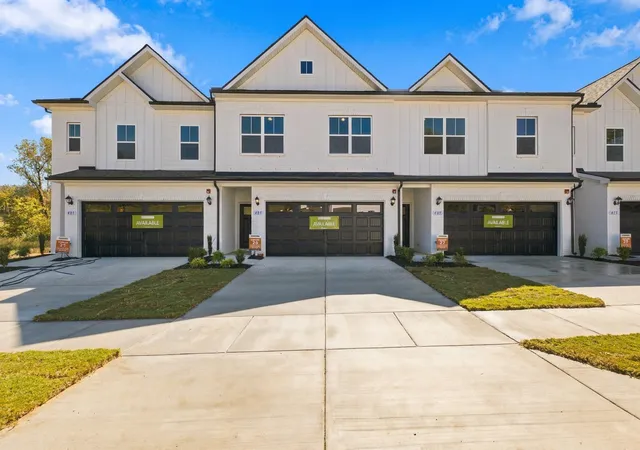
Find Homes by Property Features in Gallatin, TN
Nearby New Homes For Sale

Based on information from Realtracs® through Oct 09, 2026, 07:30AM. Data courtesy of Realtracs® MLS as distributed by MLS GRID. Some IDX listings have been excluded from this website. All data is obtained from various sources and may not have been verified by the broker or MLS GRID. Supplied Open House Information is subject to change without notice. All information should be independently reviewed and verified for accuracy. Properties may or may not be listed by the office/agent presenting the information. IDX information is provided exclusively for consumers’ personal, noncommercial use. It may not be used for any purpose other than to identify prospective properties consumers may be interested in purchasing. The data is deemed reliable but is not guaranteed by MLS GRID. The use of the MLS GRID Data may be subject to an end-user license agreement prescribed by Realtracs® MLS. © 2026 RealTracs Solutions. All Rights Reserved. Angela Fowler Real Estate, LLC | 423.320.4620 | afowler@catt.com Mailing Address: 452 Kailors Cove Cir, Ringgold, GA 30736
 Advertising Broker: Angela Fowler | Angela Fowler Real Estate, LLC.