- Overview
- Description
- Property Details
- Location
- Facts & Features
- Getting Around
- Nearby Homes




$899,997
Monthly Est:$4,480
 5 Beds
 7 Baths
6 full baths + 1 half bath
 5,908sqft
2056 Willow Bend Dr, Red Oak, TX 75154
$899,997
$4,480/moEst:
Get Pre-Approved
Single Family Residence
Built in 2005
$-- HOA
1.3 acres lot
$152/sq.ft
Description
Bring the car collection. Bring the business. Bring everyone.
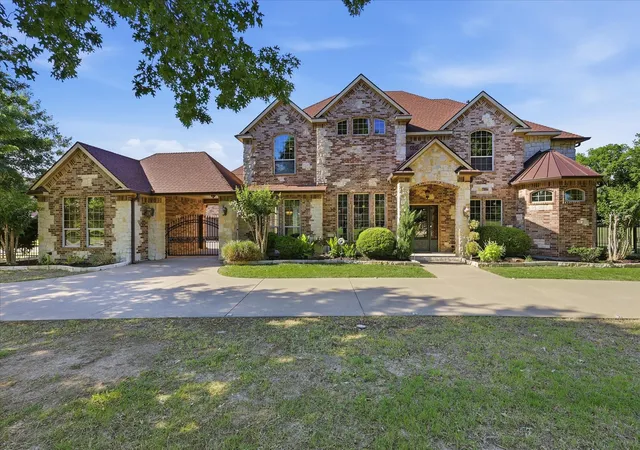
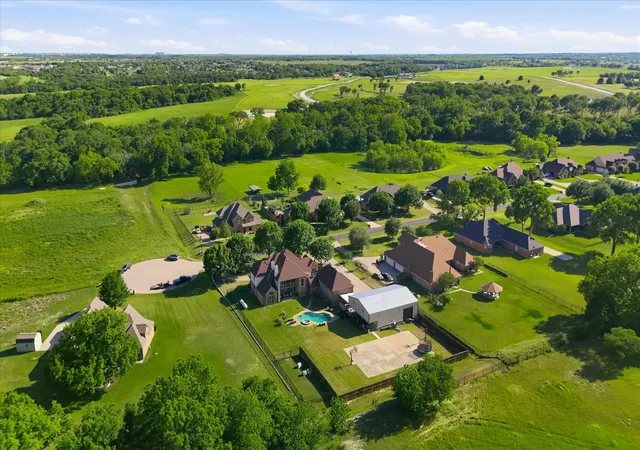
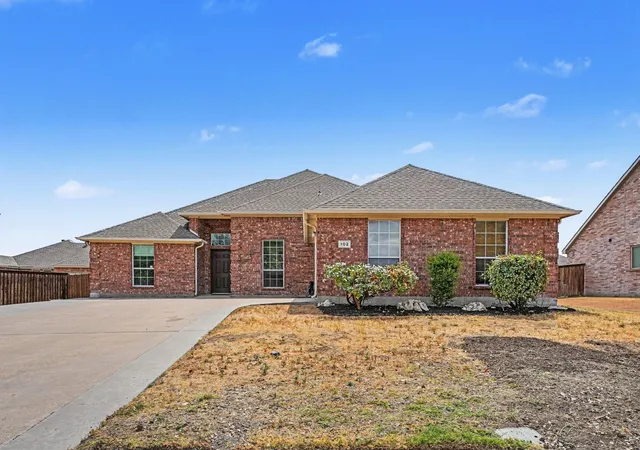
A 50x40 shop with 3 oversized roll doors, 2 in front & 1 in back, so you can pull straight through. 2 side entries, brick facade, & inside a finished office with heat & air, its own full bath, a bonus room upstairs & a 39 foot storage run. Run the business without leaving home. Park the gooseneck & still swing the doors open. 13 garage spaces in all, including a 25x40 attached garage, a detached garage, & a porte cochere.
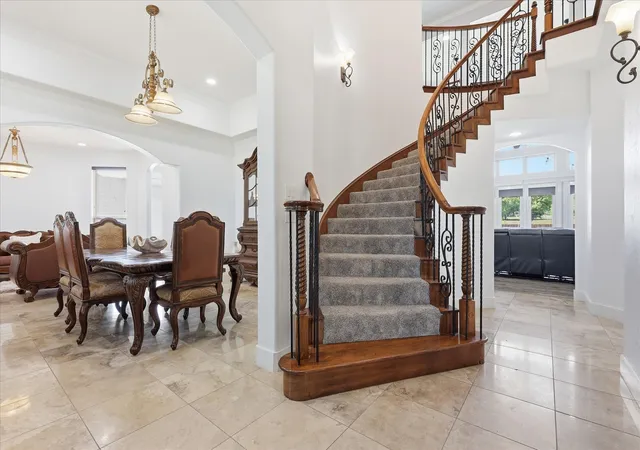
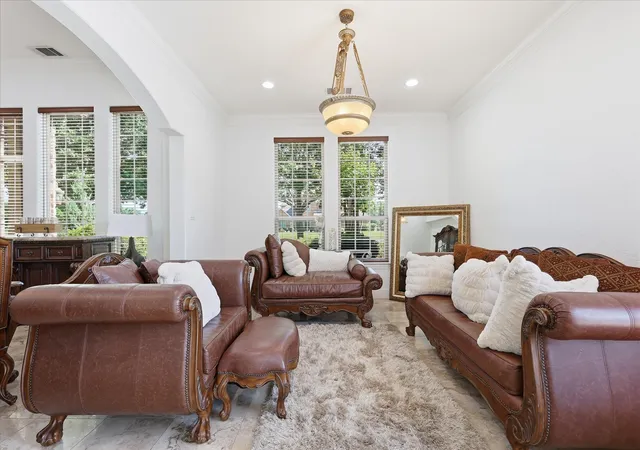
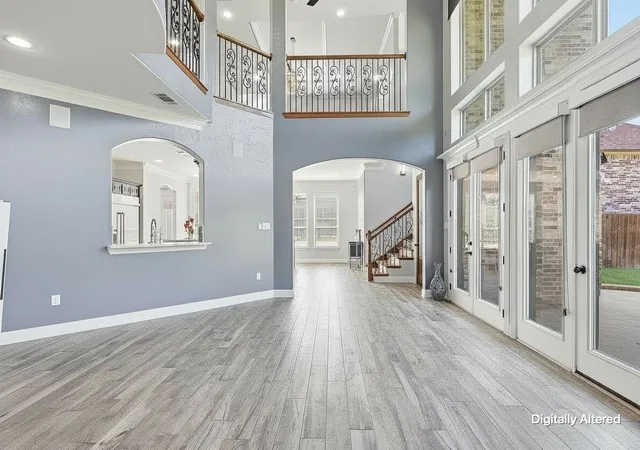
The house is 5,908 sf on 1.3 acres. An iron front door opens to a curved staircase & 2 story foyer. To the right, a private study with built ins. To the left formal dining and living area. The 2 story family room centers on a floor to ceiling stone fireplace & opens to a huge kitchen: commercial style gas range, pot filler, oversized built in refrigeration, walk in pantry & butlers pantry.
The primary suite is down. Stone fireplace, vaulted ceiling, wet bar with beverage fridge & microwave, direct pool access, & a spa bath with double vanities, jetted tub, oversized shower & a 25 foot closet. Laundry fits 2 washer & dryer sets, a sink & an extra fridge.
Upstairs: billiard room with wet bar, media room, loft, Juliet balcony & 3 more bedrooms, 1 ensuite & 2 sharing a Jack & Jill. Dual staircases.
Guest quarters are a full second residence with its own kitchen, laundry, living room, bedroom & full bath with garden tub, plus tons of closet space.
Outside, a gunite diving pool with spillover spa, outdoor kitchen BBQ area with sink & built in grill, a full size concrete basketball court, & a 57 foot covered patio linking house to shop. A pool bath opens to the patio so no one tracks through the house.
No HOA. Red Oak ISD. Minutes to Interstate 35E, 25 to downtown Dallas.
Come see where you would put it all.
- Houzeo last checked: 12 hours ago
- Listing updated: September 26, 2026 at 8:17 pm
- Listing Provided by: Katy Nolen | OnDemand Realty (214) 766-5833
- Source: NTREIS MLS-TX | MLS#: 21266633

Property Details
Status
Pending
Type
Single Family Residence
No. of Stories
2
County
City
Neighborhood
--
Year Built
2005
HOA Fees
-
Finished Area
5,908 sqft
Lot Size
1.3 acres lot
Basement Area
- sqft
MLS Name
NTREIS MLS
MLS Number
21266633
MLS Status
Pending
Cumulative Days on Market
102

Continue Your Journey in App
Find your dream home, receive real-time updates, and many more!
Download App
Continue Your Journey in App
Find your dream home, receive real-time updates, and many more!
Location
Facts & Features
Rooms
Bedrooms & bathrooms
Bedrooms: 5
Bathrooms: 7
LivingRoom
Level: First
Area: 168.00 Square Feet
Dimensions: 12 x 14
PrimaryBedroom
Level: First
Area: 391.00 Square Feet
Dimensions: 17 x 23
Interior
Sewer
Aerobic Septic
Heating
Central, Electric, Fireplaces
Flooring
Carpet, Ceramic Tile
Interior Features
Wet Bar, Built In Features, Decorative Designer Lighting Fixtures, Double Vanity, Eat In Kitchen, High Speed Internet, In Law Floorplan, Kitchen Island, Loft, Multiple Staircases, Pantry, Cable Tv, Vaulted Ceilings, Natural Woodwork, Walk In Closets
Exterior Features
Basketball Court, Built In Barbecue, Balcony, Barbecue, Dog Run, Storage
Cooling
Central Air, Ceiling Fans, Electric
Appliances
Some Gas Appliances, Double Oven, Dishwasher, Disposal, Gas Range, Microwave, Plumbed For Gas
Construction
Year Built
Year Built: 2005
Home type
Single Family Residence
Foundation Details
Slab
Property Condition
Resale
Construction Materials
Brick
Architectural Style
Traditional, Detached
Roof
Composition
Utilities & Energy
Fireplace Features
Family Room, Gas Starter, Primary Bedroom, Stone
Security Features
Prewired
Pool Features
Diving Board, Gunite, In Ground, Pool, Pool Spa Combo
Utilities
Electricity Available, Septic Available, Underground Utilities, Cable Available
Parking Features
Additional Parking, Circular Driveway, Concrete, Covered, Driveway, Garage, Garage Door Opener, Gated, Oversized, Porte Cochere
Laundry Features
Washer Hookup, Dryer Hookup, Laundry In Utility Room
Other Features
Patio And Porch Features
Patio, See Remarks, Balcony, Covered
Subdivision Name
Oak Leaf Farms Ph Ii
Lot Features
Acreage
Price History
| Date | Event | Price |
|---|---|---|
09/26/2026 Source: | Pending | $899,997 $152/sqft |
09/04/2026 Source: | Contingent (Active Under Contract) | $899,997 -18.18% $152/sqft |
06/09/2026 Source: | Price Increased | $1,100,000 +10.00% $186/sqft |
06/09/2026 Source: | Price Decreased | $999,999 -14.89% $169/sqft |
02/26/2026 Source: | Off Market | $1,175,000 $199/sqft |

Show more
Getting Around 2056 Willow Bend Dr
Bike Score®

Somewhat Bikeable
22/100
Walk Score®

Car-Dependent
0/100
Data provided by Redfin
Nearby Homes




Find Homes by Property Features in Red Oak, TX
Nearby New Homes For Sale

Based on information from the North Texas Real Estate Information Systems, Inc., through Oct 09, 2026, 02:30PM. Information is provided exclusively for consumers’ personal, non-commercial use. It may not be used for any purpose other than to identify prospective properties consumers may be interested in purchasing. Data is deemed reliable but is not guaranteed accurate. This website may not include listings or property addresses of sellers who have directed their listing brokers to withhold their listing or their property address from display on the Internet. ©2026 North Texas Real Estate Information Systems, Inc. All Rights Reserved.
 Advertising Broker: Michelle Brecker | Pathway To Home Realty