Realty Solution
Powered by 
- 5
- Overview
- Description
- Property Details
- Location
- HOA Management
- Facts & Features
- Getting Around
- Nearby Homes
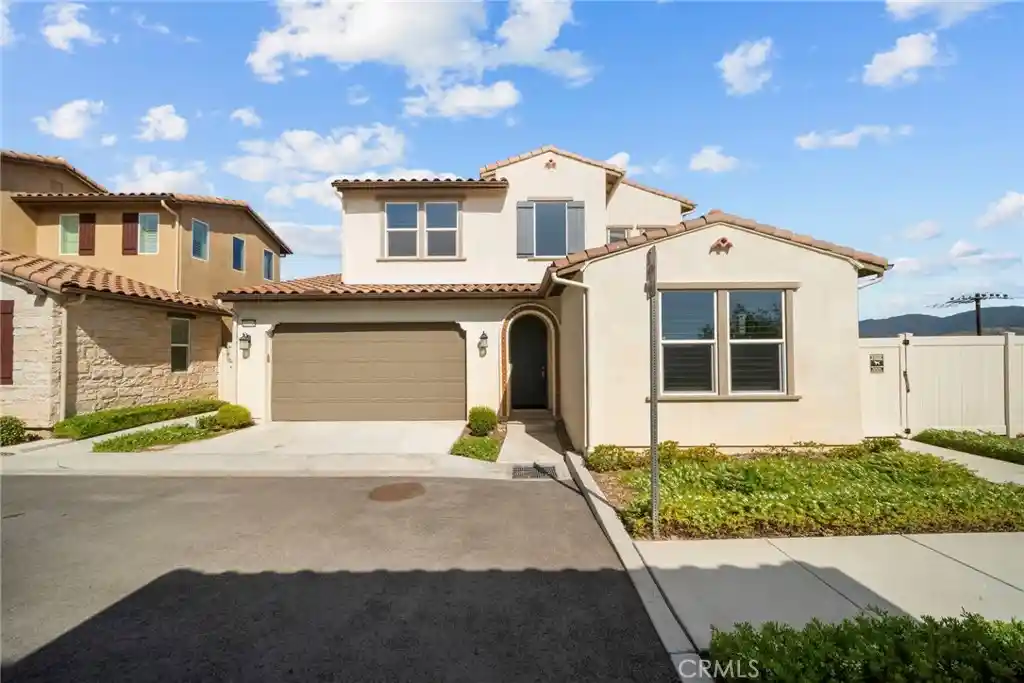


Street View
Listed by: Adrian Tan (661) 702-4560 DRE #01297732 | RE/MAX of Santa Clarita (661) 255-2650
$775,000
Monthly Est:$3,857
 3 Beds
 3 Baths
3 full baths
 2,507sqft
20560 Galloway Dr, Santa Clarita, CA 91350
$775,000
$3,857/moEst:
Get Pre-Approved
Single Family Residence
Built in 2022
$252/mo HOA
1.54 acres lot
$309/sq.ft
Description
Stunning View Home in Premier 55+ Gated Community!
Tucked away on a private corner lot, this beautifully upgraded residence offers the perfect blend of comfort, elegance, and low-maintenance living with low HOA and NO Mello-Roos.
Step inside to soaring ceilings and a bright, open-concept layout designed for both everyday living and effortless entertaining. The expansive great room flows seamlessly between the dining and family areas, enhanced by rich hardwood flooring, custom shutters, and energy-efficient LED recessed lighting throughout.
The gourmet kitchen is a true standout featuring a large granite island, full decorative tile backsplash, shaker-style cabinetry, and upgraded stainless steel appliances and sink. It opens directly to a covered California patio, creating the ideal indoor-outdoor living experience.
The main-level primary suite offers privacy and convenience, complete with hardwood floors, a spa-inspired bathroom with soaking tub, separate walk-in shower, and a spacious walk-in closet. A secondary bedroom and full bath are also located on the main floor—perfect for guests or flexible use.
Upstairs, enjoy an oversized loft ideal for a media room, office, or hobby space, along with a large private balcony showcasing breathtaking panoramic views your own elevated retreat.
Step outside to a tranquil backyard oasis featuring sweeping views and a peaceful koi pond—perfect for relaxing mornings or evening gatherings.
Additional highlights include fully paid-off solar, adding long-term value and efficiency.
Enjoy resort-style community amenities including a pool, spa, gym, and clubhouse with recreation room all in a prime Santa Clarita location close to shopping, dining, and freeway access.
This is a rare opportunity to own a move-in ready view home in one of the area’s most desirable 55+ communities—schedule your showing today.
- Houzeo last checked: 10 minutes ago
- Listing updated: October 21, 2026 at 5:57 pm
- Source: California Regional MLS-CA | MLS#: SR26085860

Property Details
Status
Active Under Contract
Type
Single Family Residence
No. of Stories
2
County
City
Neighborhood
Year Built
2022
HOA Fees
$252/mo
Finished Area
2,507 sqft
Lot Size
1.54 acres lot
Basement Area
- sqft
MLS Name
California Regional MLS
MLS Number
SR26085860
MLS Status
ActiveUnderContract
Days on Market
47
Cumulative Days on Market
115

Continue Your Journey in App
Find your dream home, receive real-time updates, and many more!
Continue Your Journey in App
Find your dream home, receive real-time updates, and many more!
Location
HOA Management
Galloway HOA
HOA Fees
$252/ Monthly
Amenities
 Amenities and services may be covered by one or multiple associations and service providers.
 Pool
 Spa
 Gym
 OutdoorCookingArea
RecreationRoom
Disclaimer: Amenities are based on third-party information and may vary; buyers must independently verify all amenities, as information is deemed reliable but not guaranteed.
Facts & Features
Rooms
Bedrooms & bathrooms
Bedrooms: 3
Bathrooms: 3
Interior
Sewer
Public Sewer
Flooring
See Remarks
Appliances
Dishwasher, Disposal, Gas Range, Microwave, Tankless Water Heater
Cooling
Central Air
Interior Features
Breakfast Bar, Bedroom On Main Level, Loft, Main Level Primary, Walk In Closets
Heating
Solar
Construction
Year Built
Year Built: 2022
Home type
Single Family Residence
Foundation Details
Combination
Property Condition
Updated Remodeled
Roof
Tile
Utilities & Energy
Fireplace Features
None
Laundry Features
Inside, Laundry Room
Security Features
Gated Community
Association Amenities
Fitness Center, Outdoor Cooking Area, Pool, Recreation Room, Spa Hot Tub
Pool Features
Community, Association
Water Source
Private
Other Features
Patio And Porch Features
Patio
Community Features
Storm Drains, Street Lights, Suburban, Gated, Pool
Subdivision Name
Galloway 55+ (galow)
Price History
| Date | Event | Price |
|---|---|---|
10/21/2026 Source: | Contingent (Active Under Contract) | $775,000 $309/sqft |
09/17/2026 Source: | Price Increased | $775,000 +10.87% $309/sqft |
04/21/2026 Source: | Listed for Sale | $699,000 -19.19% $279/sqft |
06/11/2025 Source: | Sold | $865,000 -0.35% $345/sqft |
06/03/2025 Source: | Pending | $868,000 $346/sqft |

Show more
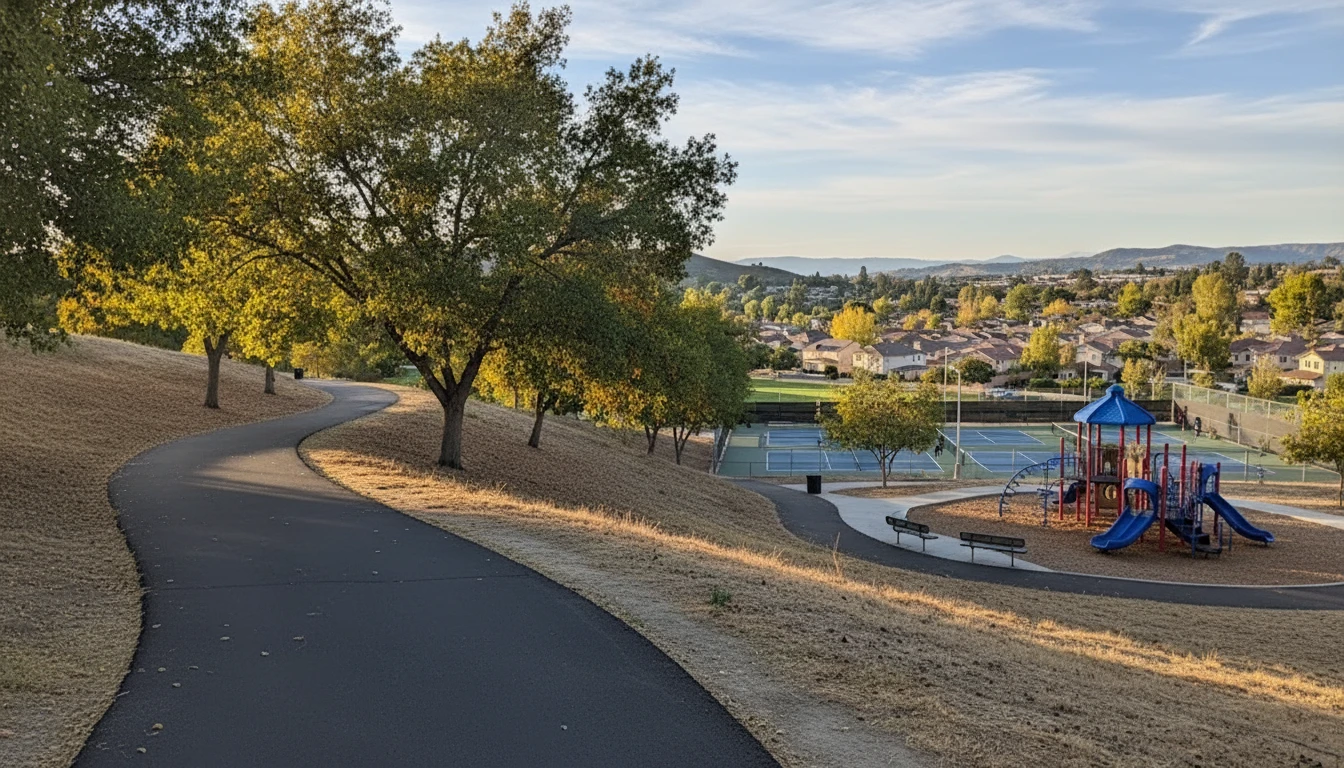
Saugus Ranks #11 in Santa Clarita, CA

Homes

Rental Prices

Median Home Price
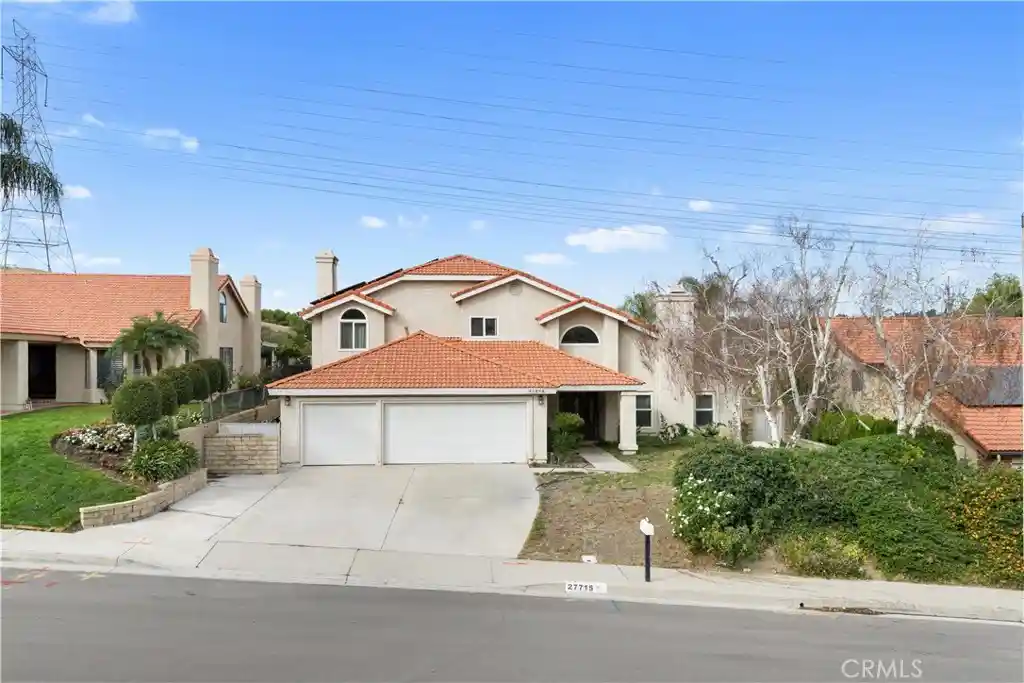
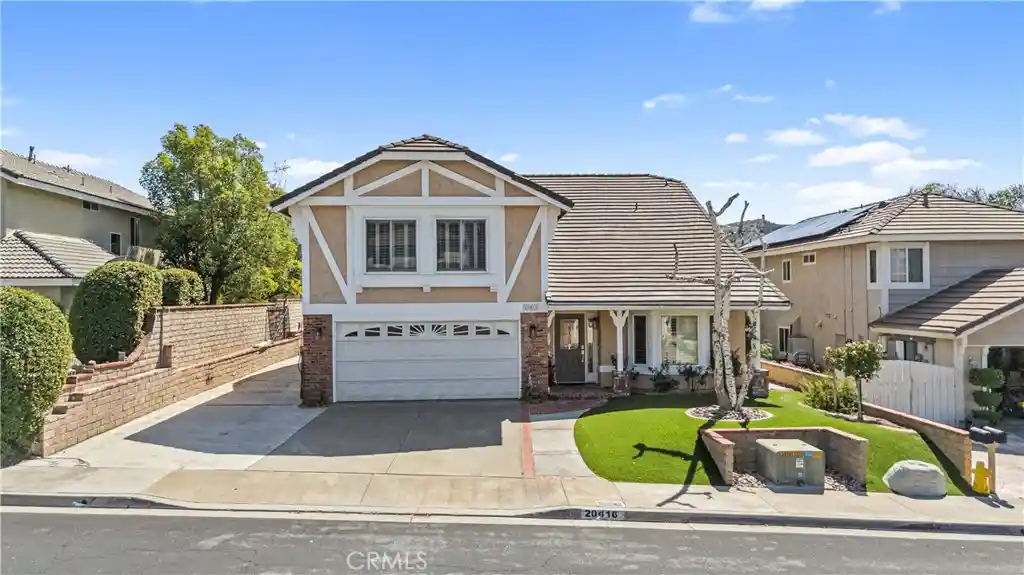
Nearby Homes
Find Homes by Property Features in Santa Clarita, CA
Nearby New Homes For Sale


Based on information from California Regional Multiple Listing Service, Inc. as of Nov 04, 2026, 02:45AM and /or other sources. All data, including all measurements and calculations of area, is obtained from various sources and has not been, and will not be, verified by broker or MLS. All information should be independently reviewed and verified for accuracy. Properties may or may not be listed by the office/agent presenting the information. Information being provided is for consumers’ personal, non-commercial use and may not be used for any purpose other than to identify prospective properties consumers may be interested in purchasing. This website may not include listings or property addresses of sellers who have directed their listing brokers to withhold their listing or their property address from display on the Internet. © 2026 California Regional Multiple Listing Service. All Rights Reserved.
 Advertising Broker: William Johnson DRE #01463271 | William Johnson Brokerage
