- Overview
- Description
- Property Details
- Location
- HOA Management
- Facts & Features
- Getting Around
- Nearby Homes

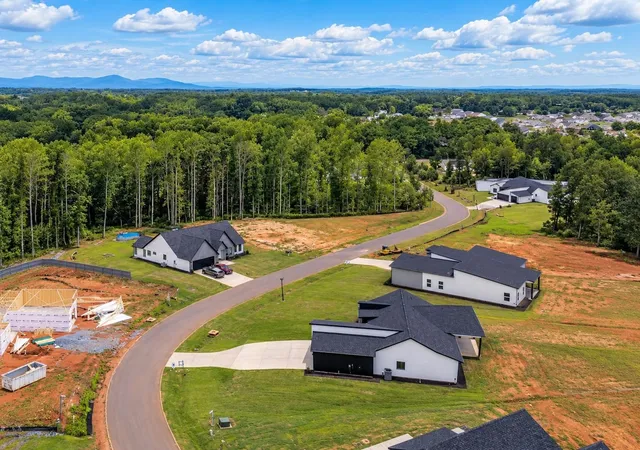

Street View
$501,530
Monthly Est:$2,496
 3 Beds
 2 Baths
2 full baths
 2,034sqft
2057 Blessed Dr, Inman, SC 29349
$501,530
$2,496/moEst:
Get Pre-Approved
Single Family Residence
Built in 2026
$100/mo HOA
23,958 sqft lot
$247/sq.ft
Description
Buyer incentive up to $11,000 available to use for upgrades, closing costs, or rate buy-down with use of preferred lender and attorney. Welcome to 2057 Blessed Drive in the growing Innova Estates community of Inman, SC. Built by GreenCity Homes, this beautifully designed new construction home sits on a spacious 0.55 acre lot and features approximately 2,034 square feet, 3 bedrooms, 2 bathrooms, a dedicated office/study, and an oversized 3-car garage. The thoughtfully designed open floor plan blends modern style with everyday functionality. The spacious great room features a fireplace, raised ceilings, and abundant natural light, creating an inviting space for gathering with family and friends. The kitchen is equipped with solid surface countertops, a walk-in pantry, smooth-top electric cooktop, self-cleaning oven, and ample cabinet and workspace. The private owner's suite is designed for comfort and relaxation with a large walk-in closet, double vanity, garden tub, and separate shower. A split-bedroom layout enhances privacy, while the dedicated office provides flexibility for working from home, fitness space, hobbies, or a study area. Luxury vinyl plank flooring, ceramic tile, insulated windows, architectural shingles, and quality craftsmanship throughout contribute to the home's appeal and efficiency. Step outside to enjoy the covered rear porch overlooking the spacious backyard, perfect for entertaining, grilling, or enjoying peaceful Upstate South Carolina evenings. Conveniently located less than 1.5 mile to Saluda Grade Rail Trail & Downtown Inman, near Lake Bowen, Interstate 26, Interstate 85, shopping, dining, recreation, and high performing Spartanburg District 1 schools, this home provides easy access to Greenville, Spartanburg, Greer, and major employment centers while maintaining the charm of suburban living. Experience the best of new construction in Inman SC, featuring modern design, energy-efficient features, spacious living areas, and a desirable location in one of the Upstate's fastest-growing communities. HOA includes internet service, common areas, and lights in neighborhood.
- Houzeo last checked: 1 hour ago
- Listing updated: September 18, 2026 at 1:01 am
- Listing Provided by: Elizabeth Billings (864) 706-1379 | EZ Sells It LLC (864) 706-1379
- Source: Spartanburg MLS-SC | MLS#: SPN339628

Property Details
Status
Active Under Contract
Type
Single Family Residence
No. of Stories
-
County
City
Neighborhood
--
Year Built
2026
HOA Fees
$100/mo
Finished Area
2,034 sqft
Lot Size
23,958 sqft lot
Basement Area
- sqft
MLS Name
Spartanburg MLS
MLS Number
SPN339628
MLS Status
Cont House Sale With RoR
Days on Market
93

Continue Your Journey in App
Find your dream home, receive real-time updates, and many more!
Download App
Continue Your Journey in App
Find your dream home, receive real-time updates, and many more!
Location
HOA Management
N/A
HOA Fees
$100/ Monthly
Amenities
 Amenities and services may be covered by one or multiple associations and service providers.
 Common Area
 See Remarks
Disclaimer: Amenities are based on third-party information and may vary; buyers must independently verify all amenities, as information is deemed reliable but not guaranteed.
Facts & Features
Rooms
Bedrooms & bathrooms
Bedrooms: 3
Bathrooms: 2
Bedroom 2
Level: M
Area: 156.00 Square Feet
Dimensions: 12x13
Bedroom 3
Level: M
Area: 180.00 Square Feet
Dimensions: 12x15
Dining Room
Level: M
Area: 108.00 Square Feet
Dimensions: 12x9
Great Room
Level: M
Area: 420.00 Square Feet
Dimensions: 20x21
Kitchen
Level: M
Area: 204.00 Square Feet
Dimensions: 12x17
Laundry
Level: M
Area: 56.00 Square Feet
Dimensions: 7x8
Primary Bedroom
Level: M
Area: 225.00 Square Feet
Dimensions: 15x15
Other Room
Level: M
Area: 90.00 Square Feet
Dimensions: 9x10
Patio
Level: M
Area: 300.00 Square Feet
Dimensions: 20x15
Interior
Sewer
Septic Tank
Cooling
Central Air
Flooring
Ceramic Tile, Luxury Vinyl
Heating
Forced Air
Interior Features
Ceiling Fan(s), Cable Available, Cathedral Ceiling(s), Ceilings Some 9 Ft +, Fireplace, Walk In Closet(s), Soaking Tub, Ceiling Smooth, Solid Surface Counters, Open Floorplan, Split Bedroom Plan, Walk In Pantry, Radon Mitigation System
Appliances
Electric Cooktop, Cooktop, Dishwasher, Disposal, Electric Oven, Self Cleaning Oven
Window Features
Insulated Windows, Windows Tilt
Exterior Features
Aluminum/vinyl Trim, Windows Tilt, Sprinkler System
Construction
Year Built
Year Built: 2026
Home type
Single Family Residence
Foundation Details
Slab
Architectural Style
Contemporary, Craftsman
Roof
Architectural
Construction Materials
Hardboard Siding
Utilities & Energy
Water Source
Public
Basement
None
Laundry Features
1st Floor, Electric Dryer Hookup, Walk In, Washer Hookup
Fireplace Features
Windows Tilt
Security Features
Smoke Detector(s)
Parking Features
3 Car Attached, Garage Door Opener, Keypad Entry
Pool Features
Windows Tilt
Other Features
Community Features
Common Areas, Street Lights
Subdivision Name
Innova Estates
Patio And Porch Features
Patio, Porch, Windows Tilt, Covered Patio
Lot Features
Sloped, Some Trees, Underground Utilities
Price History
| Date | Event | Price |
|---|---|---|
09/16/2026 Source: | Price Increased | $501,530 +0.24% $247/sqft |
07/20/2026 Source: | Contingent (Active Under Contract) | $500,340 +4.46% $246/sqft |
07/20/2026 Source: | Price Decreased | $479,000 -4.27% $235/sqft |
07/20/2026 Source: | Price Increased | $500,340 +4.46% $246/sqft |
07/19/2026 Source: | Listed for Sale | $479,000 $235/sqft |

Nearby Homes
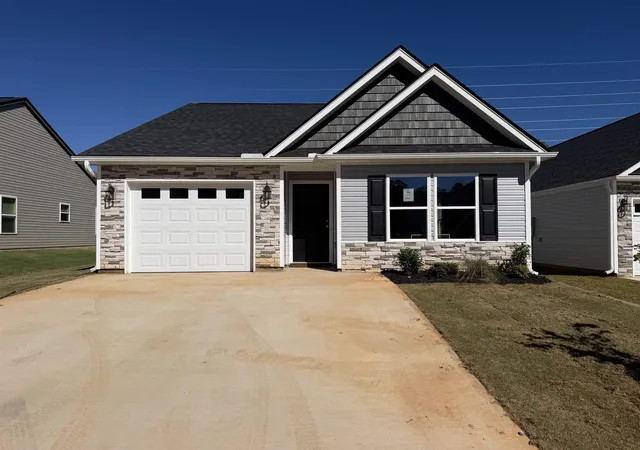
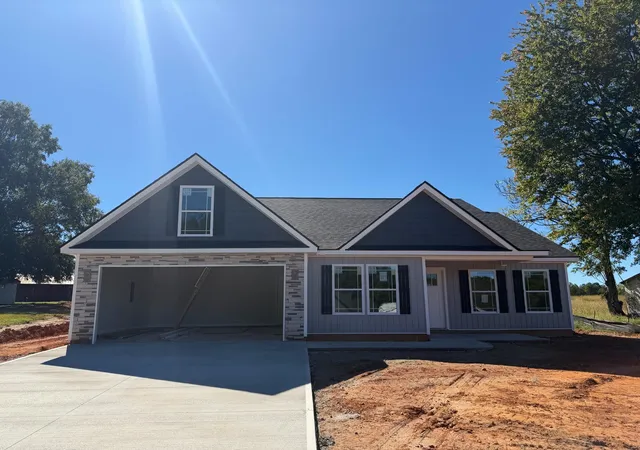
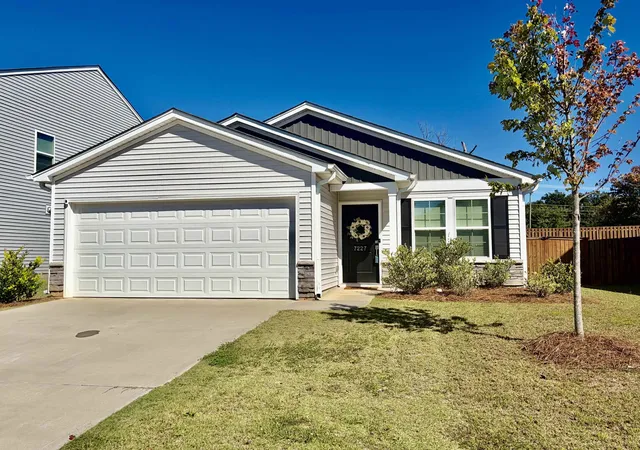
Find Homes by Property Features in Inman, SC
Nearby New Homes For Sale


Based on information from the MLS through Oct 21, 2026, 04:16AM. The information provided by this website is for the personal, non-commercial use of consumers and may not be used for any purpose other than to identify prospective properties consumers may be interested in purchasing. The data is deemed reliable but is not guaranteed accurate by the Spartanburg MLS. The data relating to real estate for sale on this web site comes in part from the IDX program of the Spartanburg MLS. Real estate listings held by brokerage firms other than are marked with the IDX mark and the information about them includes the name of the listing broker. © 2026 Spartanburg Association of REALTORS® Multiple Listing Service. All Rights Reserved.
 Advertising Broker: Randy Longo | iSave Realty
