- Overview
- Description
- Property Details
- Location
- HOA Management
- Facts & Features
- Getting Around
- Nearby Homes


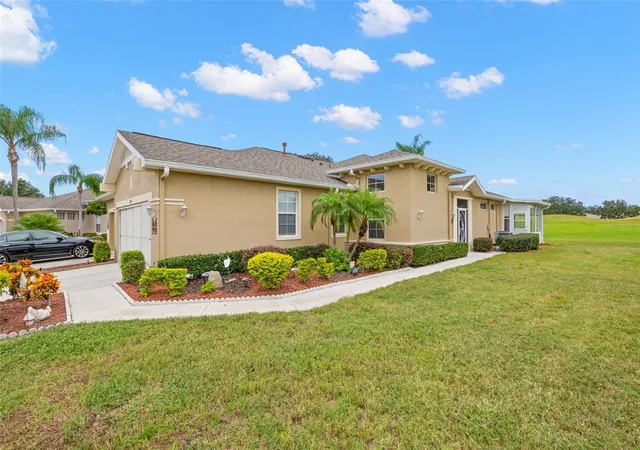


$239,900
Monthly Est:$1,194
 3 Beds
 2 Baths
2 full baths
 1,547sqft
2057 Inverness Greens Dr, Sun City Center, FL 33573
$239,900
$1,194/moEst:
Get Pre-Approved
Condominium
Built in 2003
$-- HOA
2,399 sqft lot
$155/sq.ft
Description
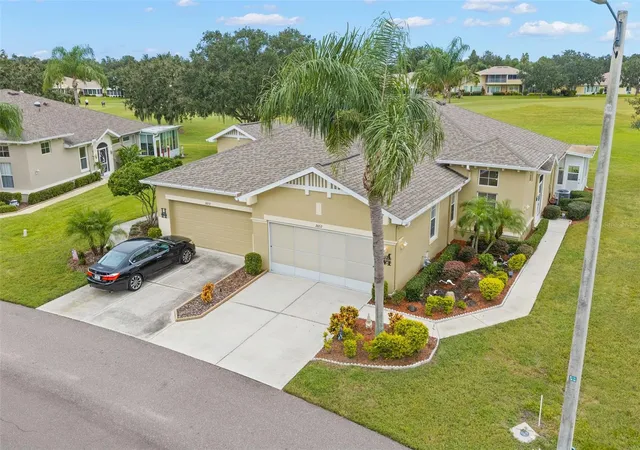
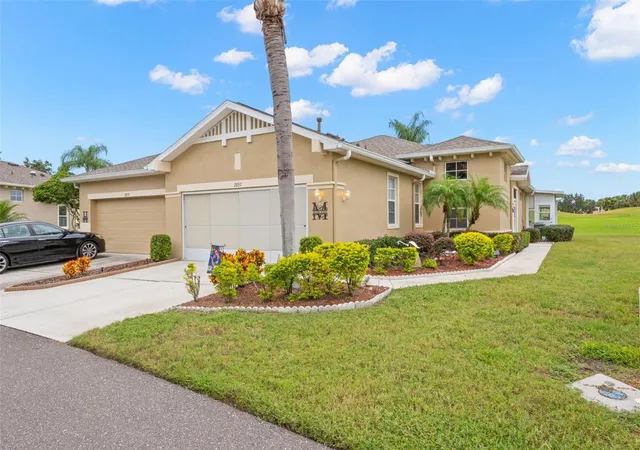
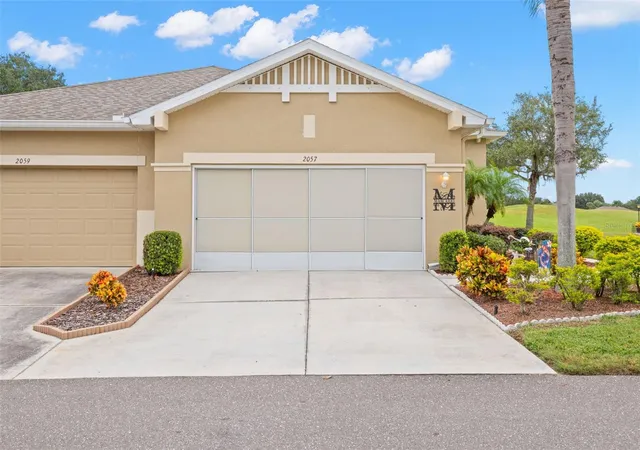
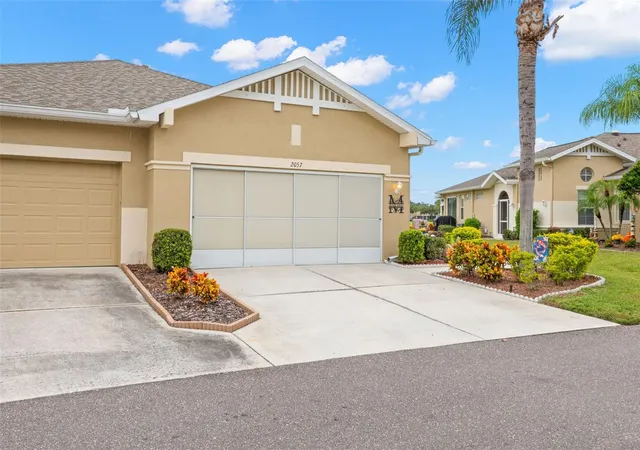
Virtually Staged. * Roof 2019 * HVAC 2022 * Water Heater 2026 * CPVC Plumbing * Updated Electrical * No Flood Zone * No CDD *Partially Furnished * Located on the third hole of the Osprey nine at Scepter Golf Club, this home offers 1,547 square feet of living space with the popular Strathaven split-bedroom floor plan, 3 bedrooms, 2 full bathrooms, and a 2-car garage. The heated and cooled Florida room features wraparound windows that showcase sweeping golf course and water views! The open-concept includes dedicated living and dining areas, each offering convenient access to the kitchen that features white cabinetry, a breakfast bar and gas stove! The primary bedroom features a walk-in closet, a furniture niche, ample space for larger furniture, offering flexibility to create a comfortable retreat. The en suite bathroom includes a walk-in shower with a glass enclosure and a dual showerhead system featuring rainfall and handheld showerheads. Bedroom 2 includes a furniture niche for a dresser or additional storage, while Bedroom 3 boasts a soaring 12-foot ceiling and transom windows that welcome natural light. The nearby guest bathroom includes a spacious vanity and a tub/shower combination with a tiled surround, a handheld showerhead, and grab bars. The laundry room is located inside and has a utility sink, shelving and a closet for storage. The two-car garage has retractable screens and a recessed utility area that keeps the mechanical equipment tucked out of the way, preserving space for parking and storage. Additional highlights include a gas water heater, gas heat, central air conditioning, new carpet in the bedrooms (2026), recessed lighting, arched doorways, blinds, shades in the Florida Room, lighted ceiling fans, colorful and tropical landscaping and located on a quiet street with little traffic! Live the MAINTENANCE-FREE lifestyle in the GATED community of Kings Point! This is a Pet Friendly association (2 pets allowed/no weight restrictions) and is part of the 80/20 rule where an AGE WAIVER is possible if under 55! GOLF CARTS are welcome in this active community with over 200 clubs & activities, multiple indoor/outdoor pools, fitness, pickleball, and so much more! Fees include cable, internet, exterior insurance, grounds maintenance, private road, security, water, trash, sewer & more! You will feel like you are on vacation in your own home! If you plan on venturing out, there is quick access to SHOPPING, beaches and 35 minutes to Tampa International Airport, less than an hour to the Sarasota shops and 20 minutes to Ellenton Prime Outlets!
- Houzeo last checked: 8 hours ago
- Listing updated: October 9, 2026 at 9:31 pm
- Listing Provided by: Debra Valdes (813) 404-9695 | COASTAL PROPERTIES GROUP INTER (813) 553-6869
- Source: Stellar MLS-FL | MLS#: TB8554271

Part of

Property Details
Status
Active
Type
Condominium
No. of Stories
1
County
City
Neighborhood
--
Year Built
2003
HOA Fees
-
Finished Area
1,547 sqft
Lot Size
2,399 sqft lot
Basement Area
- sqft
MLS Name
Stellar MLS
MLS Number
TB8554271
MLS Status
Active
Days on Market
1
Cumulative Days on Market
2

Continue Your Journey in App
Find your dream home, receive real-time updates, and many more!
Download App
Continue Your Journey in App
Find your dream home, receive real-time updates, and many more!
Location
HOA Management
Vesta Property Services/Karen Cassels
HOA Fees
$-/
Amenities
 Amenities and services may be covered by one or multiple associations and service providers.
 Pool
Pool
 Sewer
Sewer
 Maintenance
 Security Guard
 Pest Control
 Water
Water
 Basket Ball
 Internet
 Trash Pickup
 Cable TV
 Private Road
Management
Recreational Facilities
Disclaimer: Amenities are based on third-party information and may vary; buyers must independently verify all amenities, as information is deemed reliable but not guaranteed.
Facts & Features
Rooms
Bedrooms & bathrooms
Bedrooms: 3
Bathrooms: 2
Living Room
Level: First
Area: 256.28 Square Feet
Dimensions: 17.2x14.9
Dining Room
Level: First
Kitchen
Level: First
Primary Bedroom
Level: First
Bedroom 2
Level: First
Bedroom 3
Level: First
Florida Room
Level: First
Interior
Sewer
Public Sewer
Interior Features
Ceiling Fans(s), High Ceilings, Open Floorplan, Split Bedroom, Thermostat, Window Treatments
Appliances
Disposal, Dryer, Microwave, Range, Washer
Exterior Features
Lighting, Rain Gutters, Sidewalk
Flooring
Carpet, Tile
Cooling
Central Air
Heating
Central
Construction
Year Built
Year Built: 2003
Home type
Condominium
Foundation Details
Slab
Roof
Shingle
Construction Materials
Block, Stucco
Utilities & Energy
Security Features
Gated Community, Smoke Detector(s)
Water Source
Public
Laundry Features
Inside, Laundry Room
Utilities
Cable Connected, Electricity Connected, Natural Gas Connected, Public, Sewer Connected, Underground Utilities, Water Connected
Association Amenities
Basketball Court
Parking Features
Driveway, Garage Door Opener
Other Features
Community Features
Association Recreation Owned, Clubhouse, Community Mailbox, Deed Restrictions, Dog Park, Fitness Center, Gated Community Guard, Golf Carts Ok, Golf, Pool, Restaurant, Sidewalks, Special Community Restrictions, Tennis Court(s)
Patio And Porch Features
Covered, Front Porch, Porch, Rear Porch, Screened
Subdivision Name
Inverness Condo
Vegetation
Mature Landscaping, Trees/landscaped
Price History
| Date | Event | Price |
|---|---|---|
10/07/2026 Source: | Listed for Sale | $239,900 $155/sqft |

Nearby Homes
Find Homes by Property Features in Sun City Center, FL

Based on information from Stellar MLS® through Oct 09, 2026, 02:30PM as submitted to and distributed by MLS GRID. All data is obtained from various sources and may not have been verified by the broker or MLS GRID. Supplied Open House Information is subject to change without notice. All information should be independently reviewed and verified for accuracy. Properties may or may not be listed by the office/agent presenting the information. IDX information is provided exclusively for consumers’ personal non-commercial use. It may not be used for any purpose other than to identify prospective properties consumers may be interested in purchasing. The data is deemed reliable but is not guaranteed by MLS GRID. The use of the MLS GRID Data may be subject to an end-user license agreement prescribed by the Member Participant’s applicable MLS, if any, and as amended from time to time. © 2026 Stellar MLS. All Rights Reserved.
 Advertising Broker: Fred McGill | Simple Showing, Inc